Welcome to this spacious and well-maintained 2-bedroom, 2-bath manufactured home offering approximately 1,700 square feet of comfortable living space on a large 12,188 sq. ft. corner lot in Topock! This property offers plenty of room for all your vehicles, toys, and outdoor activities with ample parking, RV parking, and convenient water and electrical hookups for your RV. Inside, you'll find a large living area permitted add-on with French doors. The dining area features a beautiful stone gas fireplace creating a warm and inviting gathering space. The kitchen is designed with functionality in mind, offering an abundance of cabinetry for all your storage needs. A spacious utility room add-on includes the washer and dryer and provides additional workspace and storage. The primary suite features a private bathroom, and a den/bonus room, perfect for a home office, reading nook, craft room, or exercise space. Recent improvements completed in early 2026 include a new roof, fresh exterior paint, and professionally leveled home. There are also newer mini-split heating and cooling systems throughout the home, providing comfort. Outside, you'll appreciate the two storage sheds for tools and equipment, along with the expansive corner lot offering endless possibilities for gardening, entertaining, or simply enjoying the open space. Covered back patio space perfect for sitting outside on cool nights. The front patio offers a bar/seating area plus an attached utility shed/room. Conveniently located near the Colorado River, off-road trails, and outdoor recreation, this move-in-ready property is ideal as a full-time residence, vacation retreat, or investment opportunity. Don't miss your chance to own this spacious Topock property with modern updates, RV amenities, and room to spread out!
Active
$210,000
5119 E Mesa Drive, Topock, AZ 86436
2beds
1,700sqft
Manufactured Home, Single Family Residence
Built in 1983
0.28 Acres Lot
$200,600 Zestimate®
$124/sqft
$-- HOA
What's special
Rv parkingAmple parkingDining area
- 32 days |
- 87 |
- 6 |
Zillow last checked:
Listing updated:
Listed by:
Jennifer Anderson 425-223-1580,
Innovative Property Solutions
Source: Momentum MLS,MLS#: 040744 Originating MLS: Western AZ Regional Real Estate Data Exchange
Originating MLS: Western AZ Regional Real Estate Data ExchangeFacts & features
Interior
Bedrooms & bathrooms
- Bedrooms: 2
- Bathrooms: 2
- Full bathrooms: 2
Rooms
- Room types: Den, Utility Room
Heating
- Multiple Heating Units
Appliances
- Included: Dryer, Dishwasher, Disposal, Gas Dryer, Gas Oven, Gas Range, Microwave, Refrigerator, Washer
- Laundry: Gas Dryer Hookup, Laundry in Utility Room
Features
- Ceiling Fan(s), Dining Area, Laminate Counters, Laminate Countertop, Walk-In Closet(s), Utility Room
- Flooring: Carpet, Vinyl
- Has fireplace: Yes
- Fireplace features: Gas Log
Interior area
- Total structure area: 1,700
- Total interior livable area: 1,700 sqft
Video & virtual tour
Property
Parking
- Total spaces: 2
- Parking features: Attached, Carport, RV Access/Parking
- Carport spaces: 2
Features
- Entry location: Ceiling Fan(s),Counters-Laminate,Dining-Casual,Wal
- Patio & porch: Covered, Patio
- Exterior features: Sprinkler/Irrigation, RV Parking/RV Hookup, Shed
- Pool features: None
- Fencing: Chain Link
- Has view: Yes
- View description: Mountain(s)
Lot
- Size: 0.28 Acres
- Dimensions: 74 x 163
- Features: Corner Lot, Public Road
Details
- Parcel number: 21023118
- Zoning description: R1 Single-Family Residential
Construction
Type & style
- Home type: MobileManufactured
- Property subtype: Manufactured Home, Single Family Residence
Materials
- Roof: Shingle
Condition
- New construction: No
- Year built: 1983
Utilities & green energy
- Electric: 110 Volts
- Sewer: Septic Tank
Community & HOA
Community
- Subdivision: Golden Shores
HOA
- Has HOA: No
Location
- Region: Topock
Financial & listing details
- Price per square foot: $124/sqft
- Annual tax amount: $417
- Date on market: 7/21/2026
- Cumulative days on market: 32 days
- Listing terms: Cash,Conventional,1031 Exchange,Owner May Carry
- Body type: Single Wide
Estimated market value
$200,600
$191,000 - $211,000
$1,390/mo
Price history
| Date | Event | Price |
|---|---|---|
| 7/21/2026 | Listed for sale | $210,000+75.7%$124/sqft |
Source:  Momentum MLS #040744 Report a problem Momentum MLS #040744 Report a problem | ||
| 6/29/2026 | Price change | $1,300-13.3%$1/sqft |
Source: Zillow Rentals Report a problem | ||
| 4/30/2026 | Listed for rent | $1,500$1/sqft |
Source: Zillow Rentals Report a problem | ||
| 1/20/2022 | Sold | $119,500-7.7%$70/sqft |
Source: Momentum MLS #986138 Report a problem | ||
| 9/24/2021 | Listed for sale | $129,500$76/sqft |
Source: Momentum MLS #986138 Report a problem | ||
Public tax history
Tax history is unavailable.
Monthly payment
Climate risks
Neighborhood: 86436
Nearby schools
GreatSchools rating
- 10/10Topock Elementary SchoolGrades: PK-8Distance: 1.3 mi
- 1/10River Valley High SchoolGrades: 9-12Distance: 8.8 mi
- 2/10CRUHSD AcademyGrades: 9-12Distance: 16.3 mi
- $162,5002 bd2 ba2.2k sqft5119 Mesa, Topock, AZ 86436Off Market

- $193,1002 bd2 ba1.1k sqft5117 Mesa Dr, Topock, AZ 86436Off Market

- $7,747-- bd-- ba910 sqft5138 Mesa Dr, Topock, AZ 86436Off Market
- $80,200-- bd-- ba854 sqft5138 Mesa Dr, Topock, AZ 86436Off Market
- $136,200-- bd-- ba924 sqft5131 Mesa Dr, Topock, AZ 86436Off Market
- $13,808-- bd-- ba500 sqft5199 Mesa Dr, Topock, AZ 86436Off Market
- $169,000-- bd-- ba1.3k sqft5109 Mesa Dr, Topock, AZ 86436Off Market
- $6,249-- bd-- ba-- sqft5205 Mesa Dr, Topock, AZ 86436Off Market
A local agent can set up tours, give advice and negotiate with sellers.
Similar homes
- $215,0003 bd2 ba1.6k sqft12791 S Cibola Drive, Topock, AZ 86436For Sale
 MLS ID #039964, Justin Goette, eXp Realty. Momentum MLS
 - $238,0002 bd2 ba978 sqft12647 Cerro Colorado Drive, Topock, AZ 86436For Sale
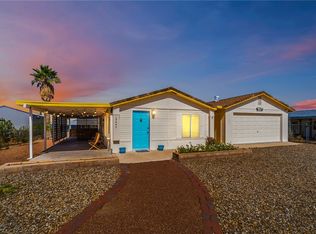 MLS ID #039081, Francisco Navarro, Premier Executives Real Estate. Momentum MLS
 - $197,0002 bd2 ba1k sqft13108 San Vincente Drive, Topock, AZ 86436For Sale
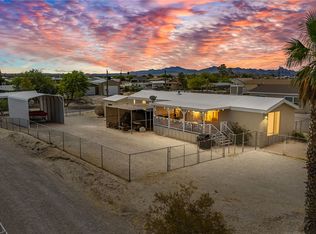 MLS ID #040307, Deborah Drake, Realty ONE Group Mountain Desert. Momentum MLS
 - $219,0002 bd2 ba1k sqft4850 York Drive, Topock, AZ 86436For Sale
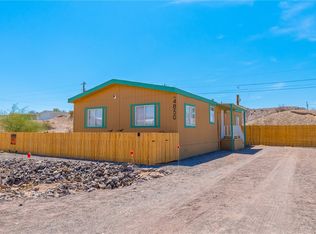 MLS ID #040027, Karen Summitt, Summitts River Realty. Momentum MLS
 - $299,0003 bd2 ba1.9k sqft12686 S Concho Dr, Mohave Valley, AZ 86436For Sale By Owner
- $199,9002 bd1 ba960 sqft12805 S Cortaro Drive, Topock, AZ 86436For SaleMLS ID #040934, Sherri Lugenbeal, Realty One Group Mountain Desert. Momentum MLS
- $249,0003 bd2 ba1.2k sqft4795 Tonapah Drive, Topock, AZ 86436For SaleMLS ID #041296, Beau Voight, Coldwell Banker Realty. Momentum MLS
- $259,0002 bd2 ba1.1k sqft4826 Powell Lake Road, Topock, AZ 86436For SaleMLS ID #032938, Rebecca Joy Alcantara Wagner, Realty One Group Mountain Desert. Momentum MLS
- $141,0003 bd2 ba1.1k sqft12671 S Pima Parkway, Topock, AZ 86436For SaleMLS ID #039832, Cristal Brown, Innovative Property Solutions. Momentum MLS
- $250,0002 bd1 ba852 sqft5313 E El Mirage Dr, Topock, AZ 86436For Sale
 MLS ID #1041415, APX Real Estate Group, eXp Realty. Lake Havasu AOR
 - $285,0002 bd2 ba1k sqft12822 S Cibola Drive, Topock, AZ 86436For SaleMLS ID #038733, Lori Kraft, Innovative Property Solutions. Momentum MLS
- $229,0002 bd2 ba1.4k sqft1700 E Magellan Drive, Mohave Valley, AZ 86440For SaleMLS ID #035404, Karen Arellanez, Friends at the River Realty. Momentum MLS
- $175,0003 bd3 ba1.4k sqft3000 E Surry Dr, Mohave Valley, AZ 86440For SaleMLS ID #1041490, Jessica Topol, Sondgeroth Real Estate Group, LLC. Lake Havasu AOR
- $149,9002 bd2 ba1k sqft4525 E Park Drive, Topock, AZ 86436For SaleMLS ID #039575, Cristal Brown, Innovative Property Solutions. Momentum MLS
- $210,0002 bd2 ba1.1k sqft4468 S Susan Circle, Fort Mohave, AZ 86426For SaleMLS ID #041337, Katherine "Kathi" Ritterhouse, US SOUTHWEST®. Momentum MLS
- $209,0002 bd2 ba976 sqft656 E Gordon Drive, Mohave Valley, AZ 86440For SaleMLS ID #035521, Karen Arellanez, Friends at the River Realty. Momentum MLS
- $199,9002 bd2 ba1.2k sqft5690 S Pearl Street, Fort Mohave, AZ 86426For SaleMLS ID #040403, Tyler Jacobson, REAL PROPERTY MANAGEMENT NORTHERN ARIZONA. Momentum MLS
- $199,9992 bd2 ba1.2k sqft2194 E Lone Star Drive, Mohave Valley, AZ 86440For SaleMLS ID #031699, Beata Barry J.D., Good Neighbor Real Estate & Property Management. Momentum MLS
- $224,0003 bd2 ba1.5k sqft1291 E Vacation Drive, Mohave Valley, AZ 86440For SaleMLS ID #035632, Janelle Wetzel, eXp Realty LLC. Momentum MLS
- $239,0003 bd2 ba1.4k sqft660 Beach Dr, Needles, CA 92363For SaleMLS ID #PW26175441, Cindy Tittle, Preferred Home Brokers. CRMLS
