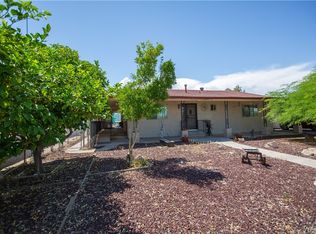
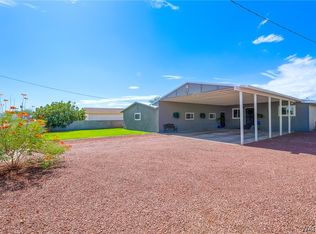
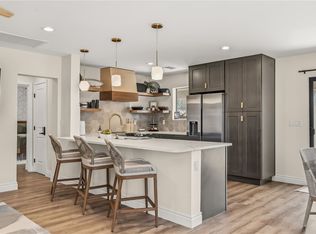
LOOK NO FURTHER!!! GOLDEN SHORES /TOPOCK IS WAITING FOR YOU!! The property has a Home that is a 3 bed 2 bath with 2 additions, a 2 car garage, a Shop and a Shed (ALL WITH ELECTRICITY)! This gorgeous house has so many custom upgrades: an Addition to great room with 2X6 framing on a concrete slab, an Addition to the master - Arizona room retreat area with stamped concrete floor, exterior door and fully spray foam insulated, torched pine ceiling and base and case, recessed LED canned lights with dimmer, fully electrified for use an office or craft room. The main house also has all new low-e Milgard windows with sun-coat; stainless steel appliances, upgraded 4 ton York AC unit, newer water heater, set up with fiber internet service, freshly painted inside and out, bamboo engineered hardwood floors, new carpet in the bedrooms, ceramic tile and new vanities in the bathrooms, and LED lighting throughout. Home is solar and generator ready. The main garage on this property is one of a kind! Fully finished climate controlled, Boat deep 2 car garage with 200 amp electrical service, recessed LED lighting, insulated door, newer garage door opener, and large storage shelves to store all your holiday decor. Within the main garage is a large finished room with hardwood floors, a bar and a sink, fully CAT-6 hardwired, recessed LED dimmable lighting, home theater area hardwired for surround sound, and fully sprayed foam insulated. On top of this garage is an Observation deck with Amazing Water Views! While you are up there, enjoy your backyard which is great for entertaining. There's plenty of shade rosewood trees along with newly planted fruit trees, nice landscape lighting, and a nice fire pit to sit beside in the cool evenings while you BBQ a great family meal. There are patio covers over the front door and large breezeway between the house and the garage so you are protected from the elements! The shop/GARAGE on this property is 15X32 with a 9 ft roll up door, large storage shelves, electrified with lighting inside and out, fully spray foam insulated roof with a swamp cooler to keep you cool. IT IS ALSO BOAT DEEP!!! The large site built storage shed has lighting and power. Plenty of parking spaces at this property for your summer and winter toys. THIS HOME IS PERFECT AND MOVE IN READY!!! MAKE THIS YOUR SPECIAL GET AWAY OR YOUR FOREVER HOME!!!
Active
$375,000
13235 Cove Parkway, Topock, AZ 86436
3beds
1,619sqft
Manufactured Home, Single Family Residence
Built in 1993
10,018 Square Feet Lot
$369,800 Zestimate®
$232/sqft
$-- HOA
What's special
Newer water heaterLed lighting throughoutBamboo engineered hardwood floorsStainless steel appliancesNice landscape lighting
- 6 days |
- 182 |
- 13 |
Likely to sell faster than
Zillow last checked:
Listing updated:
Listed by:
Sherri Lugenbeal 707-704-8408,
Realty One Group Mountain Desert,
Rebecca Joy Alcantara Wagner 928-296-1350,
Realty One Group Mountain Desert
Source: Momentum MLS,MLS#: 041143 Originating MLS: Western AZ Regional Real Estate Data Exchange
Originating MLS: Western AZ Regional Real Estate Data ExchangeFacts & features
Interior
Bedrooms & bathrooms
- Bedrooms: 3
- Bathrooms: 2
- Full bathrooms: 2
Rooms
- Room types: Den, Utility Room, Workshop
Heating
- Central, Gas, Multiple Heating Units
Cooling
- Evaporative Cooling, Multi Units, Central Air, Electric, Evaporative/Swamp
Appliances
- Included: Dryer, Dishwasher, Disposal, Gas Dryer, Gas Oven, Gas Range, Microwave, Refrigerator, Water Heater, Washer, ENERGY STAR Qualified Appliances
- Laundry: Gas Dryer Hookup, Inside
Features
- Breakfast Bar, Ceiling Fan(s), Dining Area, Furnished, Main Level Primary, Primary Suite, Solid Surface Counters, Vaulted Ceiling(s), Window Treatments, Programmable Thermostat, Utility Room, Workshop
- Flooring: Carpet, Tile, Wood, Hard Surface Flooring or Low Pile Carpet
- Windows: Low-Emissivity Windows, Window Coverings
- Has fireplace: Yes
- Fireplace features: Electric, Free Standing
- Furnished: Yes
Interior area
- Total interior livable area: 1,619 sqft
Video & virtual tour
Property
Parking
- Total spaces: 3
- Parking features: Air Conditioned Garage, Detached, Finished Garage, RV Access/Parking, Storage, Garage Door Opener
- Garage spaces: 3
Accessibility
- Accessibility features: Accessible Full Bath, Accessible Bedroom, Accessible Common Area, Accessible Central Living Area, Wheelchair Access
Features
- Entry location: Breakfast Bar,Ceiling Fan(s),Counters-Solid Surfac
- Patio & porch: Covered, Deck, Enclosed, Patio
- Exterior features: Deck, Fruit Trees, Garden, Sprinkler/Irrigation, Landscaping, Outdoor Grill, Patio, RV Parking/RV Hookup, Shed
- Pool features: None
- Fencing: Back Yard,Chain Link,Front Yard
- Has view: Yes
- View description: Mountain(s), Panoramic
Lot
- Size: 10,018 Square Feet
- Dimensions: 71 x 141
- Features: Public Road, Street Level
Details
- Parcel number: 21026222
- Zoning description: R1 Single-Family Residential
Construction
Type & style
- Home type: MobileManufactured
- Property subtype: Manufactured Home, Single Family Residence
Materials
- Steel Frame, Wood Frame
- Roof: Rolled/Hot Mop,Shingle
Condition
- New construction: No
- Year built: 1993
Utilities & green energy
- Sewer: Septic Tank
- Water: Public
- Utilities for property: Electricity Available, Natural Gas Available
Green energy
- Energy efficient items: Appliances, Roof, Windows
- Water conservation: Water-Smart Landscaping
Community & HOA
Community
- Features: Clubhouse, Playground
- Subdivision: Golden Shores
HOA
- Has HOA: No
Location
- Region: Topock
Financial & listing details
- Price per square foot: $232/sqft
- Tax assessed value: $79,999
- Annual tax amount: $443
- Date on market: 8/10/2026
- Listing terms: Cash,Conventional,1031 Exchange
- Electric utility on property: Yes
- Road surface type: Paved
- Body type: Double Wide
Estimated market value
$369,800
$351,000 - $388,000
$1,576/mo
Price history
| Date | Event | Price |
|---|---|---|
| 8/10/2026 | Listed for sale | $375,000+665.3%$232/sqft |
Source:  Momentum MLS #041143 Report a problem Momentum MLS #041143 Report a problem | ||
| 1/12/2018 | Sold | $49,001$30/sqft |
Source: Momentum MLS #935565 Report a problem | ||
Public tax history
| Year | Property taxes | Tax assessment |
|---|---|---|
| 2026 | $579 +15.9% | $8,000 +5.6% |
| 2025 | $499 +7.8% | $7,577 +2.1% |
| 2024 | $463 -26.4% | $7,423 +17.4% |
| 2023 | $630 +0% | $6,323 -24.6% |
| 2022 | $629 +1.4% | $8,383 +4.6% |
| 2021 | $621 -7.2% | $8,017 +14.1% |
| 2019 | $669 | $7,024 +34.2% |
| 2018 | $669 +18.3% | $5,234 -0.4% |
| 2017 | $565 +9.2% | $5,253 -0.5% |
| 2016 | $518 +2.9% | $5,281 +5.5% |
| 2015 | $503 | $5,007 +16.2% |
| 2014 | -- | $4,309 -2.4% |
| 2013 | -- | $4,414 -4.5% |
| 2012 | -- | $4,623 -5.7% |
| 2011 | -- | $4,903 -35.3% |
| 2010 | -- | $7,573 -11.7% |
| 2009 | -- | $8,574 +2.5% |
| 2008 | -- | $8,361 |
| 2007 | -- | -- |
| 2006 | -- | -- |
| 2005 | -- | -- |
| 2004 | -- | -- |
| 2003 | -- | -- |
| 2002 | -- | -- |
| 2000 | $503 | -- |
Find assessor info on the county website
Monthly payment
Climate risks
Neighborhood: 86436
Nearby schools
GreatSchools rating
- 10/10Topock Elementary SchoolGrades: PK-8Distance: 0.6 mi
- 1/10River Valley High SchoolGrades: 9-12Distance: 9.5 mi
- 2/10CRUHSD AcademyGrades: 9-12Distance: 17.2 mi
- $34,9000.27 acres0 S Golden Shores Pkwy, Topock, AZ 86436Lot/Land

- $6,880-- bd-- ba-- sqft13181 S Waterreed Way, TOPOCK, AZ --Off Market
- $285,0003 bd3 ba2.3k sqft13223 S Cove Pkwy, Topock, AZ 86436Sold
- $245,200-- bd-- ba888 sqft13177 S Waterreed Dr, Topock, AZ 86436Off Market
- $6,880-- bd-- ba-- sqft13187 S Waterreed Way, TOPOCK, AZ --Off Market
- $74,300-- bd-- ba784 sqft13234 S Cove Pkwy, Topock, AZ 86436Off Market
- $6,880-- bd-- ba-- sqft4751 E Hopi Rd, TOPOCK, AZ 86436Off Market
- $19,141-- bd-- ba-- sqft13228 S Cove Pkwy, Topock, AZ 86436Off Market
A local agent can set up tours, give advice and negotiate with sellers.
Similar homes
- $389,0003 bd2 ba1.3k sqft12720 Cortaro Drive, Topock, AZ 86436For Sale
 MLS ID #040251, Hollie Pennington, eXp Realty. Momentum MLS
 - $349,9003 bd2 ba1.2k sqft5187 Miami Drive, Topock, AZ 86436For Sale
 MLS ID #039875, Chantil Astemborski, Black Mountain Valley Realty. Momentum MLS
 - $311,0003 bd2 ba1.8k sqft4782 E Cove Drive, Topock, AZ 86436For Sale
 MLS ID #036705, Kevin Barbarita, Barbarita Realty Consultants. Momentum MLS
 - $399,0003 bd2 ba1.4k sqft13184 S Cove Parkway, Topock, AZ 86436For Sale
 MLS ID #037454, Brittney Bancroft, Coldwell Banker Realty. Momentum MLS
 - $197,0002 bd2 ba1k sqft13108 San Vincente Drive, Topock, AZ 86436For SaleMLS ID #040307, Deborah Drake, Realty ONE Group Mountain Desert. Momentum MLS
- $448,0003 bd3 ba1.6k sqft4529 Tule Drive, Topock, AZ 86436For SaleMLS ID #039025, Sherri Lugenbeal, Realty One Group Mountain Desert. Momentum MLS
- $219,0002 bd2 ba1k sqft4850 York Drive, Topock, AZ 86436For SaleMLS ID #040027, Karen Summitt, Summitts River Realty. Momentum MLS
- $289,9003 bd2 ba1.9k sqft12797 S Concho Drive, Topock, AZ 86436For SaleMLS ID #038937, Sherri Lugenbeal, Realty One Group Mountain Desert. Momentum MLS
- $215,0003 bd2 ba1.6k sqft12791 S Cibola Drive, Topock, AZ 86436For SaleMLS ID #039964, Justin Goette, eXp Realty. Momentum MLS
- $425,0003 bd2 ba1.5k sqft5430 Maricopa Drive, Topock, AZ 86436For SaleMLS ID #035112, Josh Vissers, Premier Executives Real Estate. Momentum MLS
- $259,0002 bd2 ba1.1k sqft4826 Powell Lake Road, Topock, AZ 86436For SaleMLS ID #032938, Rebecca Joy Alcantara Wagner, Realty One Group Mountain Desert. Momentum MLS
- $339,9003 bd3 ba1.9k sqft1745 E Laguna Road, Mohave Valley, AZ 86440For SaleMLS ID #041371, Charmayne Keith, RE/MAX Preferred Pros.. Momentum MLS
- $210,0002 bd2 ba1.7k sqft5119 E Mesa Drive, Topock, AZ 86436For SaleMLS ID #040744, Jennifer Anderson, Innovative Property Solutions. Momentum MLS
- $238,0002 bd2 ba978 sqft12647 Cerro Colorado Drive, Topock, AZ 86436For SaleMLS ID #039081, Francisco Navarro, Premier Executives Real Estate. Momentum MLS
- $469,9005 bd3 ba2.1k sqft15146 S Highway 66, Topock, AZ 86436For SaleMLS ID #032970, Tamra Sprague, Premier Executives Real Estate. Momentum MLS
- $335,0003 bd2 ba1.4k sqft2455 Brittlebush Drive, Mohave Valley, AZ 86440For SaleMLS ID #040805, David Moore, Arizona River Properties LLC. Momentum MLS
- $359,9003 bd3 ba1.9k sqft2037 E Joy Lane, Fort Mohave, AZ 86426For SaleMLS ID #041260, Jasmine Urias, Sondgeroth Real Estate Group, LLC. Momentum MLS
- $385,0004 bd3 ba2k sqft8725 S Cedar Street, Mohave Valley, AZ 86440For SaleMLS ID #038018, Kimberli Willis, River Sisters Realty. Momentum MLS
- $280,0003 bd2 ba1.8k sqft10133 S Bermuda Place, Mohave Valley, AZ 86440For SaleMLS ID #039028, Brian Hunter, Premier Executives Real Estate. Momentum MLS
- $220,0002 bd2 ba840 sqft4870 Monarch Drive, Topock, AZ 86436New ConstructionMLS ID #037328, Sherri Lugenbeal, Realty One Group Mountain Desert. Momentum MLS
