POOL HOME + TWO PRIMARY SUITES + WILLOW VALLEY RIVER ACCESS! This is the Mohave Valley lifestyle you ve been looking for! Located in the highly sought-after Willow Valley community, this spacious 4 bedroom, 3 bathroom home offers over 2,000 sq ft of living space, an attached garage, private gunite pool AND access to some of the best river amenities around! Inside, there is room for everyone with dining spaces, living areas, a large bonus room, a large kitchen featuring granite/stone counters with breakfast bar and pantry, plus a cozy wood-burning fireplace that gives the home that extra bit of character. But one of my FAVORITE features? TWO PRIMARY SUITES! Whether you need space for guests, extended family, a multigenerational setup or simply want a little separation, the flexibility here is hard to beat. The main primary suite offers its own sitting area, dual sinks and separate tub and shower. Gorgeously remodeled bathrooms that are a must see in person! Then head outside to your own little Arizona oasis... The backyard is surrounded by block fencing and features a covered patio, landscaping, water feature and private gunite pool ready for those HOT Mohave Valley summers. And when you're ready for the river, Willow Valley residents enjoy access to the community boat ramp, boat dock, marina, waterfront and community center. Keep the boat close, hit the water and come home to cool off in your own pool! With 4 bedrooms, 3 full bathrooms, over 2,000 sq ft, TWO primary suites, a garage, private pool and river amenities, this home packs a LOT into one property. THIS is why people love Willow Valley! Come see it for yourself!
Active
Price cut: $5K (10/5)
$379,900
8725 S Cedar Street, Mohave Valley, AZ 86440
4beds
2,060sqft
Single Family Residence
Built in 1980
9,583 Square Feet Lot
$-- Zestimate®
$184/sqft
$9/mo HOA
What's special
Private gunite poolCovered patioPool homeCozy wood-burning fireplaceAttached garageDining spacesSeparate tub and shower
- 43 days
- 781
- 66
Zillow last checked:
Listing updated:
Listed by:
Jessica Topol 928-234-5616,
Sondgeroth Real Estate Group, LLC
Source: Momentum MLS,MLS#: 041930 Originating MLS: Western AZ Regional Real Estate Data Exchange
Originating MLS: Western AZ Regional Real Estate Data ExchangeFacts & features
Interior
Bedrooms & bathrooms
- Bedrooms: 4
- Bathrooms: 3
- Full bathrooms: 3
Rooms
- Room types: Bonus Room, Den, Sitting Room
Heating
- Ductless
Cooling
- Ductless, Central Air, Electric
Appliances
- Included: Dryer, Electric Oven, Electric Range, Refrigerator, Washer
- Laundry: Electric Dryer Hookup, Inside, Laundry in Utility Room
Features
- Breakfast Bar, Bathtub, Ceiling Fan(s), Dining Area, Separate/Formal Dining Room, Dual Sinks, Granite Counters, Kitchen Island, Main Level Primary, Multiple Primary Suites, Pantry, Sitting Area in Primary, Separate Shower, Tile Countertop, Tile Counters, Tub Shower
- Flooring: Carpet, Laminate, Tile, Hard Surface Flooring or Low Pile Carpet
- Has fireplace: Yes
- Fireplace features: Wood Burning
Interior area
- Total structure area: 2,460
- Total interior livable area: 2,060 sqft
Video & virtual tour
Property
Parking
- Total spaces: 2
- Parking features: Attached
- Attached garage spaces: 2
Accessibility
- Accessibility features: Low Threshold Shower
Features
- Levels: One
- Stories: 1
- Entry location: 36" Door,Breakfast Bar,Ceiling Fan(s),Counters-Gra
- Patio & porch: Covered, Patio
- Exterior features: Landscaping, Water Feature
- Has private pool: Yes
- Pool features: Gunite, Private
- Fencing: Block,Back Yard
- Has view: Yes
- View description: Mountain(s)
Lot
- Size: 9,583 Square Feet
- Dimensions: 80 x 120
- Features: Public Road, Street Level
Details
- Parcel number: 22527157
- Zoning description: R1 Single-Family Residential
Construction
Type & style
- Home type: SingleFamily
- Architectural style: One Story
- Property subtype: Single Family Residence
Materials
- Stucco, Wood Frame
- Roof: Shingle
Condition
- New construction: No
- Year built: 1980
Utilities & green energy
- Electric: 110 Volts, 220 Volts
- Sewer: Septic Tank
- Water: Rural
Community & HOA
Community
- Features: Boat Facilities, Clubhouse, Dock, Marina, Waterfront
- Subdivision: Willow Valley
HOA
- Has HOA: Yes
- HOA fee: $110 annually
- HOA name: Willow Valley Club Association
Location
- Region: Mohave Valley
Financial & listing details
- Price per square foot: $184/sqft
- Tax assessed value: $295,792
- Annual tax amount: $1,249
- Date on market: 9/3/2026
- Cumulative days on market: 362 days
- Listing terms: Cash,Conventional,1031 Exchange,FHA,VA Loan
- Road surface type: Paved
Estimated market value
Not available
Estimated sales range
Not available
$2,218/mo
Price history
| Date | Event | Price |
|---|---|---|
| 10/5/2026 | Price change | $379,900-1.3%$184/sqft |
Source:  Momentum MLS #041930 Report a problem Momentum MLS #041930 Report a problem | ||
| 9/4/2026 | Listed for sale | $384,9000%$187/sqft |
Source: Momentum MLS #041930 Report a problem | ||
| 8/24/2026 | Listing removed | $385,000$187/sqft |
Source: Momentum MLS #038018 Report a problem | ||
| 8/11/2026 | Price change | $385,000-3.5%$187/sqft |
Source: Momentum MLS #038018 Report a problem | ||
| 4/8/2026 | Listed for sale | $399,000$194/sqft |
Source: Momentum MLS #038018 Report a problem | ||
| 4/7/2026 | Listing removed | $399,000$194/sqft |
Source: Momentum MLS #033140 Report a problem | ||
| 2/19/2026 | Price change | $399,000-3.9%$194/sqft |
Source: Momentum MLS #033140 Report a problem | ||
| 1/11/2026 | Price change | $415,000-2.4%$201/sqft |
Source: Momentum MLS #033140 Report a problem | ||
| 10/8/2025 | Listed for sale | $425,000+117.9%$206/sqft |
Source: Momentum MLS #033140 Report a problem | ||
| 3/9/2016 | Sold | $195,000-14.8%$95/sqft |
Source: Momentum MLS #906938 Report a problem | ||
| 12/22/2015 | Pending sale | $229,000$111/sqft |
Source: Premier Executives Real Estate #906938 Report a problem | ||
| 9/18/2015 | Listed for sale | $229,000+227.6%$111/sqft |
Source: Premier Executives Real Estate #906938 Report a problem | ||
| 3/30/2015 | Sold | $69,900$34/sqft |
Source: Momentum MLS #899295 Report a problem | ||
| 2/24/2015 | Price change | $69,900-29.3%$34/sqft |
Source: Homepath #899295 Report a problem | ||
| 2/19/2015 | Price change | $98,800-10.2%$48/sqft |
Source: Homepath #899295 Report a problem | ||
| 11/22/2014 | Listed for sale | $109,990+50.7%$53/sqft |
Source: Gina Harris Inc. #896887 Report a problem | ||
| 2/10/2003 | Sold | $73,000-29.8%$35/sqft |
Source: Public Record Report a problem | ||
| 8/28/2001 | Sold | $104,000+25.3%$50/sqft |
Source: Public Record Report a problem | ||
| 12/10/1999 | Sold | $83,000$40/sqft |
Source: Public Record Report a problem | ||
Public tax history
| Year | Property taxes | Tax assessment |
|---|---|---|
| 2026 | $1,442 +15.4% | $29,579 -2.9% |
| 2025 | $1,249 +1.8% | $30,477 -5.2% |
| 2024 | $1,227 +1.9% | $32,145 +32.1% |
| 2023 | $1,205 -4.8% | $24,327 +22.7% |
| 2022 | $1,265 +3.4% | $19,831 +11.2% |
| 2021 | $1,223 +7.8% | $17,840 +14.6% |
| 2019 | $1,134 | $15,570 +16.1% |
| 2018 | $1,134 +0.8% | $13,408 +11.9% |
| 2017 | $1,126 +16% | $11,987 -2.4% |
| 2016 | $971 -15.9% | $12,285 +16.8% |
| 2015 | $1,155 | $10,522 +22.1% |
| 2014 | -- | $8,621 +11.4% |
| 2013 | -- | $7,736 -6.2% |
| 2012 | -- | $8,248 +1.4% |
| 2011 | -- | $8,134 -12% |
| 2010 | -- | $9,239 -40.5% |
| 2009 | -- | $15,535 -5.2% |
| 2008 | -- | $16,392 |
| 2007 | -- | -- |
| 2006 | -- | -- |
| 2005 | -- | -- |
| 2004 | -- | -- |
| 2003 | -- | -- |
| 2002 | -- | -- |
| 2000 | $536 | -- |
Find assessor info on the county website
Monthly payment
Est. payment
Payment breakdown
Explore the cost of this home by adjusting the details. Changes won't be saved.Climate risks
Neighborhood: 86440
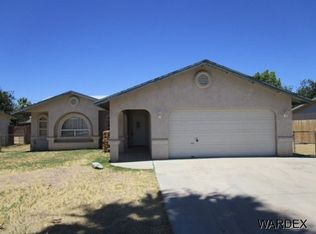
- $270,0003 bd2 ba1.4k sqft8717 S Cedar St, Mohave Valley, AZ 86440Off Market
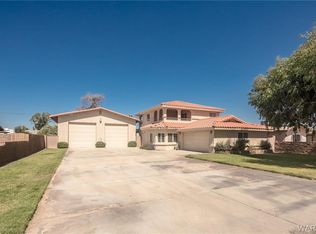
- $419,1003 bd1 ba1.7k sqft8733 S Cedar St, Mohave Valley, AZ 86440Off Market
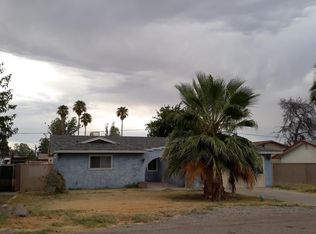
- $262,6003 bd3 ba1.8k sqft8726 S Juniper St, Mohave Valley, AZ 86440Off Market
- $256,7003 bd2 ba1.4k sqft8718 S Juniper St, Mohave Valley, AZ 86440Off Market
Similar homes
- $379,0003 bd2 ba1.5k sqft8687 S Ash St, Mohave Valley, AZ 86440For Sale

 MLS ID #1040386, Sarah Nelson, Premier Executives Real Estate. Lake Havasu AOR
 - $425,0003 bd2 ba1.7k sqft7697 S Winter Haven Bay, Mohave Valley, AZ 86440For Sale
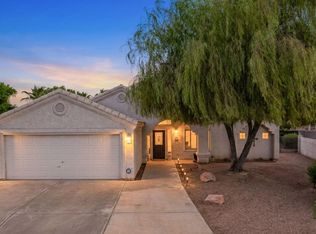 MLS ID #1042539, Holley Land & Luxury Group, Long River Realty. Lake Havasu AOR
 - $500,0004 bd2 ba2.4k sqft7001 S Kaiser Drive, Mohave Valley, AZ 86440For Sale
 MLS ID #042680, Linda Holmes, Century 21 Americana. Momentum MLS
 - $285,0004 bd2 ba1.7k sqft10360 S Plantation Drive, Mohave Valley, AZ 86440For Sale
 MLS ID #038517, Kimberli Willis, River Sisters Realty. Momentum MLS
 - $465,0003 bd2 ba1.5k sqft7774 S Calle Del Media, Mohave Valley, AZ 86440For SaleMLS ID #1041809, Jim Vance, Keller Williams Arizona Living Realty. Lake Havasu AOR
- $359,9002 bd2 ba1.8k sqft2316 Soaring Eagle Dr, Bullhead City, AZ 86442For SaleMLS ID #1042832, Jennifer Bettencourt, Realty ONE Group Mountain Desert BHC. Lake Havasu AOR
- $429,5004 bd3 ba2k sqft2741 Sanctuary Dr, Bullhead City, AZ 86442For SaleMLS ID #1042276, Todi Neubaur, US Southwest. Lake Havasu AOR
