DROP DEAD GORGEOUS INSIDE & OUT! GLEAMING HARDWD FLOORS WELCOME YOU TO THIS COMPLTELY REMODELED HOME! DRAMATIC 2-STORY FOYER, STAIRCASE, & LIVING RM (CURRENTLY BEING USED AS DINING RM) IMPART THE "WOW" UPON ENTRY! FRENCH DOORS TO RARE MAIN FLR OFFICE! BRIGHT & ELEGANT GOURMET KITCHEN FEATURES TOP OF THE LINE APPOINTMENTS & BRANDS- SUB-ZERO, BOSCH, & DORNBRACHT! AMAZING MUDRM, WALK-IN PANTRY, & LAUNDRY RM ARE IDEAL! SPACIOUS PRIMARY SUITE W/ WALK-IN CLOSET & LUXURY BATH! NICE SIZED ADDITIONAL BEDRMS! PART BSMT OFFERS EVEN MORE LIVING SPACE & HUGE STORAGE RM! YOUR OUTDOOR EXPERIENCE WILL BE ONE OF A KIND IN THE LIVING & ENTERTAINMENT AREA! EXTENSIVE CUSTOM DESIGN & LANDSCAPNG! COVERED PATIO & OUTDOOR KITCHEN AREA W/ BAR MUST BE SEEN TO BE APPRECIATED! SHOWS LIKE A MODEL! SOUGHT AFTER STEVENSON HIGH SCHOOL! EXCELLENT LOCATION CLOSE TO SHOPPING, RESTAURANTS, TRAIN, SCHOOLS, PARKS, EVERYTHING! THIS ONE IS SPECIAL!
Closed
$860,000
1417 Margate Dr, Buffalo Grove, IL 60089
4beds
3,203sqft
Single Family Residence
Built in 1988
0.35 Acres Lot
$892,600 Zestimate®
$268/sqft
$4,708 Estimated rent
Home value
$892,600
$803,000 - $991,000
$4,708/mo
Zestimate® history
Owner options
List your home for rent
$4,708/mo
Rent Zestimate®
Find your next renter with Zillow Rental Manager. Plus, with online applications, you can quickly screen prospective tenants – for free.
$4,708/mo
Rent Zestimate®
Refinance and save
$5,499/mo
Est. payment
Refinancing to a lower rate could help reduce your monthly payments and save thousands over the life of the loan.
$5,499/mo
Est. payment
Explore your selling options
Work with a Zillow partner agent
Leverage their expertise and Zillow's premium Showcase listings to get your home seen by more buyers.
Get startedList with your own agent
Get your home in front of millions of buyers by listing it on Zillow.
Learn how to do itSell it yourself
Take full control of how buyers see your home on Zillow by listing For Sale by Owner (FSBO).
List your homeWhat's special
Walk-in pantryExtensive custom designCovered patioFrench doorsOutdoor kitchen areaLuxury bathWalk-in closet
Zillow last checked:
Listing updated:
Listed by:
Deenie Pomilia, ABR,GRI,SRES 847-533-6605,
RE/MAX Suburban
Bought with:
Brandon Shaffer, ABR,AHWD,PSA
BHHS Central Illinois, REALTORS
Source: MRED as distributed by MLS GRID,MLS#: 12406314
Facts & features
Interior
Bedrooms & bathrooms
- Bedrooms: 4
- Bathrooms: 3
- Full bathrooms: 2
- 1/2 bathrooms: 1
Rooms
- Room types: Office, Pantry, Mud Room, Recreation Room, Storage
Primary bedroom
- Features: Flooring (Wood Laminate), Bathroom (Full)
- Level: Second
- Area: 216 Square Feet
- Dimensions: 18X12
Bedroom 2
- Features: Flooring (Wood Laminate)
- Level: Second
- Area: 180 Square Feet
- Dimensions: 15X12
Bedroom 3
- Features: Flooring (Wood Laminate)
- Level: Second
- Area: 150 Square Feet
- Dimensions: 15X10
Bedroom 4
- Features: Flooring (Wood Laminate)
- Level: Second
- Area: 120 Square Feet
- Dimensions: 12X10
Dining room
- Features: Flooring (Hardwood)
- Level: Main
- Area: 156 Square Feet
- Dimensions: 13X12
Family room
- Features: Flooring (Hardwood)
- Level: Main
- Area: 228 Square Feet
- Dimensions: 19X12
Kitchen
- Features: Kitchen (Eating Area-Table Space, Pantry-Walk-in), Flooring (Hardwood)
- Level: Main
- Area: 264 Square Feet
- Dimensions: 22X12
Laundry
- Features: Flooring (Wood Laminate)
- Level: Main
- Area: 72 Square Feet
- Dimensions: 12X6
Living room
- Features: Flooring (Hardwood)
- Level: Main
- Area: 252 Square Feet
- Dimensions: 21X12
Mud room
- Features: Flooring (Hardwood)
- Level: Main
- Area: 72 Square Feet
- Dimensions: 12X6
Office
- Features: Flooring (Wood Laminate)
- Level: Main
- Area: 121 Square Feet
- Dimensions: 11X11
Pantry
- Features: Flooring (Wood Laminate)
- Level: Main
- Area: 90 Square Feet
- Dimensions: 15X6
Recreation room
- Features: Flooring (Carpet)
- Level: Basement
- Area: 350 Square Feet
- Dimensions: 25X14
Storage
- Features: Flooring (Other)
- Level: Basement
- Area: 540 Square Feet
- Dimensions: 30X18
Heating
- Natural Gas
Cooling
- Central Air
Appliances
- Included: Double Oven, Microwave, Dishwasher, High End Refrigerator, Bar Fridge, Washer, Dryer, Disposal, Stainless Steel Appliance(s), Range Hood
- Laundry: Main Level, Gas Dryer Hookup, In Unit
Features
- Cathedral Ceiling(s)
- Flooring: Hardwood
- Windows: Skylight(s)
- Basement: Partially Finished,Crawl Space,Partial
- Attic: Unfinished
- Number of fireplaces: 1
- Fireplace features: Family Room
Interior area
- Total structure area: 0
- Total interior livable area: 3,203 sqft
Property
Parking
- Total spaces: 3
- Parking features: Concrete, On Site, Garage Owned, Attached, Garage
- Attached garage spaces: 3
Accessibility
- Accessibility features: No Disability Access
Features
- Stories: 2
- Patio & porch: Patio
- Exterior features: Outdoor Grill, Lighting
- Fencing: Fenced
Lot
- Size: 0.35 Acres
- Dimensions: 68 X 97 X 180 X 173
- Features: Cul-De-Sac, Landscaped
Details
- Additional structures: Outdoor Kitchen, Pergola, Shed(s)
- Parcel number: 15281080010000
- Special conditions: None
Construction
Type & style
- Home type: SingleFamily
- Property subtype: Single Family Residence
Materials
- Vinyl Siding, Brick
- Foundation: Concrete Perimeter
- Roof: Asphalt
Condition
- New construction: No
- Year built: 1988
- Major remodel year: 2023
Utilities & green energy
- Electric: Circuit Breakers
- Sewer: Public Sewer
- Water: Public
Community & HOA
HOA
- Services included: None
Location
- Region: Buffalo Grove
Financial & listing details
- Price per square foot: $268/sqft
- Tax assessed value: $646,928
- Annual tax amount: $19,992
- Date on market: 7/18/2025
- Listing terms: Conventional
- Ownership: Fee Simple
Price history
| Date | Event | Price |
|---|---|---|
| 9/17/2025 | Sold | $860,000$268/sqft |
Source:  MRED as distributed by MLS GRID #12406314 Report a problem MRED as distributed by MLS GRID #12406314 Report a problem | ||
| 7/28/2025 | Contingent | $860,000$268/sqft |
Source: MRED as distributed by MLS GRID #12406314 Report a problem | ||
| 7/18/2025 | Listed for sale | $860,000+50.9%$268/sqft |
Source: MRED as distributed by MLS GRID #12406314 Report a problem | ||
| 12/29/2022 | Sold | $570,000+0%$178/sqft |
Source: MRED as distributed by MLS GRID #11675778 Report a problem | ||
| 11/25/2022 | Contingent | $569,900$178/sqft |
Source: MRED as distributed by MLS GRID #11675778 Report a problem | ||
| 11/18/2022 | Listed for sale | $569,900-1.7%$178/sqft |
Source: MRED as distributed by MLS GRID #11675778 Report a problem | ||
| 11/18/2022 | Listing removed | -- |
Source: MRED as distributed by MLS GRID #11657292 Report a problem | ||
| 10/27/2022 | Listed for sale | $579,900$181/sqft |
Source: MRED as distributed by MLS GRID #11657292 Report a problem | ||
| 10/24/2022 | Contingent | $579,900$181/sqft |
Source: MRED as distributed by MLS GRID #11657292 Report a problem | ||
| 10/20/2022 | Listed for sale | $579,900-3.3%$181/sqft |
Source: MRED as distributed by MLS GRID #11657292 Report a problem | ||
| 10/20/2022 | Listing removed | -- |
Source: MRED as distributed by MLS GRID #11641220 Report a problem | ||
| 9/29/2022 | Listed for sale | $599,900+42%$187/sqft |
Source: MRED as distributed by MLS GRID #11641220 Report a problem | ||
| 7/21/2022 | Sold | $422,500-13.5%$132/sqft |
Source: Public Record Report a problem | ||
| 6/20/2020 | Listing removed | $3,000$1/sqft |
Source: All County Property Management Solutions #10747678 Report a problem | ||
| 6/16/2020 | Listed for rent | $3,000+11.1%$1/sqft |
Source: All County Property Management Solutions #10747678 Report a problem | ||
| 11/9/2016 | Listing removed | $488,500$153/sqft |
Source: RE/MAX Suburban #09357582 Report a problem | ||
| 10/18/2016 | Price change | $488,500-0.1%$153/sqft |
Source: RE/MAX Suburban #09357582 Report a problem | ||
| 10/3/2016 | Listing removed | $2,700-19.4%$1/sqft |
Source: RE/MAX Suburban #09329711 Report a problem | ||
| 10/3/2016 | Price change | $489,000-0.2%$153/sqft |
Source: RE/MAX Suburban #09357582 Report a problem | ||
| 8/30/2016 | Price change | $490,000-2%$153/sqft |
Source: RE/MAX Suburban #09329299 Report a problem | ||
| 8/17/2016 | Price change | $499,900-4.8%$156/sqft |
Source: RE/MAX Suburban #09329299 Report a problem | ||
| 8/11/2016 | Listed for sale | $524,900+15568.7%$164/sqft |
Source: RE/MAX Suburban #09329299 Report a problem | ||
| 11/13/2015 | Listing removed | $3,350$1/sqft |
Source: Coldwell Banker Residential Brokerage - Winnetka #08955272 Report a problem | ||
| 7/14/2015 | Listed for rent | $3,350$1/sqft |
Source: Coldwell Banker Residential Brokerage - Winnetka #08955272 Report a problem | ||
| 7/13/2015 | Sold | $3,350-99.4%$1/sqft |
Source: Agent Provided Report a problem | ||
| 6/13/2015 | Price change | $519,500-2.9%$162/sqft |
Source: Coldwell Banker Residential Brokerage - Winnetka #08951923 Report a problem | ||
| 4/2/2015 | Price change | $534,900-2.7%$167/sqft |
Source: REMAX UNITED #08868908 Report a problem | ||
| 3/24/2015 | Listed for sale | $549,900+18.3%$172/sqft |
Source: REMAX UNITED #08868908 Report a problem | ||
| 7/5/2013 | Sold | $465,000+131.7%$145/sqft |
Source: Public Record Report a problem | ||
| 10/21/1997 | Sold | $200,666$63/sqft |
Source: Public Record Report a problem | ||
Public tax history
| Year | Property taxes | Tax assessment |
|---|---|---|
| 2024 | $21,514 +6.8% | $228,731 +6.1% |
| 2023 | $20,148 +15.4% | $215,621 +10.2% |
| 2022 | $17,467 +3.6% | $195,629 +9.4% |
| 2021 | $16,855 +5.6% | $178,779 +0.7% |
| 2020 | $15,965 +2.7% | $177,454 +0.4% |
| 2019 | $15,542 +5% | $176,800 +3.7% |
| 2018 | $14,800 | $170,455 +2.4% |
| 2017 | $14,800 -1.5% | $166,476 -2.3% |
| 2016 | $15,028 +12.1% | $170,478 +6.9% |
| 2015 | $13,411 +1.3% | $159,430 +14.1% |
| 2014 | $13,241 +0.9% | $139,673 -0.2% |
| 2012 | $13,121 +3.6% | $139,953 -10.6% |
| 2011 | $12,669 -7.9% | $156,605 -11.9% |
| 2010 | $13,756 +11.5% | $177,854 -5.2% |
| 2009 | $12,335 +2.5% | $187,708 -0.3% |
| 2008 | $12,033 +8.5% | $188,282 +2.6% |
| 2006 | $11,091 +6.1% | $183,489 |
| 2005 | $10,457 +7.6% | -- |
| 2004 | $9,714 +2.8% | -- |
| 2003 | $9,451 +9.6% | -- |
| 2002 | $8,624 +12.7% | -- |
| 2001 | $7,655 +0.5% | $113,529 +3.5% |
| 2000 | $7,617 | $109,669 |
Find assessor info on the county website
Neighborhood: 60089
Nearby homes
- $561,300-- bd2 ba1.4k sqft202 Stanton Dr, Buffalo Grove, IL 60089Off Market
- $747,2006 bd3 ba2.6k sqft200 Stanton Dr, Buffalo Grove, IL 60089Off Market
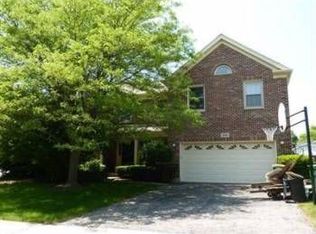
- $616,700-- bd2 ba1.1k sqft204 Stanton Dr, Buffalo Grove, IL 60089Off Market
- $597,8003 bd2 ba2k sqft1416 Margate Dr, Buffalo Grove, IL 60089Off Market
- $713,500-- bd2 ba2.2k sqft206 Stanton Dr, Buffalo Grove, IL 60089Off Market
- $568,400-- bd2 ba1.4k sqft1418 Margate Dr, Buffalo Grove, IL 60089Off Market
- $669,300-- bd2 ba1.1k sqft1414 Margate Dr, Buffalo Grove, IL 60089Off Market
- $676,4004 bd3 ba2k sqft208 Stanton Dr, Buffalo Grove, IL 60089Off Market
Nearby schools
GreatSchools rating
- 8/10Meridian Middle SchoolGrades: PK,4-5Distance: 0.7 mi
- 8/10Aptakisic Junior High SchoolGrades: 6-8Distance: 0.5 mi
- 9/10Adlai E Stevenson High SchoolGrades: 9-12Distance: 1.5 mi
Schools provided by the listing agent
- Elementary: Tripp School
- Middle: Meridian Middle School
- High: Adlai E Stevenson High School
- District: 102
Source: MRED as distributed by MLS GRID. This data may not be complete. We recommend contacting the local school district to confirm school assignments for this home.
Get a cash offer in 3 minutes
Find out how much your home could sell for in as little as 3 minutes with a no-obligation cash offer.
Estimated market value
$892,600
Get a cash offer in 3 minutes
Find out how much your home could sell for in as little as 3 minutes with a no-obligation cash offer.
Estimated market value
$892,600
- Illinois
- Lake County
- Buffalo Grove
- 60089
- 1417 Margate Dr
Nearby cities
Nearby zip codes
Other Buffalo Grove Topics
