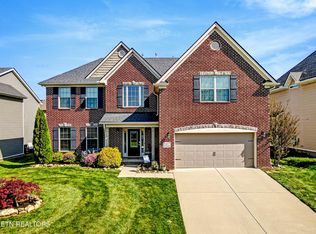
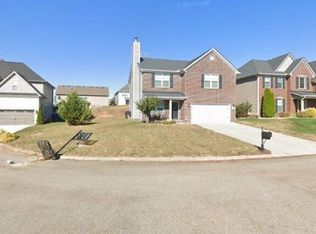
Arlington II Exp plan includes covered front porch, 12’ X 10’ patio, carriage style garage door & board n batten shutters. Clay colored windows & exterior trim. Upgraded front door, 9’ ceilings on first floor & large family room w/stone fireplace open to kitchen. Half bath down & office/study with cased opening to foyer & formal dining room. Kitchen includes gas range/oven, island bar, variable height cabinets (shadow color) & under cabinet lighting. 4BRs, 2BA up plus spacious loft area. Master bath has 4’ X 4’ fully tiled shower, frameless glass door w/return panel, 6’ garden tub w/tile surround & 7’ double bowl vanity. Other upgrades include wrought iron railing on stairs, 75 gallon gas water heater, & stone soldiering above garage door & windows.
This property is not currently displayed as for sale or rent on Zillow. This may be different from what's on other websites or public sources.