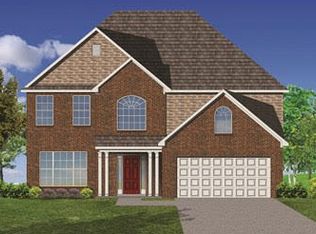
The Talbot floor plan features an open family room, dining room and breakfast room surround the spacious kitchen, which features a full wall of cabinets and counter top space, a kitchen island, and a pocket office. The Master suite comes complete with dual vanity, garden tub and separate shower, a linen closet and commode closet. Prices will change as options are added. Please call listing agent for time line on constructions. Buyer to verify square footage.
This property is not currently displayed as for sale or rent on Zillow. This may be different from what's on other websites or public sources.