Skip main navigation
Off market
  • $1,135,100

    1417 N Chicago Ave, Arlington Heights, IL 60004

    5beds
    4baths
    3,950sqft
    SingleFamily
    Built in 2005
    8,811 Square Feet Lot
    $1,135,100 Zestimate®
    $287/sqft
    $5,663 Estimated rent

    Home value

    $1,135,100

    $1.07M - $1.21M

    $5,663/mo

    Zestimate® history
    Loading
    Loading...

    Owner options

    List your home for rent

    $5,663/mo

    Rent Zestimate®

    Find your next renter with Zillow Rental Manager. Plus, with online applications, you can quickly screen prospective tenants – for free.

    Learn more

    $5,663/mo

    Rent Zestimate®

    Refinance and save

    $6,681/mo

    Est. payment

    Refinancing to a lower rate could help reduce your monthly payments and save thousands over the life of the loan.

    See today's rates

    $6,681/mo

    Est. payment

    Explore your selling options

    Work with a Zillow partner agent

    Leverage their expertise and Zillow's premium Showcase listings to get your home seen by more buyers.

    Get started

    List with your own agent

    Get your home in front of millions of buyers by listing it on Zillow.

    Learn how to do it

    Sell it yourself

    Take full control of how buyers see your home on Zillow by listing For Sale by Owner (FSBO).

    List your home

    What's special

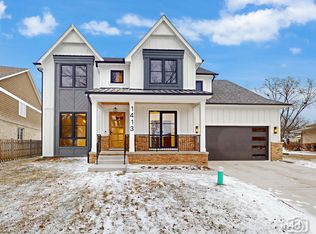
    There is nothing you won`t love about this stunning, six year new 2 story home with partially finished basement. Professional landscaping combines with a rich stone, brick and cedar exterior to provide excellent curb appeal. If you have a high SUV, you will appreciate that the garage offers extra high overhead doors with electric openers and 13 foot ceilings. Guests will be impressed as they step through your extra high, solid wood arched entry door into your two story foyer with beautiful chandelier, hardwood floor & open view of several spaces via the open floor plan. Curved wall edges add to the flowing design. Adjacent to the foyer are formal living and dining rooms, both with hardwood floors, an abundance of natural light and elegant panel molding under a curved chair rail. The dining room is further enhanced with a beautiful chandelier resembling the larger version of the foyer. A perfect home for entertaining, everyone will surely gravitate to your very generous gourmet kitchen with adjacent dinette & bumped out bay wall with door leading out to the large, pie-shaped, wood fenced back yard. In addition to the abundance of staggered height maple cabinets with pullout shelves and deep drawers, this space offers a walk in pantry, long spanned granite countertops, undermount double stainless sink with disposal, tumbled marble backsplashes, hardwood flooring and a fabulous 8 foot breakfast bar island with electricity, more cabinets and drawers, uninterrupted granite countertop, built in microwave oven and pendant lighting above. Top of the line Thermador stainless appliances include extra wide side by side refrigerator, anniversary edition glass front double convention & convection ovens, cooktop range, whisper quiet flush face dishwasher & the built in microwave. Neighborhood Description Great family neighborhood! Lots of kids ! Behind house is Virgina terrace park with a baseball filed where young baseball teams play in the summer, a basketball court for the older kids and playground for toddlers and school age children.

    This property is off market, which means it's not currently listed for sale or rent on Zillow. This may be different from what's available on other websites or public sources.

    Facts & features

    Interior

    Bedrooms & bathrooms
    • Bedrooms: 5
    • Bathrooms: 4
    Heating
    • Forced air, Gas
    Cooling
    • Central
    Appliances
    • Included: Dishwasher, Dryer, Freezer, Garbage disposal, Microwave, Range / Oven, Refrigerator, Washer
    Features
    • Flooring: Tile, Carpet, Hardwood
    • Basement: Partially finished
    • Has fireplace: Yes
    Interior area
    • Total interior livable area: 3,950 sqft

    Property

    Parking
    • Parking features: Garage - Attached
    Features
    • Exterior features: Wood, Brick
    • Has view: Yes
    • View description: Park
    Lot
    • Size: 8,811 Square Feet
    Details
    • Parcel number: 0319314007

    Construction

    Type & style
    • Home type: SingleFamily
    Materials
    • Frame
    • Roof: Built-up
    Condition
    • Year built: 2005

    Community & HOA

    Location
    • Region: Arlington Heights

    Financial & listing details

    • Price per square foot: $287/sqft
    • Tax assessed value: $678,250

    Price history

    DateEventPrice
    3/24/2021Listing removed--
    Source: Owner Report a problem
    11/10/2020Sold$750,000-2.6%$190/sqft
    Source: Public Record Report a problem
    4/28/2011Sold$770,000-1.3%$195/sqft
    Source: MRED as distributed by MLS GRID #07769644 Report a problem
    2/20/2011Listed for sale$780,000-9.8%$197/sqft
    Source: Owner #ID# CHI17092 Report a problem
    1/24/2006Sold$865,000+232.7%$219/sqft
    Source: Public Record Report a problem
    10/27/2004Sold$260,000$66/sqft
    Source: Public Record Report a problem

    Public tax history

    YearProperty taxesTax assessment
    2024-- $67,825 +0%
    2023$17,660 -6.4%$67,824 -5.2%
    2022$18,868 -12.1%$71,561 +0.4%
    2021$21,455 +7.3%$71,274
    2020$19,990 +0.3%$71,274 -10.2%
    2019$19,939 -5.5%$79,370 +4.8%
    2018$21,096 +1.1%$75,728
    2017$20,866 +5.9%$75,728
    2016$19,697 -5.5%$75,728 +3.4%
    2015$20,846 +2.9%$73,222
    2014$20,253 +2.7%$73,222
    2013$19,726 +33.2%$73,222 +22.8%
    2012$14,810 +10.4%$59,612
    2011$13,418 +1.6%$59,612
    2010$13,201 -21.5%$59,612 -25.9%
    2009$16,817 +5.4%$80,445 -7%
    2008$15,951 +4.7%$86,500
    2007$15,229 +219.6%$86,500 +296.3%
    2006$4,766 +1.1%$21,825
    2005$4,712 +64.2%$21,825
    2004$2,869 -1.5%$21,825 +42.8%
    2003$2,912 +3.2%$15,280
    2002$2,822 +6.6%$15,280
    2001$2,647 -13.2%$15,280 +11.8%
    2000$3,051 +19.1%$13,664
    1999$2,561 $13,664
    Find assessor info on the county website

    Neighborhood: 60004

    Nearby schools

    GreatSchools rating
    Schools provided by the listing agent
    • Elementary: Patton
    • Middle: Thomas
    • High: Hersey

    Source: The MLS. This data may not be complete. We recommend contacting the local school district to confirm school assignments for this home.

    Get a cash offer in 3 minutes
    Find out how much your home could sell for in as little as 3 minutes with a no-obligation cash offer.
    Estimated market value
    $1,135,100
    Get a cash offer in 3 minutes
    Find out how much your home could sell for in as little as 3 minutes with a no-obligation cash offer.
    Estimated market value
    $1,135,100