Skip main navigation
Sold for $2,071,000
  • $2,071,000

    1417 N Nash St, Arlington, VA 22209

    3beds
    3,556sqft
    Townhouse
    Built in 2002
    435 Square Feet Lot
    $2,065,700 Zestimate®
    $582/sqft
    $6,159 Estimated rent

    Home value

    $2,065,700

    $1.96M - $2.17M

    $6,159/mo

    Zestimate® history
    Loading
    Loading...

    Owner options

    List your home for rent

    $6,159/mo

    Rent Zestimate®

    Find your next renter with Zillow Rental Manager. Plus, with online applications, you can quickly screen prospective tenants – for free.

    Learn more

    $6,159/mo

    Rent Zestimate®

    Refinance and save

    $13,059/mo

    Est. payment

    Refinancing to a lower rate could help reduce your monthly payments and save thousands over the life of the loan.

    See today's rates

    $13,059/mo

    Est. payment

    Explore your selling options

    Work with a Zillow partner agent

    Leverage their expertise and Zillow's premium Showcase listings to get your home seen by more buyers.

    Get started

    List with your own agent

    Get your home in front of millions of buyers by listing it on Zillow.

    Learn how to do it

    Sell it yourself

    Take full control of how buyers see your home on Zillow by listing For Sale by Owner (FSBO).

    List your home

    What's special

    Gas fireplaceHigh ceilingsSeparate dining spaceDetailed mouldingsFront foyerPaneled sub-zero refrigeratorComfortable media room
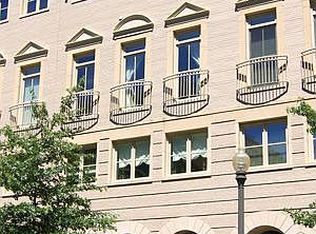
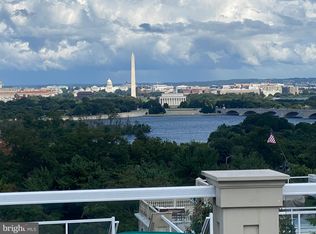
    Expansive monument and Potomac River views define this five-level townhome in The Bromptons at Monument Place, complete with a rooftop deck designed to take full advantage of the setting. Offering approximately 3,556 square feet and elevator access to the main living levels, the home is thoughtfully arranged to place its primary entertaining spaces where the views are most impressive. The entry level welcomes you with the front foyer and a comfortable media room. From here, the elevator provides direct access to the main living and entertaining levels above, allowing guests to move easily through the home while the bedroom levels remain private. The top-floor main living level is positioned to fully capture the monument and river views. High ceilings, detailed mouldings, and a gas fireplace anchor the living room, while French doors open to Juliet balconies oriented toward the skyline. A separate dining space connects to the kitchen, which features stainless steel appliances, abundant cabinetry, and a paneled Sub-Zero refrigerator. One level higher, a rooftop deck provides exceptional outdoor space for entertaining, dining, or simply enjoying the sweeping monument and Potomac River views. Below the living level, the primary suite occupies its own full level on floor 3 and offers two walk-in closets and a spacious marble bath with dual vanities, a soaking tub, and a separate glass-enclosed shower. The next level down includes two junior suites, each with its own en-suite bath and walk-in closet, providing comfortable accommodations for family or guests. At the base of the home, a rear alley entry two-car garage connects to a flexible multipurpose room well suited for gym space, hobbies, storage, or additional work-from-home needs. This level is also served by the private elevator making moving packages and groceries through the home a breeze. Located just outside Arlington National Cemetery, The Bromptons at Monument Place offers convenient access to Rosslyn Metro, nearby restaurants and shops, Georgetown, downtown Washington, and Reagan National Airport.

    Zillow last checked:

    Listing updated:

    Listed by:

    John Eric 703-798-0097,

    Compass

    Bought with:

    Adam Rackliffe, SP98370226

    TTR Sotheby's International Realty

    Robert Hryniewicki, 0225180070

    TTR Sotheby's International Realty

    Source: Bright MLS,MLS#: VAAR2069606MLS Logo

    Facts & features

    Interior

    Bedrooms & bathrooms
    • Bedrooms: 3
    • Bathrooms: 5
    • Full bathrooms: 3
    • 1/2 bathrooms: 2
    • Main level bathrooms: 5
    • Main level bedrooms: 3
    Basement
    • Area: 304
    Heating
    • Forced Air, Natural Gas
    Cooling
    • Central Air, Electric
    Appliances
    • Included: Microwave, Built-In Range, Dishwasher, Disposal, Dryer, Refrigerator, Washer, Water Heater, Electric Water Heater
    • Laundry: Dryer In Unit, Upper Level, Washer In Unit
    Features
    • Bathroom - Stall Shower, Bathroom - Tub Shower, Built-in Features, Combination Dining/Living, Crown Molding, Dining Area, Elevator, Open Floorplan, Eat-in Kitchen, Primary Bath(s), Upgraded Countertops, Walk-In Closet(s)
    • Flooring: Carpet, Ceramic Tile, Hardwood, Wood
    • Windows: Window Treatments
    • Basement: Finished,Garage Access,Interior Entry,Walk-Out Access
    • Number of fireplaces: 2
    • Fireplace features: Gas/Propane, Mantel(s)
    Interior area
    • Total structure area: 3,556
    • Total interior livable area: 3,556 sqft
    • Finished area above ground: 3,252
    • Finished area below ground: 304

    Property

    Parking
    • Total spaces: 2
    • Parking features: Basement, Garage Faces Rear, Garage Door Opener, Inside Entrance, Shared Driveway, Under Home Parking, Attached, On Street
    • Attached garage spaces: 2
    • Has uncovered spaces: Yes
    Accessibility
    • Accessibility features: Accessible Elevator Installed
    Features
    • Levels: Five
    • Stories: 5
    • Patio & porch: Roof
    • Pool features: None
    • Has spa: Yes
    • Spa features: Bath
    Lot
    • Size: 435 Square Feet
    Details
    • Additional structures: Above Grade, Below Grade
    • Parcel number: 17031071
    • Zoning: RA6-15
    • Special conditions: Standard

    Construction

    Type & style
    • Home type: Townhouse
    • Architectural style: Contemporary
    • Property subtype: Townhouse
    Materials
    • Brick Veneer
    • Foundation: Slab
    • Roof: Flat
    Condition
    • New construction: No
    • Year built: 2002

    Utilities & green energy

    • Sewer: Public Sewer
    • Water: Public

    Community & HOA

    Community
    • Security: Fire Sprinkler System
    • Condo and coop fee: $504 monthly
    • Subdivision: Bromptons At Monument Place
    HOA
    • Has HOA: Yes
    • Amenities included: None
    • Services included: Common Area Maintenance
    • HOA fee: $504 monthly
    • HOA name: THE BROMPTONS AT MONUMENT PLACE
    Location
    • Region: Arlington

    Financial & listing details

    • Price per square foot: $582/sqft
    • Tax assessed value: $1,969,600
    • Annual tax amount: $20,346
    • Date on market: 3/10/2026
    • Listing agreement: Exclusive Right To Sell
    • Ownership: Fee Simple

    Price history

    DateEventPrice
    4/7/2026Sold$2,071,000+1%$582/sqft
    Source: Bright MLS #VAAR2069606 Report a problem
    3/16/2026Pending sale$2,050,000$576/sqft
    Source: Bright MLS #VAAR2069606 Report a problem
    3/10/2026Listed for sale$2,050,000-6.8%$576/sqft
    Source: Bright MLS #VAAR2069606 Report a problem
    12/17/2025Listing removed$2,200,000$619/sqft
    Source: Bright MLS #VAAR2064808 Report a problem
    10/17/2025Listed for sale$2,200,000+81.7%$619/sqft
    Source: Bright MLS #VAAR2064808 Report a problem
    4/4/2003Sold$1,210,648$340/sqft
    Source: Public Record Report a problem

    Public tax history

    YearProperty taxesTax assessment
    2025$20,346 -0.2%$1,969,600 -0.2%
    2024$20,383 -2.4%$1,973,200 -2.7%
    2023$20,882 +7.1%$2,027,400 +7.1%
    2022$19,502 +1.9%$1,893,400 +1.9%
    2021$19,139 +1.5%$1,858,200 +1.1%
    2020$18,859 -1.7%$1,838,100 -1.7%
    2019$19,179 +5%$1,869,300 +2.9%
    2018$18,274 +4.7%$1,816,500 +4.7%
    2017$17,454 +3.7%$1,735,000 +2.2%
    2016$16,825 +1.5%$1,697,800 +2%
    2015$16,573 +5.3%$1,664,000 +5.3%
    2014$15,737 0%$1,580,000 +1%
    2013$15,738 +9.4%$1,564,400
    2012$14,389 -5.8%--
    2011$15,283 --
    2009-- --
    2008-- --
    2007-- --
    2006-- --
    2005-- --
    2004-- --
    2003-- --
    2002-- --
    2001-- $240,000
    Find assessor info on the county website

    Neighborhood: Radnor-Ft Myer Heights

    Nearby schools

    GreatSchools rating
    Schools provided by the listing agent
    • Elementary: Innovation
    • Middle: Dorothy Hamm
    • High: Yorktown
    • District: Arlington County Public Schools

    Source: Bright MLS. This data may not be complete. We recommend contacting the local school district to confirm school assignments for this home.

    Get a cash offer in 3 minutes
    Find out how much your home could sell for in as little as 3 minutes with a no-obligation cash offer.
    Estimated market value
    $2,065,700
    Get a cash offer in 3 minutes
    Find out how much your home could sell for in as little as 3 minutes with a no-obligation cash offer.
    Estimated market value
    $2,065,700