5 LVL TOWNHOUSE IN MUCH DESIRED BROMPTON AT MONUMNET PLACE *** 2 CAR GARAGE *** ROOF TOP TERRACE WITH STUNNING VIEWS OF WASHINGTON MOUNMENT*** ELEVATOR *** NEW CUSTOM TILES FOYER *** JUST PAINTED AND REFINISHED HARDWOOD FLOORS ** Everything you need to Enjoy Life. Location, Luxury, Comfort, Convenience. 10-minute drive to National Airport & Kennedy Center, 30-minute drive to Dulles. It is a short stroll to Rosslyn Metro and George Town via Key Bridge. You are close to everything you can think about and have a 3,600 SF indoor, 1000 SF double roof terrace outdoor space with stunning views of Washington Monuments (watch 4th of July Fireworks right from your rooftop). The garage truly fits 2 full-size cars with room left for storage that can be customized to accommodate individual "storage" needs with the flexible "garage tech" designed wall shelving system. Your private elevator serves all floors including the low roof deck. HOA includes all grounds, exterior building maintenance, and private trash /recycle pick-up. Gourmet Kitchen is meticulously ergonomically designed for those who love to cook and entertain. Spacious Formal Dining Room sits 8+. The built-in Miele coffee machine will satisfy all your coffee needs. Thoughtfully designed mini gym space will save you on the days when you do not feel like being outside to bike or go along the nearby trails. Lots of storage throughout the house, including cedar (for furs and cashmere) and travel luggage storage. 3 gas fireplaces, two 60+ gallons water heaters, dual zoned HVAC (updated 2016, 2017), a private elevator, two DW, and 2 wine coolers in addition to a Subzero refrigerator will complement your lifestyle. Both Roof Top Decks were replaced in 2020, 2022.Owner VA, MD & DC RE Licensee
For sale
Price cut: $50.1K (7/23)
$1,999,900
1335 14th St N, Arlington, VA 22209
3beds
3,564sqft
Townhouse
Built in 2003
954 Square Feet Lot
$1,944,000 Zestimate®
$561/sqft
$504/mo HOA
What's special
New custom tiles foyerBuilt-in miele coffee machineSubzero refrigerator
- 73 days
- 968
- 21
Likely to sell faster than
Zillow last checked:
Listing updated:
Listed by:
Andy Sapra 571-587-5874,
Bajwa Commercial Real Estate 202-758-5200
Source: Bright MLS,MLS#: VAAR2075786
Facts & features
Interior
Bedrooms & bathrooms
- Bedrooms: 3
- Bathrooms: 5
- Full bathrooms: 4
- 1/2 bathrooms: 1
- Main level bathrooms: 1
Rooms
- Room types: Living Room, Dining Room, Primary Bedroom, Bedroom 2, Bedroom 3, Kitchen, Family Room, Den, Foyer, Laundry, Recreation Room, Storage Room, Bathroom 3, Primary Bathroom
Primary bedroom
- Features: Fireplace - Gas, Flooring - HardWood
- Level: Upper
Bedroom 2
- Features: Flooring - HardWood
- Level: Upper
Bedroom 3
- Features: Flooring - HardWood
- Level: Upper
Primary bathroom
- Features: Flooring - Tile/Brick
- Level: Upper
Bathroom 3
- Features: Flooring - Tile/Brick
- Level: Upper
Den
- Features: Flooring - HardWood
- Level: Upper
Dining room
- Features: Flooring - HardWood
- Level: Upper
Family room
- Features: Attached Bathroom, Fireplace - Gas, Flooring - HardWood, Built-in Features
- Level: Upper
Foyer
- Features: Flooring - Marble
- Level: Main
Kitchen
- Features: Kitchen - Gas Cooking, Flooring - HardWood
- Level: Upper
Laundry
- Features: Flooring - Tile/Brick
- Level: Upper
Living room
- Features: Fireplace - Gas, Flooring - HardWood, Built-in Features
- Level: Upper
Recreation room
- Features: Flooring - Tile/Brick
- Level: Lower
Storage room
- Features: Flooring - Tile/Brick
- Level: Lower
Heating
- Forced Air, Central, Zoned, Natural Gas
Cooling
- Central Air, Electric
Appliances
- Included: Microwave, Cooktop, Dishwasher, Disposal, Dryer, Exhaust Fan, Oven, Refrigerator, Washer, Gas Water Heater
- Laundry: Dryer In Unit, Washer In Unit, Laundry Room
Features
- Built-in Features, Breakfast Area, Cedar Closet(s), Dining Area, Elevator, Family Room Off Kitchen, Open Floorplan, Formal/Separate Dining Room, Kitchen - Gourmet, Kitchen Island, Primary Bath(s), Recessed Lighting, Soaking Tub, Bathroom - Stall Shower, Walk-In Closet(s), 9'+ Ceilings
- Flooring: Hardwood, Ceramic Tile, Marble, Wood
- Doors: Double Entry
- Windows: Double Pane Windows, Casement, Stain/Lead Glass, Window Treatments
- Basement: Other,Connecting Stairway,English,Finished
- Number of fireplaces: 2
Interior area
- Total structure area: 3,564
- Total interior livable area: 3,564 sqft
- Finished area above ground: 3,014
- Finished area below ground: 550
Property
Parking
- Total spaces: 2
- Parking features: Garage Faces Rear, Garage Door Opener, Attached
- Attached garage spaces: 2
Accessibility
- Accessibility features: >84" Garage Door, Accessible Hallway(s), Accessible Elevator Installed
Features
- Levels: Six
- Stories: 6
- Patio & porch: Roof
- Exterior features: Lighting, Other, Balcony
- Pool features: None
- Has view: Yes
- View description: Panoramic, River
- Has water view: Yes
- Water view: River
Lot
- Size: 954 Square Feet
- Features: Cul-De-Sac, Premium, Secluded, Urban
Details
- Additional structures: Above Grade, Below Grade
- Parcel number: 17031076
- Zoning: RA6-15
- Special conditions: Standard
Construction
Type & style
- Home type: Townhouse
- Architectural style: Federal
- Property subtype: Townhouse
Materials
- Brick, HardiPlank Type, Mixed
- Foundation: Other
- Roof: Flat,Other
Condition
- New construction: No
- Year built: 2003
- Major remodel year: 2022
Utilities & green energy
- Sewer: Public Sewer
- Water: Public
- Utilities for property: Cable Available, Electricity Available, Multiple Phone Lines, Natural Gas Available, Phone Available
Community & HOA
Community
- Security: Security System, Smoke Detector(s), Fire Sprinkler System
- Subdivision: Bromptons At Monument Place
HOA
- Has HOA: Yes
- HOA fee: $504 monthly
- HOA name: MONUMENT PLACE
Location
- Region: Arlington
Financial & listing details
- Price per square foot: $561/sqft
- Tax assessed value: $1,900,900
- Annual tax amount: $19,636
- Date on market: 6/27/2026
- Listing agreement: Exclusive Right To Sell
- Listing terms: Conventional,Cash,1031 Exchange
- Ownership: Fee Simple
Estimated market value
$1,944,000
$1.85M - $2.04M
$6,962/mo
Price history
| Date | Event | Price |
|---|---|---|
| 7/23/2026 | Price change | $1,999,900-2.4%$561/sqft |
Source:  Bright MLS #VAAR2075786 Report a problem Bright MLS #VAAR2075786 Report a problem | ||
| 6/27/2026 | Listed for sale | $2,050,000+41.4%$575/sqft |
Source: Bright MLS #VAAR2075786 Report a problem | ||
| 2/15/2025 | Listing removed | $8,900$2/sqft |
Source: Bright MLS #VAAR2048798 Report a problem | ||
| 1/10/2025 | Listed for rent | $8,900-1.1%$2/sqft |
Source: Bright MLS #VAAR2048798 Report a problem | ||
| 9/29/2023 | Sold | $1,450,000-14.7%$407/sqft |
Source: Bright MLS #VAAR2033510 Report a problem | ||
| 9/21/2023 | Contingent | $1,700,000$477/sqft |
Source: Bright MLS #VAAR2033510 Report a problem | ||
| 9/16/2023 | Price change | $1,700,000+13.3%$477/sqft |
Source: Bright MLS #VAAR2033510 Report a problem | ||
| 8/31/2023 | Listed for sale | $1,500,000$421/sqft |
Source: Bright MLS #VAAR2033510 Report a problem | ||
| 8/26/2023 | Contingent | $1,500,000$421/sqft |
Source: Bright MLS #VAAR2033510 Report a problem | ||
| 8/14/2023 | Price change | $1,500,000-21%$421/sqft |
Source: Bright MLS #VAAR2033510 Report a problem | ||
| 7/15/2023 | Listed for sale | $1,899,000-5%$533/sqft |
Source: Bright MLS #VAAR2033510 Report a problem | ||
| 5/18/2023 | Listing removed | -- |
Source: Zillow Rentals Report a problem | ||
| 3/28/2023 | Listed for rent | $8,998+12.5%$3/sqft |
Source: Zillow Rentals Report a problem | ||
| 3/27/2020 | Listing removed | $7,995$2/sqft |
Source: Ekaterina V. Varley #VAAR160622 Report a problem | ||
| 3/26/2020 | Listing removed | $1,998,888$561/sqft |
Source: Ekaterina V. Varley #VAAR156688 Report a problem | ||
| 3/23/2020 | Listed for rent | $7,995+6.6%$2/sqft |
Source: Ekaterina V. Varley #VAAR160622 Report a problem | ||
| 11/13/2019 | Price change | $1,998,888+5.3%$561/sqft |
Source: Owner Report a problem | ||
| 6/24/2019 | Listed for sale | $1,898,000-0.1%$533/sqft |
Source: Owner Report a problem | ||
| 6/1/2019 | Listing removed | $7,500$2/sqft |
Source: Owner Report a problem | ||
| 5/1/2019 | Price change | $7,500+7.2%$2/sqft |
Source: Owner Report a problem | ||
| 3/5/2019 | Listed for rent | $6,995$2/sqft |
Source: Owner Report a problem | ||
| 3/9/2018 | Listing removed | $6,995$2/sqft |
Source: KV Realty Report a problem | ||
| 3/6/2018 | Price change | $6,995+1.4%$2/sqft |
Source: KV Realty Report a problem | ||
| 2/6/2018 | Listed for rent | $6,900$2/sqft |
Source: KV Realty Report a problem | ||
| 1/2/2018 | Listing removed | $1,899,000$533/sqft |
Source: TTR Sotheby's International Realty #AR9937758 Report a problem | ||
| 6/8/2017 | Listed for sale | $1,899,000+97.6%$533/sqft |
Source: TTR Sotheby's International Realty #AR9937758 Report a problem | ||
| 2/23/2004 | Sold | $961,199$270/sqft |
Source: Public Record Report a problem | ||
Public tax history
| Year | Property taxes | Tax assessment |
|---|---|---|
| 2025 | $19,636 +1.7% | $1,900,900 +1.7% |
| 2024 | $19,312 -0.8% | $1,869,500 -1.1% |
| 2023 | $19,465 +8.4% | $1,889,800 +8.4% |
| 2022 | $17,960 +1.9% | $1,743,700 +1.9% |
| 2021 | $17,626 -0.2% | $1,711,300 -0.6% |
| 2020 | $17,665 | $1,721,700 |
| 2019 | $17,665 +5% | $1,721,700 +2.9% |
| 2018 | $16,831 +4.8% | $1,673,100 +4.8% |
| 2017 | $16,062 +3.2% | $1,596,600 +1.7% |
| 2016 | $15,557 +2.3% | $1,569,800 +2.8% |
| 2015 | $15,212 +5.5% | $1,527,300 +5.5% |
| 2014 | $14,425 -0.1% | $1,448,300 +0.9% |
| 2013 | $14,444 +9.5% | $1,435,800 |
| 2012 | $13,189 -6% | -- |
| 2011 | $14,034 | -- |
| 2009 | -- | -- |
| 2008 | -- | -- |
| 2007 | -- | -- |
| 2006 | -- | -- |
| 2005 | -- | -- |
| 2004 | -- | -- |
| 2003 | -- | -- |
| 2002 | -- | -- |
| 2001 | -- | $240,000 |
Find assessor info on the county website
Monthly payment
Est. payment
Payment breakdown
Explore the cost of this home by adjusting the details. Changes won't be saved.Climate risks
Neighborhood: Radnor-Ft Myer Heights
Nearby schools
Schools provided by the listing agent
- High: Washington-liberty
- District: Arlington County Public Schools
Source: Bright MLS. This data may not be complete. We recommend contacting the local school district to confirm school assignments for this home.
Similar homes
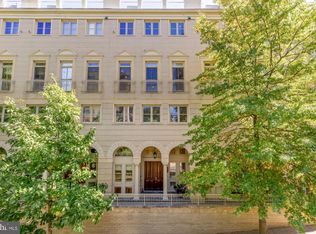
- $1,550,0006 bd5 ba3.8k sqft900 20th St S, Arlington, VA 22202For Sale
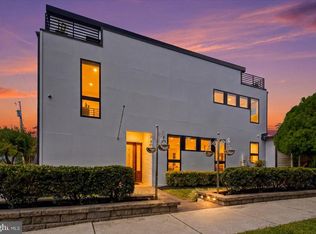
 MLS ID #VAAR2079392, Anna Ensley, Samson Properties. Bright MLS
 - $1,435,0003 bd4 ba2k sqft4515 Wilson Blvd, Arlington, VA 22203For Sale
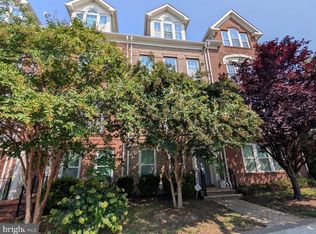 MLS ID #VAAR2078442, Jason Saphire, HomeZu.com of Virginia. Bright MLS
 - $1,850,0004 bd5 ba2.3k sqft4963 34th St N, Arlington, VA 22207For Sale
 MLS ID #VAAR2076804, Corey Dutko, EXP Realty, LLC. Bright MLS
 - $2,200,0005 bd6 ba4.5k sqft2100 S Pierce St, Arlington, VA 22202For Sale
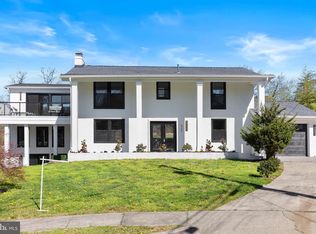 MLS ID #VAAR2077528, Richard Crespo, One World Realty, LLC. Bright MLS
 - $2,199,9004 bd4 ba4.3k sqft3212 N Rochester St, Arlington, VA 22213For SaleMLS ID #VAAR2078642, Julie Chesser, Century 21 Redwood Realty. Bright MLS
- $2,195,0005 bd6 ba4.2k sqft4226 40th St N, Arlington, VA 22207For SaleMLS ID #VAAR2075422, Lauryn Eadie, Real Broker, LLC. Bright MLS
- $1,550,0003 bd3 ba1.9k sqft1109 5th St NW, Washington, DC 20001For SaleMLS ID #DCDC2279170, Harris Okatta, Keller Williams Preferred Properties. Bright MLS
- $1,300,0004 bd6 ba3.3k sqft3517 10th St NW, Washington, DC 20010For SaleMLS ID #DCDC2278386, Deneen Swann, EXP Realty, LLC. Bright MLS
- $1,900,0006 bd4 ba5.2k sqft318 Maryland Ave NE, Washington, DC 20002For SaleMLS ID #DCDC2249856, Langdon Hample, Congressional Commercial , LLC. Bright MLS
- $2,500,0004 bd3 ba4k sqft401 O St NW, Washington, DC 20001For SaleMLS ID #DCDC2240174, Stacey Arnold, LPT Realty, LLC. Bright MLS
- $1,299,8005 bd4 ba2.7k sqft839 Florida Ave NE, Washington, DC 20002For SaleMLS ID #DCDC2280700, Farid Ghanbari, Samson Properties. Bright MLS
- $2,185,0004 bd4 ba3.9k sqft115 Grafton St, Chevy Chase, MD 20815For SaleMLS ID #MDMC2224900, John Kirk, Real Broker, LLC. Bright MLS
- $1,775,0004 bd5 ba4k sqft6427 83rd Pl, Cabin John, MD 20818For SaleMLS ID #MDMC2253486, Neil Bacchus, EXP Realty, LLC. Bright MLS
- $1,675,0004 bd-- ba3.6k sqft2241 40th Pl NW, Washington, DC 20007For SaleMLS ID #DCDC2265748, Ricardo Bolanos, Solutions Realty Group LLC. Bright MLS
- $1,500,0005 bd6 ba3.3k sqft1614 6th St NW, Washington, DC 20001For SaleMLS ID #DCDC2268352, Payal Pubbi, Compass. Bright MLS
- $2,199,9905 bd3 ba2.5k sqft2108 48th St NW, Washington, DC 20007For SaleMLS ID #DCDC2252698, Ferhana Desai, Realty Advantage of Maryland LLC. Bright MLS
- $1,299,9003 bd3 ba2.6k sqft5935 15th St N, Arlington, VA 22205For SaleMLS ID #VAAR2076340, Elizabeth Bouchard, Samson Properties. Bright MLS
- $2,289,0005 bd5 ba3.4k sqft6952 Kyleakin Ct, Mc Lean, VA 22101For SaleMLS ID #VAFX2333306, John Stacey, Compass. Bright MLS
- $2,199,0005 bd4 ba4.7k sqft10420 Oaklyn Dr, Rockville, MD 20854For SaleMLS ID #MDMC2231212, leo miller, REMAX Platinum Realty. Bright MLS
- $1,595,0005 bd4 ba4k sqft2327 Ashboro Dr, Chevy Chase, MD 20815For SaleMLS ID #MDMC2245500, massimo De Biasi, Compass. Bright MLS
