Welcome to this beautiful, energy efficient home situated on a desirable corner lot in the heart of Van Alstyne. Offering a perfect blend of modern updates and functional living, this home is completely move-in ready and designed for today’s lifestyle. The corner lot provides added privacy, expanded yard space, and excellent curb appeal. With more room to enjoy outdoor living, play, or entertain, this homesite offers both space and flexibility. Completely paid off solar panels and energy saving interior upgrades provide extremely affordable utility bills. Oversized patio in the backyard allows for you to enjoy $20k in landscaping updates, including raised and irrigated garden beds, irrigation for watering potted plants on the patio, and a WiFi compatible irrigation controller. Inside, you’ll find a completely updated interior featuring modern finishes, updated flooring, fresh paint, and a clean, neutral color palette. The open-concept layout creates a seamless flow between the living, dining, and kitchen areas, making it ideal for both everyday living and hosting guests. The thoughtful updates throughout ensure a low-maintenance, turnkey experience. Natural light fills the home, enhancing the bright and inviting atmosphere across all living spaces. New roof in 2023. New HVAC ductwork in 2022. Epoxy coated flooring in garage allows for easy cleanup. Located in a growing community with convenient access to top rated schools, walking distance to city park that includes a stocked fishing pond, walking trail and playground; this home combines small-town charm with everyday convenience and affordability. Make it yours today!
Sold
Price Unknown
1417 Saint Johns Dr, Van Alstyne, TX 75495
4beds
2,727sqft
Single Family Residence
Built in 2015
8,494 Square Feet Lot
$386,100 Zestimate®
$--/sqft
$2,519 Estimated rent
Home value
$386,100
$328,000 - $452,000
$2,519/mo
Zestimate® history
Owner options
List your home for rent
$2,519/mo
Rent Zestimate®
Find your next renter with Zillow Rental Manager. Plus, with online applications, you can quickly screen prospective tenants – for free.
$2,519/mo
Rent Zestimate®
Refinance and save
$480/mo
Est. payment
Refinancing to a lower rate could help reduce your monthly payments and save thousands over the life of the loan.
$480/mo
Est. payment
Explore your selling options
Work with a Zillow partner agent
Leverage their expertise and Zillow's premium Showcase listings to get your home seen by more buyers.
Get startedList with your own agent
Get your home in front of millions of buyers by listing it on Zillow.
Learn how to do itSell it yourself
Take full control of how buyers see your home on Zillow by listing For Sale by Owner (FSBO).
List your homeWhat's special
Modern finishesCompletely updated interiorFresh paintUpdated flooringAdded privacyBright and inviting atmosphereExcellent curb appeal
Zillow last checked:
Listing updated:
Listed by:
Matt Wandersee 0636437 972-396-9100,
Northtex Realty LLC 817-719-0123
Bought with:
Kristy Kyles, 0831600
EXP REALTY
Source: NTREIS,MLS#: 21209813
Facts & features
Interior
Bedrooms & bathrooms
- Bedrooms: 4
- Bathrooms: 3
- Full bathrooms: 2
- 1/2 bathrooms: 1
Primary bedroom
- Level: First
- Dimensions: 17 x 13
Bedroom
- Level: Second
- Dimensions: 14 x 12
Bedroom
- Level: Second
- Dimensions: 15 x 10
Bedroom
- Level: First
- Dimensions: 12 x 12
Den
- Level: First
- Dimensions: 12 x 12
Dining room
- Level: First
- Dimensions: 12 x 12
Game room
- Level: Second
- Dimensions: 21 x 16
Kitchen
- Level: First
- Dimensions: 15 x 12
Living room
- Level: First
- Dimensions: 17 x 16
Utility room
- Level: First
- Dimensions: 10 x 6
Heating
- Central, Natural Gas
Cooling
- Attic Fan, Central Air, Ceiling Fan(s), Electric
Appliances
- Included: Some Gas Appliances, Dishwasher, Disposal, Gas Range, Gas Water Heater, Microwave, Plumbed For Gas, Vented Exhaust Fan
- Laundry: Washer Hookup, Dryer Hookup, Laundry in Utility Room
Features
- High Speed Internet, Vaulted Ceiling(s)
- Flooring: Carpet, Ceramic Tile, Laminate
- Windows: Window Coverings
- Has basement: No
- Number of fireplaces: 1
- Fireplace features: Gas Starter, Stone, Wood Burning
Interior area
- Total interior livable area: 2,727 sqft
Property
Parking
- Total spaces: 2
- Parking features: Epoxy Flooring, Garage, Garage Door Opener
- Attached garage spaces: 2
Features
- Levels: Two
- Stories: 2
- Patio & porch: Covered
- Pool features: None, Community
- Fencing: Wood
Lot
- Size: 8,494 Square Feet
- Features: Back Yard, Corner Lot, Lawn, Subdivision, Sprinkler System
Details
- Parcel number: 231618
Construction
Type & style
- Home type: SingleFamily
- Architectural style: Traditional,Detached
- Property subtype: Single Family Residence
Materials
- Brick, Rock, Stone
- Foundation: Slab
- Roof: Composition
Condition
- Year built: 2015
Utilities & green energy
- Sewer: Public Sewer
- Water: Public
- Utilities for property: Natural Gas Available, Sewer Available, Separate Meters, Water Available
Green energy
- Energy efficient items: Appliances, Rain/Freeze Sensors, Thermostat, Windows
- Energy generation: Solar
Community & HOA
Community
- Features: Playground, Pool
- Security: Security System, Carbon Monoxide Detector(s), Fire Alarm, Smoke Detector(s), Security Lights
- Subdivision: Georgetown Meadows Ph 2
HOA
- Has HOA: Yes
- Services included: All Facilities, Association Management, Maintenance Structure
- HOA fee: $480 annually
- HOA name: Georgetown Estates
- HOA phone: 972-359-1548
Location
- Region: Van Alstyne
Financial & listing details
- Tax assessed value: $414,146
- Annual tax amount: $9,027
- Date on market: 4/1/2026
- Cumulative days on market: 58 days
- Listing terms: Cash,Conventional,FHA,Texas Vet,VA Loan
- Exclusions: Back patio furniture items, grill, firewood racks. Pots and moveable garden items. Refrigerator, freezers. Washer, dryer. Garage cabinet, rails on walls
Price history
| Date | Event | Price |
|---|---|---|
| 5/29/2026 | Sold | -- |
Source: NTREIS #21209813 Report a problem | ||
| 4/14/2026 | Contingent | $410,000$150/sqft |
Source: NTREIS #21209813 Report a problem | ||
| 4/1/2026 | Listed for sale | $410,000+39.6%$150/sqft |
Source: NTREIS #21209813 Report a problem | ||
| 8/4/2020 | Listing removed | $293,700$108/sqft |
Source: Hip Realty Group #14372222 Report a problem | ||
| 7/17/2020 | Pending sale | $293,700$108/sqft |
Source: Hip Realty Group #14372222 Report a problem | ||
| 7/1/2020 | Listed for sale | $293,700$108/sqft |
Source: Hip Realty Group #14372222 Report a problem | ||
Public tax history
| Year | Property taxes | Tax assessment |
|---|---|---|
| 2025 | $7,129 -3.6% | $414,146 +4% |
| 2024 | $7,395 +12.4% | $398,157 +10% |
| 2023 | $6,578 -7.2% | $361,961 +11.1% |
| 2022 | $7,086 | $325,668 +10% |
| 2021 | -- | $296,062 +4.2% |
| 2020 | -- | $284,221 +7.6% |
| 2019 | $6,535 | $264,202 +2.3% |
| 2018 | -- | $258,386 +21.3% |
| 2017 | -- | $213,090 +244.8% |
| 2016 | -- | $61,799 +431.6% |
| 2015 | -- | $11,624 |
| 2014 | -- | $11,624 +150% |
| 2013 | -- | $4,650 |
| 2012 | -- | $4,650 |
| 2011 | -- | $4,650 +0.2% |
| 2010 | -- | $4,641 |
| 2009 | -- | $4,641 +32.2% |
| 2008 | -- | $3,510 +20% |
| 2007 | -- | $2,925 |
| 2006 | -- | $2,925 |
| 2005 | -- | $2,925 |
Find assessor info on the county website
Neighborhood: 75495
Nearby homes
- $324,8003 bd2 ba1.7k sqft1413 Saint Johns Dr, Van Alstyne, TX 75495Off Market
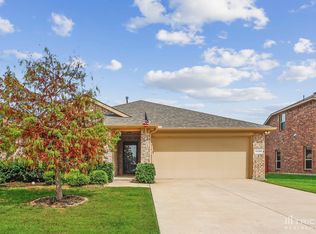
- $371,900-- bd-- ba2.5k sqft1415 Saint Johns Dr, Van Alstyne, TX 75495Off Market
- $398,2004 bd3 ba2.9k sqft1416 Greenbrier Dr, Van Alstyne, TX 75495Off Market
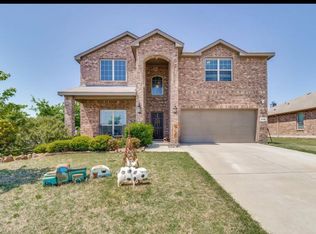
- $343,800-- bd-- ba2.1k sqft1414 Greenbrier Dr, Van Alstyne, TX 75495Off Market
- $--5 bd4 ba3.1k sqft1415 Kelly Ln, Van Alstyne, TX 75495Sold
- $359,0005 bd3 ba-- sqft1101 Kelly Rd, Van Alstyne, TX 75495Off Market
- $100-- bd-- ba-- sqft1430 Greenbrier Dr, Van Alstyne, TX 75495Off Market
- $329,600-- bd-- ba1.8k sqft1416 Saint Johns Dr, Van Alstyne, TX 75495Off Market
Nearby schools
GreatSchools rating
- 7/10John and Nelda Partin Elementary SchoolGrades: PK-4Distance: 0.5 mi
- 10/10Van Alstyne Junior High SchoolGrades: 6-8Distance: 1.4 mi
- 9/10Van Alstyne High SchoolGrades: 9-12Distance: 1.1 mi
Schools provided by the listing agent
- Elementary: Van Alstyne
- Middle: Van Alstyne
- High: Van Alstyne
- District: Van Alstyne ISD
Source: NTREIS. This data may not be complete. We recommend contacting the local school district to confirm school assignments for this home.
Get a cash offer in 3 minutes
Find out how much your home could sell for in as little as 3 minutes with a no-obligation cash offer.
Estimated market value
$386,100
Get a cash offer in 3 minutes
Find out how much your home could sell for in as little as 3 minutes with a no-obligation cash offer.
Estimated market value
$386,100
- Texas
- Grayson County
- Van Alstyne
- 75495
- 1417 Saint Johns Dr
Nearby cities
Nearby zip codes
Other Van Alstyne Topics
