Welcome to your dream oasis in Van Alstyne, Texas! This exquisite home rests on a sprawling 1.5-acre lot, enveloped by lush greenery and mature trees, creating a serene, private retreat. The well-manicured grounds exude unmatched curb appeal. Inside, 5 spacious bedrooms provide ample space for family or guests, and the updated kitchen seamlessly connects to a cozy family room. Step outside to discover endless outdoor possibilities! This property is a rare opportunity to own 1.5 acres in the city, within walking distance of a new fishing pond and park under construction. Don't miss the chance to make this extraordinary home yours! *** If Buyer uses Roxanne Padgett with Synergy One Lending for financing, she is offering a $1,000 closing cost lender credit. Contact Listing Agent for more information. ***
Sold
Price Unknown
1415 Kelly Ln, Van Alstyne, TX 75495
5beds
3,148sqft
Single Family Residence
Built in 1962
1.5 Acres Lot
$-- Zestimate®
$--/sqft
$-- Estimated rent
Home value
Not available
Estimated sales range
Not available
Not available
Zestimate® history
Owner options
List your home for rent
Find your next renter with Zillow Rental Manager. Plus, with online applications, you can quickly screen prospective tenants – for free.
Refinance and save
Refinancing to a lower rate could help reduce your monthly payments and save thousands over the life of the loan.
Explore your selling options
Work with a Zillow partner agent
Leverage their expertise and Zillow's premium Showcase listings to get your home seen by more buyers.
Get startedList with your own agent
Get your home in front of millions of buyers by listing it on Zillow.
Learn how to do itSell it yourself
Take full control of how buyers see your home on Zillow by listing For Sale by Owner (FSBO).
List your homeWhat's special
Mature treesAmple spaceUpdated kitchenNew fishing pondLush greenery
Zillow last checked:
Listing updated:
Listed by:
Patty Geller 0737970 214-514-6543,
Compass RE Texas, LLC 469-210-8288
Bought with:
Justin Perez
JPAR North Metro
Source: NTREIS,MLS#: 20475710
Facts & features
Interior
Bedrooms & bathrooms
- Bedrooms: 5
- Bathrooms: 4
- Full bathrooms: 3
- 1/2 bathrooms: 1
Primary bedroom
- Features: Dual Sinks, En Suite Bathroom, Walk-In Closet(s)
- Level: First
- Dimensions: 15 x 17
Bedroom
- Features: En Suite Bathroom, Walk-In Closet(s)
- Level: First
- Dimensions: 12 x 17
Bedroom
- Features: En Suite Bathroom, Walk-In Closet(s)
- Level: First
- Dimensions: 17 x 12
Bedroom
- Features: En Suite Bathroom, Walk-In Closet(s)
- Level: First
- Dimensions: 13 x 14
Bedroom
- Features: En Suite Bathroom, Walk-In Closet(s)
- Level: First
- Dimensions: 13 x 14
Breakfast room nook
- Features: Built-in Features
- Level: First
- Dimensions: 18 x 13
Dining room
- Features: Built-in Features
- Level: First
- Dimensions: 11 x 11
Family room
- Features: Fireplace
- Level: First
- Dimensions: 26 x 17
Other
- Features: Dual Sinks, Jack and Jill Bath, Solid Surface Counters
- Level: First
- Dimensions: 8 x 8
Other
- Features: Dual Sinks, Jack and Jill Bath, Solid Surface Counters
- Level: First
- Dimensions: 9 x 9
Half bath
- Level: First
- Dimensions: 5 x 4
Kitchen
- Features: Breakfast Bar, Built-in Features, Solid Surface Counters
- Level: First
- Dimensions: 15 x 11
Living room
- Level: First
- Dimensions: 16 x 13
Sunroom
- Level: First
- Dimensions: 31 x 14
Utility room
- Features: Built-in Features, Linen Closet
- Level: First
- Dimensions: 7 x 7
Heating
- Central, Electric, Natural Gas
Cooling
- Attic Fan, Central Air, Ceiling Fan(s), Electric
Appliances
- Included: Double Oven, Dishwasher, Electric Range, Disposal, Microwave, Vented Exhaust Fan
- Laundry: Common Area, Washer Hookup, Electric Dryer Hookup, Laundry in Utility Room
Features
- Built-in Features, Chandelier, Decorative/Designer Lighting Fixtures, Double Vanity, High Speed Internet, Walk-In Closet(s)
- Flooring: Brick, Carpet, Ceramic Tile
- Windows: Skylight(s), Window Coverings
- Has basement: No
- Number of fireplaces: 1
- Fireplace features: Gas, Masonry, Raised Hearth
Interior area
- Total interior livable area: 3,148 sqft
Property
Parking
- Total spaces: 2
- Parking features: Door-Multi, Garage, Garage Door Opener, Gravel, Gated, On Site, Parking Pad, Garage Faces Side, Boat, RV Access/Parking
- Attached garage spaces: 2
- Has uncovered spaces: Yes
Features
- Levels: One
- Stories: 1
- Patio & porch: Rear Porch, Enclosed, Patio, Covered
- Exterior features: Lighting, Fire Pit
- Pool features: None
- Fencing: Chain Link,Wood
Lot
- Size: 1.5 Acres
- Features: Acreage, Back Yard, Backs to Greenbelt/Park, Lawn, Landscaped, Many Trees
Details
- Parcel number: 136120
Construction
Type & style
- Home type: SingleFamily
- Architectural style: Ranch,Detached
- Property subtype: Single Family Residence
Materials
- Brick
- Foundation: Pillar/Post/Pier
- Roof: Composition
Condition
- Year built: 1962
Utilities & green energy
- Utilities for property: Electricity Connected, Natural Gas Available, Overhead Utilities, Phone Available, Separate Meters, Water Available
Community & HOA
Community
- Features: Fishing, Park
- Security: Smoke Detector(s)
- Subdivision: G-0851 McKinney Ashley A-0851
HOA
- Has HOA: No
Location
- Region: Van Alstyne
Financial & listing details
- Tax assessed value: $618,065
- Date on market: 11/16/2023
- Cumulative days on market: 50 days
- Listing terms: Cash,Conventional,FHA,VA Loan
- Exclusions: Shelves in garage, Swings outside, TVs excluded, but brackets will stay, christmas lights, curtains and curtain rods
- Electric utility on property: Yes
Price history
| Date | Event | Price |
|---|---|---|
| 1/5/2024 | Sold | -- |
Source: NTREIS #20475710 Report a problem | ||
| 12/14/2023 | Contingent | $650,000$206/sqft |
Source: NTREIS #20475710 Report a problem | ||
| 12/9/2023 | Pending sale | $650,000$206/sqft |
Source: NTREIS #20475710 Report a problem | ||
| 12/1/2023 | Contingent | $650,000$206/sqft |
Source: NTREIS #20475710 Report a problem | ||
| 11/23/2023 | Price change | $650,000-3.7%$206/sqft |
Source: NTREIS #20475710 Report a problem | ||
| 11/20/2023 | Price change | $675,000-3.6%$214/sqft |
Source: NTREIS #20475710 Report a problem | ||
| 11/16/2023 | Listed for sale | $700,000$222/sqft |
Source: NTREIS #20475710 Report a problem | ||
Public tax history
| Year | Property taxes | Tax assessment |
|---|---|---|
| 2024 | -- | $618,065 +69.1% |
| 2023 | $6,590 -8.9% | $365,415 +10% |
| 2022 | $7,230 +11.8% | $332,195 +10% |
| 2021 | $6,467 | $301,995 +10% |
| 2020 | -- | $274,541 +10% |
| 2019 | $6,145 +15% | $249,583 -5.2% |
| 2018 | $5,345 +28.2% | $263,303 +7.9% |
| 2017 | $4,170 | $243,929 +3.7% |
| 2016 | $4,170 +5.1% | $235,113 -0.5% |
| 2015 | $3,967 | $236,270 +52.5% |
| 2014 | $3,967 | $154,971 -13.9% |
| 2013 | -- | $180,028 -4.7% |
| 2012 | -- | $188,954 -1.7% |
| 2011 | -- | $192,141 |
| 2010 | -- | $192,141 |
| 2009 | -- | $192,141 |
| 2008 | -- | $192,141 -2.8% |
| 2007 | -- | $197,692 |
| 2006 | -- | $197,692 |
| 2005 | -- | $197,692 |
| 2004 | -- | $197,692 +84.5% |
| 2002 | -- | $107,177 |
| 2001 | -- | $107,177 +4.6% |
| 2000 | -- | $102,502 |
Find assessor info on the county website
Neighborhood: 75495
Nearby homes
- $357,5005 bd3 ba-- sqft1101 Kelly Rd, Van Alstyne, TX 75495Off Market
- $321,5003 bd2 ba1.7k sqft1413 Saint Johns Dr, Van Alstyne, TX 75495Off Market
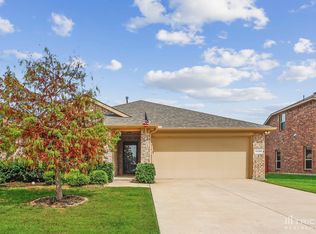
- $276,8004 bd2 ba1.5k sqft508 Bryn Mawr Ln, Van Alstyne, TX 75495Off Market
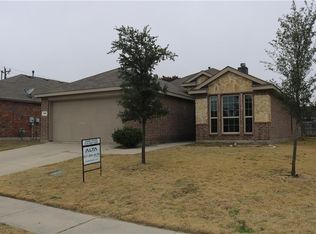
- $--4 bd3 ba2.7k sqft1417 Saint Johns Dr, Van Alstyne, TX 75495Sold
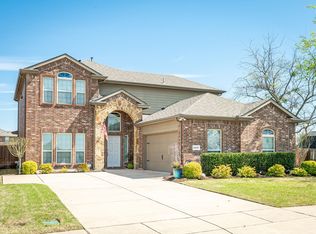
- $--4 bd3 ba2.6k sqft506 Bryn Mawr Ln, Van Alstyne, TX 75495Sold
- $314,3003 bd2 ba1.8k sqft504 Bryn Mawr Ln, Van Alstyne, TX 75495Off Market
- $310,200-- bd-- ba2k sqft510 Bryn Mawr Ln, Van Alstyne, TX 75495Off Market
- $325,000-- bd-- ba1.8k sqft1416 Saint Johns Dr, Van Alstyne, TX 75495Off Market
Nearby schools
GreatSchools rating
- 7/10John and Nelda Partin Elementary SchoolGrades: PK-4Distance: 0.5 mi
- 10/10Van Alstyne Junior High SchoolGrades: 6-8Distance: 1.5 mi
- 9/10Van Alstyne High SchoolGrades: 9-12Distance: 1.1 mi
Schools provided by the listing agent
- Elementary: John and Nelda Partin
- High: Van Alstyne
- District: Van Alstyne ISD
Source: NTREIS. This data may not be complete. We recommend contacting the local school district to confirm school assignments for this home.
- Texas
- Grayson County
- Van Alstyne
- 75495
- 1415 Kelly Ln
