Welcome to this beautifully updated four-bedroom, three-bathroom home that perfectly blends modern upgrades with comfortable family living. Spanning over 2,600 square feet of thoughtfully designed space, this property has been refreshed from top to bottom and is ready for its new owners. Step inside to discover gleaming updated tile flooring throughout the entire first floor, complemented by fresh paint that gives every room a bright, inviting atmosphere. The kitchen is truly the heart of this home, featuring stunning granite countertops, a convenient breakfast bar, and a spacious island perfect for casual meals or entertaining guests. Home chefs will appreciate the electric range and generously sized walk-in pantry that offers exceptional storage. The main level hosts three comfortable bedrooms, including a luxurious primary suite that serves as your personal retreat. Unwind in the elegant stand-alone tub, step into the beautifully updated shower, or prepare for the day at the dual vanity sinks. Upstairs, you'll find a versatile game room ideal for movie nights or a home office, along with an additional bedroom complete with a walk-in closet and full bathroom. Practical touches abound, including a well-equipped laundry room with built-in cabinets, a folding table, and utility closet. Outside, the extended patio and new fence create the perfect setting for outdoor gatherings. With a new roof installed July 2025 and fresh carpet installed October 2025. Located near excellent schools and local parks, this move-in ready gem offers the lifestyle you've been searching for. Schedule your private showing today!
Sold
Price Unknown
506 Bryn Mawr Ln, Van Alstyne, TX 75495
4beds
2,641sqft
Single Family Residence
Built in 2014
7,448 Square Feet Lot
$371,600 Zestimate®
$--/sqft
$2,461 Estimated rent
Home value
$371,600
$327,000 - $424,000
$2,461/mo
Zestimate® history
Owner options
List your home for rent
$2,461/mo
Rent Zestimate®
Find your next renter with Zillow Rental Manager. Plus, with online applications, you can quickly screen prospective tenants – for free.
$2,461/mo
Rent Zestimate®
Refinance and save
$300/mo
Est. payment
Refinancing to a lower rate could help reduce your monthly payments and save thousands over the life of the loan.
$300/mo
Est. payment
Explore your selling options
Work with a Zillow partner agent
Leverage their expertise and Zillow's premium Showcase listings to get your home seen by more buyers.
Get startedList with your own agent
Get your home in front of millions of buyers by listing it on Zillow.
Learn how to do itSell it yourself
Take full control of how buyers see your home on Zillow by listing For Sale by Owner (FSBO).
List your homeWhat's special
New fenceBeautifully updated showerExtended patioStunning granite countertopsElectric rangeDual vanity sinksConvenient breakfast bar
Zillow last checked:
Listing updated:
Listed by:
Rusty Pierce 0482446 214-850-7809,
RE/MAX DFW Associates 972-312-9000
Bought with:
Nancy Mosby
Coldwell Banker Res Benton
Source: NTREIS,MLS#: 21152064
Facts & features
Interior
Bedrooms & bathrooms
- Bedrooms: 4
- Bathrooms: 3
- Full bathrooms: 3
Primary bedroom
- Features: Built-in Features, Double Vanity, En Suite Bathroom, Separate Shower, Walk-In Closet(s)
- Level: First
- Dimensions: 15 x 13
Bedroom
- Features: Split Bedrooms
- Level: First
- Dimensions: 11 x 10
Bedroom
- Features: Split Bedrooms
- Level: First
- Dimensions: 11 x 10
Bedroom
- Features: Split Bedrooms, Walk-In Closet(s)
- Level: Second
- Dimensions: 15 x 12
Dining room
- Level: First
- Dimensions: 12 x 8
Game room
- Level: Second
- Dimensions: 15 x 14
Kitchen
- Features: Breakfast Bar, Built-in Features, Granite Counters, Kitchen Island, Walk-In Pantry
- Level: First
- Dimensions: 14 x 11
Living room
- Features: Built-in Features, Fireplace
- Level: First
- Dimensions: 18 x 15
Utility room
- Features: Built-in Features, Utility Room
- Level: First
- Dimensions: 12 x 6
Heating
- Central, Electric
Cooling
- Attic Fan, Central Air, Ceiling Fan(s)
Appliances
- Included: Dishwasher, Electric Range, Disposal, Gas Water Heater, Microwave
- Laundry: Dryer Hookup, ElectricDryer Hookup, Laundry in Utility Room
Features
- Granite Counters, High Speed Internet, Kitchen Island, Open Floorplan, Pantry, Walk-In Closet(s), Wired for Sound
- Flooring: Carpet, Ceramic Tile
- Has basement: No
- Number of fireplaces: 1
- Fireplace features: Gas
Interior area
- Total interior livable area: 2,641 sqft
Property
Parking
- Total spaces: 2
- Parking features: Garage Faces Front, Garage, Garage Door Opener
- Attached garage spaces: 2
Features
- Levels: Two
- Stories: 2
- Patio & porch: Patio
- Exterior features: Rain Gutters
- Pool features: None
- Fencing: Wood
Lot
- Size: 7,448 Square Feet
- Features: Interior Lot, Subdivision, Sprinkler System, Few Trees
Details
- Parcel number: 231055
Construction
Type & style
- Home type: SingleFamily
- Architectural style: Traditional,Detached
- Property subtype: Single Family Residence
Materials
- Brick
- Foundation: Slab
- Roof: Composition
Condition
- Year built: 2014
Utilities & green energy
- Sewer: Public Sewer
- Water: Public
- Utilities for property: Sewer Available, Water Available
Community & HOA
Community
- Subdivision: Georgetown Meadows Ph 1
HOA
- Has HOA: Yes
- Services included: All Facilities, Association Management
- HOA fee: $300 semi-annually
- HOA name: Neighborhood Management Inc
- HOA phone: 972-359-1548
Location
- Region: Van Alstyne
Financial & listing details
- Tax assessed value: $390,476
- Annual tax amount: $8,511
- Date on market: 1/16/2026
- Cumulative days on market: 24 days
- Listing terms: Cash,Conventional,FHA,VA Loan
Price history
| Date | Event | Price |
|---|---|---|
| 4/2/2026 | Sold | -- |
Source: NTREIS #21152064 Report a problem | ||
| 2/20/2026 | Pending sale | $385,000$146/sqft |
Source: NTREIS #21152064 Report a problem | ||
| 2/18/2026 | Contingent | $385,000$146/sqft |
Source: NTREIS #21152064 Report a problem | ||
| 1/16/2026 | Listed for sale | $385,000+48.6%$146/sqft |
Source: NTREIS #21152064 Report a problem | ||
| 6/2/2020 | Listing removed | $259,000$98/sqft |
Source: Denton #14308855 Report a problem | ||
| 4/30/2020 | Pending sale | $259,000$98/sqft |
Source: Ebby Halliday, REALTORS #14308855 Report a problem | ||
| 3/26/2020 | Listed for sale | $259,000-3.7%$98/sqft |
Source: Ebby Halliday, REALTORS #14308855 Report a problem | ||
| 7/29/2019 | Listing removed | $269,000$102/sqft |
Source: Ebby Halliday Realtors #14117224 Report a problem | ||
| 7/26/2019 | Price change | $269,000-1.1%$102/sqft |
Source: Ebby Halliday Realtors #14117224 Report a problem | ||
| 6/19/2019 | Listed for sale | $272,000$103/sqft |
Source: Ebby Halliday, REALTORS #14117224 Report a problem | ||
Public tax history
| Year | Property taxes | Tax assessment |
|---|---|---|
| 2025 | $6,628 +1.5% | $390,476 +8.8% |
| 2024 | $6,532 +12.4% | $358,826 +10% |
| 2023 | $5,809 -9.3% | $326,205 +10% |
| 2022 | $6,404 | $296,550 +10% |
| 2021 | -- | $269,591 +2.4% |
| 2020 | -- | $263,358 +4.1% |
| 2019 | $6,259 | $253,039 +3.1% |
| 2018 | -- | $245,368 +16.1% |
| 2017 | -- | $211,422 -0.8% |
| 2016 | -- | $213,229 +13.5% |
| 2015 | -- | $187,807 +1570.1% |
| 2014 | -- | $11,245 |
| 2013 | -- | $11,245 |
| 2012 | -- | $11,245 |
| 2011 | -- | $11,245 -8.4% |
| 2010 | -- | $12,276 |
| 2009 | -- | $12,276 |
| 2008 | -- | $12,276 |
| 2007 | -- | $12,276 |
| 2006 | -- | $12,276 |
| 2005 | -- | $12,276 |
Find assessor info on the county website
Neighborhood: 75495
Nearby homes
- $319,5003 bd2 ba1.8k sqft504 Bryn Mawr Ln, Van Alstyne, TX 75495Off Market
- $282,4004 bd2 ba1.5k sqft508 Bryn Mawr Ln, Van Alstyne, TX 75495Off Market
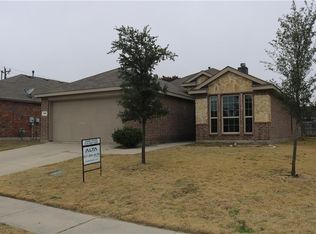
- $--4 bd4 ba2.7k sqft502 Bryn Mawr Ln, Van Alstyne, TX 75495Sold
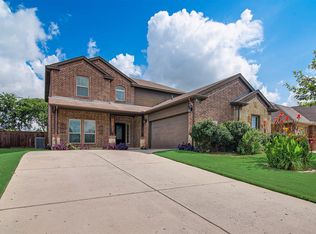
- $331,200-- bd-- ba-- sqft502 Bryn Mawr Ln, Van Alstyne, TX 75495Off Market
- $308,200-- bd-- ba1.7k sqft1501 Colgate Dr, Van Alstyne, TX 75495Off Market
- $318,000-- bd-- ba2k sqft510 Bryn Mawr Ln, Van Alstyne, TX 75495Off Market
- $328,1003 bd2 ba1.9k sqft500 Bryn Mawr Ln, Van Alstyne, TX 75495Off Market
- $--5 bd4 ba3.1k sqft1415 Kelly Ln, Van Alstyne, TX 75495Sold
Nearby schools
GreatSchools rating
- 7/10John and Nelda Partin Elementary SchoolGrades: PK-4Distance: 0.5 mi
- 10/10Van Alstyne Junior High SchoolGrades: 6-8Distance: 1.5 mi
- 9/10Van Alstyne High SchoolGrades: 9-12Distance: 1.1 mi
Schools provided by the listing agent
- Elementary: John and Nelda Partin
- High: Van Alstyne
- District: Van Alstyne ISD
Source: NTREIS. This data may not be complete. We recommend contacting the local school district to confirm school assignments for this home.
Get a cash offer in 3 minutes
Find out how much your home could sell for in as little as 3 minutes with a no-obligation cash offer.
Estimated market value
$371,600
Get a cash offer in 3 minutes
Find out how much your home could sell for in as little as 3 minutes with a no-obligation cash offer.
Estimated market value
$371,600
- Texas
- Grayson County
- Van Alstyne
- 75495
- 506 Bryn Mawr Ln
Nearby cities
Nearby zip codes
Other Van Alstyne Topics
