Skip main navigation
Sold for $1,670,000
  • $1,670,000

    1417 Sprucewood Dr, San Jose, CA 95118

    3beds
    1,300sqft
    Single Family Residence, Residential
    Built in 1960
    6,148 Square Feet Lot
    $1,653,800 Zestimate®
    $1,285/sqft
    $4,379 Estimated rent

    Home value

    $1,653,800

    $1.50M - $1.82M

    $4,379/mo

    Zestimate® history
    Loading
    Loading...

    Owner options

    List your home for rent

    $4,379/mo

    Rent Zestimate®

    Find your next renter with Zillow Rental Manager. Plus, with online applications, you can quickly screen prospective tenants – for free.

    Learn more

    $4,379/mo

    Rent Zestimate®

    Refinance and save

    $10,648/mo

    Est. payment

    Refinancing to a lower rate could help reduce your monthly payments and save thousands over the life of the loan.

    See today's rates

    $10,648/mo

    Est. payment

    Explore your selling options

    Work with a Zillow partner agent

    Leverage their expertise and Zillow's premium Showcase listings to get your home seen by more buyers.

    Get started

    List with your own agent

    Get your home in front of millions of buyers by listing it on Zillow.

    Learn how to do it

    Sell it yourself

    Take full control of how buyers see your home on Zillow by listing For Sale by Owner (FSBO).

    List your home

    What's special

    Premium mendota gas fireplaceUpdated hall bathCustom white cabinetrySpacious primary suiteBeautifully landscaped yardVibrant gardensFreshly painted interior
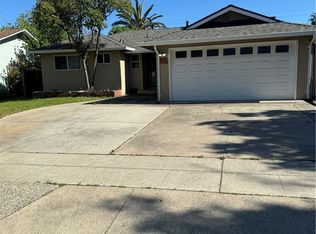
    Charming Cambrian home offers the perfect blend of comfort, elegance, and location set within the award-winning Union School District (Lietz Elementary, Dartmouth Middle, Branham High School). Step inside to a freshly painted interior and stunning hardwood floors that flow throughout. The inviting great room centers around a premium Mendota gas fireplace with a custom-built mantel, while an 8' Hurd glass slider seamlessly connects indoor and outdoor living. Out back, enjoy your private oasis: a beautifully landscaped yard with a lush lawn, vibrant gardens, and a soaring 30' Canary Island palm tree. Entertain or unwind beneath the 26' custom-built redwood arbor covering a high-end Cal Stone paver patio. The chef's kitchen features custom white cabinetry, granite countertops, and a classic subway tile backsplash. The spacious primary suite includes a beautifully remodeled bath with floor-to-ceiling Sonoma Tile, marble accents, a walk-in shower, a Toto toilet, and a custom marble vanity. Two additional bedrooms, an updated hall bath with granite vanity and Toto fixtures. Upgrades throughout, including an upgraded electrical panel, newer plumbing, and a 50-year Presidential roof make this home truly move-in ready. Ideally located with easy access to shopping, dining, and freeways.

    Zillow last checked:

    Listing updated:

    Listed by:

    Bonafede Team 70010038 408-335-3010,

    Compass 408-427-8963

    Bought with:

    Vivian Lee, 01881090

    Homeland Realty

    Source: MLSListings Inc,MLS#: ML82000879MLS Logo

    Facts & features

    Interior

    Bedrooms & bathrooms
    • Bedrooms: 3
    • Bathrooms: 2
    • Full bathrooms: 2
    Bathroom
    • Features: ShoweroverTub1
    Dining room
    • Features: BreakfastNook, EatinKitchen
    Family room
    • Features: NoFamilyRoom
    Kitchen
    • Features: Countertop_Granite, ExhaustFan
    Heating
    • Central Forced Air
    Cooling
    • Central Air
    Appliances
    • Included: Exhaust Fan, Gas Oven/Range, Refrigerator, Wine Refrigerator, Washer/Dryer
    • Laundry: Gas Dryer Hookup, In Garage
    Features
    • Flooring: Hardwood
    • Number of fireplaces: 1
    • Fireplace features: Living Room
    Interior area
    • Total structure area: 1,300
    • Total interior livable area: 1,300 sqft

    Property

    Parking
    • Total spaces: 2
    • Parking features: Attached
    • Attached garage spaces: 2
    Features
    • Stories: 1
    • Fencing: Back Yard
    Lot
    • Size: 6,148 Square Feet
    Details
    • Parcel number: 56909110
    • Zoning: R1-8
    • Special conditions: Standard

    Construction

    Type & style
    • Home type: SingleFamily
    • Property subtype: Single Family Residence, Residential
    Materials
    • Foundation: Concrete Perimeter
    • Roof: Composition
    Condition
    • New construction: No
    • Year built: 1960

    Utilities & green energy

    • Gas: PublicUtilities
    • Sewer: Public Sewer
    • Water: Public
    • Utilities for property: Public Utilities, Water Public

    Community & HOA

    Location
    • Region: San Jose

    Financial & listing details

    • Price per square foot: $1,285/sqft
    • Tax assessed value: $1,703,400
    • Date on market: 4/3/2025
    • Listing agreement: ExclusiveRightToSell

    Price history

    DateEventPrice
    5/20/2025Sold$1,670,000-1.6%$1,285/sqft
    Source: MLSListings Inc #ML82000879 Report a problem
    4/28/2025Pending sale$1,698,000$1,306/sqft
    Source: MLSListings Inc #ML82000879 Report a problem
    4/3/2025Listed for sale$1,698,000-0.1%$1,306/sqft
    Source: MLSListings Inc #ML82000879 Report a problem
    12/27/2022Listing removed--
    Source: Zillow Rentals Report a problem
    12/23/2022Listed for rent$3,950$3/sqft
    Source: Zillow Rentals Report a problem
    6/13/2022Listing removed--
    Source: MLSListings Inc #ML81889155 Report a problem
    6/13/2022Price change$1,700,000+13.4%$1,308/sqft
    Source: MLSListings Inc #ML81889155 Report a problem
    5/12/2022Price change$1,498,888-11.7%$1,153/sqft
    Source: MLSListings Inc #ML81889155 Report a problem
    4/28/2022Listed for sale$1,698,000+434%$1,306/sqft
    Source: MLSListings Inc #ML81889155 Report a problem
    12/21/1999Sold$318,000$245/sqft
    Source: Public Record Report a problem

    Public tax history

    YearProperty taxesTax assessment
    2026-- $1,703,400 +248.5%
    2025$8,462 +2.5%$488,737 +2%
    2024$8,252 +2.5%$479,155 +2%
    2023$8,049 +10.4%$469,761 +2%
    2022$7,290 +2.5%$460,551 +2%
    2021$7,113 +2.5%$451,522 +1%
    2020$6,938 $446,893 +2%
    2019$6,938 +4.7%$438,131 +2%
    2018$6,628 $429,541 +2%
    2017$6,628 +1.4%$421,119 +2%
    2016$6,536 +6.7%$412,863 +1.5%
    2015$6,128 +8.9%$406,663 +2%
    2014$5,627 $398,698 +0.5%
    2013-- $396,897 +2%
    2012-- $389,115 +2%
    2011-- $381,486 +0.8%
    2010-- $378,636 -0.2%
    2009-- $379,536 +2%
    2008-- $372,095 +2%
    2007-- $364,800 +2%
    2006-- $357,648 +2%
    2005-- $350,636 +2%
    2004-- $343,762 +1.9%
    2003-- $337,462 +2%
    2002-- $330,846 +2%
    2001-- $324,360
    Find assessor info on the county website

    Neighborhood: Cambrian Park

    Nearby schools

    GreatSchools rating
    Schools provided by the listing agent
    • Elementary: LietzElementary
    • Middle: DartmouthMiddle_1
    • High: BranhamHigh
    • District: UnionElementary

    Source: MLSListings Inc. This data may not be complete. We recommend contacting the local school district to confirm school assignments for this home.

    Get a cash offer in 3 minutes
    Find out how much your home could sell for in as little as 3 minutes with a no-obligation cash offer.
    Estimated market value
    $1,653,800
    Get a cash offer in 3 minutes
    Find out how much your home could sell for in as little as 3 minutes with a no-obligation cash offer.
    Estimated market value
    $1,653,800