Skip main navigation
Sold for $1,910,000
  • Tax assessed value
    $1,910,000

    1422 Melwood Dr, San Jose, CA 95118

    3beds
    1,475sqft
    Single Family Residence, Residential
    Built in 1960
    6,254 Square Feet Lot
    $-- Zestimate®
    $1,295/sqft
    $4,457 Estimated rent

    Home value

    Not available

    Estimated sales range

    Not available

    $4,457/mo

    Zestimate® history
    Loading
    Loading...

    Owner options

    List your home for rent

    $4,457/mo

    Rent Zestimate®

    Find your next renter with Zillow Rental Manager. Plus, with online applications, you can quickly screen prospective tenants – for free.

    Learn more

    $4,457/mo

    Rent Zestimate®

    Refinance and save

    $12,178/mo

    Est. payment

    Refinancing to a lower rate could help reduce your monthly payments and save thousands over the life of the loan.

    See today's rates

    $12,178/mo

    Est. payment

    Explore your selling options

    Work with a Zillow partner agent

    Leverage their expertise and Zillow's premium Showcase listings to get your home seen by more buyers.

    Get started

    List with your own agent

    Get your home in front of millions of buyers by listing it on Zillow.

    Learn how to do it

    Sell it yourself

    Take full control of how buyers see your home on Zillow by listing For Sale by Owner (FSBO).

    List your home

    What's special

    Massive islandTree-lined cambrian neighborhoodSleek white waterfall countertopsCollection of fruit treesCounter spaceVibrant turfOpen floor plan
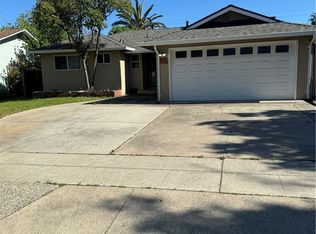
    This one has the WOW factor and then some. Gorgeous single-story home in a dream-like, tree-lined Cambrian neighborhood that feels private, yet puts you just minutes from great schools, shopping, and your favorite weekend food spots. The heart of the home is the chefs kitchen, with a massive island wrapped in sleek white waterfall countertops where recipes turn into unforgettable meals. The open floor plan seamlessly connects the kitchen, dining, and living areas, making it easy to cook, dine, and relax in one inviting space. When you need a little more room to spread out, the enclosed patio offers a versatile retreat with its own split A/C unit - perfect for a rec room, home office, or private guest suite. Now, the backyard: truly an entertainers dream. It is in a league of its own. Stamped concrete, vibrant turf, and a collection of fruit trees make it both stunning and low-maintenance. Ambient lighting sets the mood as the sun goes down. Fire up the grill in your fully equipped outdoor kitchen, complete with storage cabinets, counter space, and sink. Then gather under the gazebo and around the fire-pit for long, cozy conversations beneath the stars. Every detail is dialed-in and ready to go. This is the kind of home that makes every day feel like a staycation. Dont miss it!

    Zillow last checked:

    Listing updated:

    Listed by:

    Team Russ Homes 70010202 408-502-5454,

    Coldwell Banker Realty 408-355-1500,

    Ronnie Cope 02051332 408-886-8014,

    Coldwell Banker Realty

    Bought with:

    Vivian Lee, 01881090

    Homeland Realty

    Source: MLSListings Inc,MLS#: ML82018213MLS Logo

    Facts & features

    Interior

    Bedrooms & bathrooms
    • Bedrooms: 3
    • Bathrooms: 2
    • Full bathrooms: 2
    Rooms
    • Room types: Bonus Room, Office
    Bedroom
    • Features: PrimarySuiteRetreat
    Bathroom
    • Features: PrimaryStallShowers, ShoweroverTub1, UpdatedBaths
    Dining room
    • Features: DiningArea
    Family room
    • Features: SeparateFamilyRoom
    Kitchen
    • Features: ExhaustFan, Island
    Heating
    • Central Forced Air
    Cooling
    • Central Air
    Appliances
    • Included: Dishwasher, Exhaust Fan, Disposal, Range Hood, Microwave, Gas Oven/Range, Refrigerator, Wine Refrigerator, Washer/Dryer
    • Laundry: In Garage
    Features
    • Flooring: Hardwood, Tile
    • Number of fireplaces: 1
    • Fireplace features: Living Room, Wood Burning
    Interior area
    • Total structure area: 1,475
    • Total interior livable area: 1,475 sqft

    Property

    Parking
    • Total spaces: 2
    • Parking features: Attached
    • Attached garage spaces: 2
    Features
    • Stories: 1
    • Patio & porch: Balcony/Patio
    • Exterior features: Back Yard, Barbecue, Fenced, Gazebo, Fire Pit
    • Fencing: Wood
    Lot
    • Size: 6,254 Square Feet
    Details
    • Parcel number: 56909092
    • Zoning: R1-8
    • Special conditions: Standard

    Construction

    Type & style
    • Home type: SingleFamily
    • Architectural style: Ranch
    • Property subtype: Single Family Residence, Residential
    Materials
    • Foundation: Crawl Space
    • Roof: Shingle
    Condition
    • New construction: No
    • Year built: 1960

    Utilities & green energy

    • Gas: PublicUtilities
    • Sewer: Public Sewer
    • Water: Public
    • Utilities for property: Public Utilities, Water Public

    Community & HOA

    Location
    • Region: San Jose

    Financial & listing details

    • Price per square foot: $1,295/sqft
    • Tax assessed value: $1,910,000
    • Date on market: 8/15/2025
    • Listing agreement: ExclusiveRightToSell
    • Listing terms: CashorConventionalLoan

    Price history

    DateEventPrice
    10/2/2025Sold$1,910,000+0.6%$1,295/sqft
    Source: MLSListings Inc #ML82018213 Report a problem
    8/28/2025Pending sale$1,898,000$1,287/sqft
    Source: MLSListings Inc #ML82018213 Report a problem
    8/15/2025Listed for sale$1,898,000+289.3%$1,287/sqft
    Source: MLSListings Inc #ML82018213 Report a problem
    8/23/2024Sold$487,500-75.5%$331/sqft
    Source: Public Record Report a problem
    7/29/2024Listed for sale$1,990,000$1,349/sqft
    Source: MetroList Services of CA #224083201 Report a problem
    7/18/2024Listing removed--
    Source: MetroList Services of CA #224045269 Report a problem
    6/13/2024Price change$1,990,000-7.4%$1,349/sqft
    Source: MetroList Services of CA #224045269 Report a problem
    6/4/2024Listed for sale$2,150,000+284.6%$1,458/sqft
    Source: MetroList Services of CA #224045269 Report a problem
    9/13/2023Listing removed--
    Source: Zillow Rentals Report a problem
    9/5/2023Listed for rent$5,000+1%$3/sqft
    Source: Zillow Rentals Report a problem
    11/9/2022Listing removed--
    Source: Zillow Rental Network Premium Report a problem
    10/20/2022Listed for rent$4,950$3/sqft
    Source: Zillow Rental Network Premium Report a problem
    4/15/2010Sold$559,000-3.5%$379/sqft
    Source: Public Record Report a problem
    2/27/2010Listed for sale$579,000+114.4%$393/sqft
    Source: CENTURY 21 El Camino #81003965 Report a problem
    7/5/1996Sold$270,000$183/sqft
    Source: Public Record Report a problem

    Public tax history

    YearProperty taxesTax assessment
    2026-- $1,910,000 +164.7%
    2025$11,491 +3.4%$721,556 +2%
    2024$11,111 +2.3%$707,409 +2%
    2023$10,860 +2.1%$693,539 +2%
    2022$10,632 +8.2%$679,941 +2%
    2021$9,823 +2.3%$666,610 +1%
    2020$9,604 $659,776 +2%
    2019$9,604 +4.5%$646,840 +2%
    2018$9,192 $634,158 +2%
    2017$9,192 +1.4%$621,724 +2%
    2016$9,069 +6.6%$609,534 +1.5%
    2015$8,504 +6.9%$600,379 +2%
    2014$7,958 $588,619 +0.5%
    2013-- $585,959 +16%
    2012-- $505,000 -10.3%
    2011-- $563,208 +65.3%
    2010-- $340,662 -0.2%
    2009-- $341,472 +2%
    2008-- $334,778 +2%
    2007-- $328,215 +2%
    2006-- $321,781 +2%
    2005-- $315,473 +2%
    2004-- $309,288 +1.9%
    2003-- $303,620 +2%
    2002-- $297,668 +2%
    2001-- $291,833
    Find assessor info on the county website

    Neighborhood: Cambrian Park

    Nearby schools

    GreatSchools rating
    Schools provided by the listing agent
    • Elementary: LietzElementary
    • Middle: DartmouthMiddle_1
    • High: BranhamHigh
    • District: UnionElementary

    Source: MLSListings Inc. This data may not be complete. We recommend contacting the local school district to confirm school assignments for this home.

    Get pre-qualified for a loan
    At Zillow Home Loans, we can pre-qualify you in as little as 5 minutes with no impact to your credit score.

    An equal housing lender. NMLS #10287.