Skip main navigation
Sold for $1,900,000
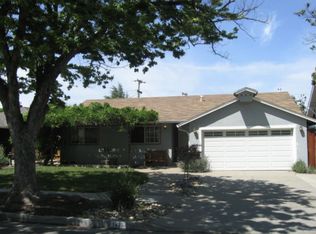
Street View
  • $1,900,000

    1429 Sprucewood Dr, San Jose, CA 95118

    3beds
    1,300sqft
    Single Family Residence, Residential
    Built in 1960
    6,098 Square Feet Lot
    $1,771,700 Zestimate®
    $1,462/sqft
    $4,379 Estimated rent

    Home value

    $1,771,700

    $1.68M - $1.86M

    $4,379/mo

    Zestimate® history
    Loading
    Loading...

    Owner options

    List your home for rent

    $4,379/mo

    Rent Zestimate®

    Find your next renter with Zillow Rental Manager. Plus, with online applications, you can quickly screen prospective tenants – for free.

    Learn more

    $4,379/mo

    Rent Zestimate®

    Refinance and save

    $12,115/mo

    Est. payment

    Refinancing to a lower rate could help reduce your monthly payments and save thousands over the life of the loan.

    See today's rates

    $12,115/mo

    Est. payment

    Explore your selling options

    Work with a Zillow partner agent

    Leverage their expertise and Zillow's premium Showcase listings to get your home seen by more buyers.

    Get started

    List with your own agent

    Get your home in front of millions of buyers by listing it on Zillow.

    Learn how to do it

    Sell it yourself

    Take full control of how buyers see your home on Zillow by listing For Sale by Owner (FSBO).

    List your home

    What's special

    Herb gardenCitrus treesPrivate rear yardRaised vegetable bedsBright homeWine barFresh paint
    Located on the beautiful tree-lined street in the sought-after Cambrian neighborhood, this updated, bright home offers modern comforts on a convenient single level, designed for seamless indoor/outdoor living. Inside, fresh paint and hewn-finished engineered wood floors unify the space. Open-concept kitchen, dining, and living area features a breakfast/wine bar that connects the spaces. Kitchen is remodeled with newly refinished white cabinetry, granite slab counters, stainless steel appliances. Greenhouse window is perfect for an herb garden, complementing the raised vegetable beds and citrus trees in the backyard and promoting a farm-to-table lifestyle. 2 bathrooms have been updated to include two sinks plus the added luxury of a jetted tub and ceiling rain shower in the primary suite. Private rear yard is spacious and features arbor over the patio with retractable canvas awning. Adding to the appeal: Solar panels, EV charger, water filtration system, 2 water heaters, central A/C with NEST thermostat, dual paned windows, attached 2-car garage with laundry area, keyless entry. Easy commute access to all of Silicon Valley, the convenience of Whole Foods, Trader Joes, and Costco all within one mile, and access to acclaimed local schools including excellent Branham High.

    Zillow last checked:

    Listing updated:

    Listed by:

    David & Sunny 70010023 650-489-6251,

    Compass 650-941-1111

    Bought with:

    , 70010137

    Keller Williams Palo Alto

    Source: MLSListings Inc,MLS#: ML81962429MLS Logo

    Facts & features

    Interior

    Bedrooms & bathrooms
    • Bedrooms: 3
    • Bathrooms: 2
    • Full bathrooms: 2
    Bedroom
    • Features: PrimarySuiteRetreat
    Bathroom
    • Features: DoubleSinks, ShowersoverTubs2plus, Tile, TubwJets
    Dining room
    • Features: BreakfastBar, BreakfastNook
    Family room
    • Features: NoFamilyRoom
    Kitchen
    • Features: Countertop_Granite
    Heating
    • Forced Air, Gas
    Cooling
    • Central Air
    Appliances
    • Included: Dishwasher, Microwave, Gas Oven/Range, Refrigerator, Wine Refrigerator, Washer/Dryer
    • Laundry: In Garage, Tub/Sink
    Features
    • Flooring: Hardwood, Tile
    • Fireplace features: Gas Starter, Living Room
    Interior area
    • Total structure area: 1,300
    • Total interior livable area: 1,300 sqft

    Property

    Parking
    • Total spaces: 2
    • Parking features: Attached
    • Attached garage spaces: 2
    Features
    • Stories: 1
    • Patio & porch: Balcony/Patio
    • Exterior features: Back Yard
    • Fencing: Wood
    Lot
    • Size: 6,098 Square Feet
    Details
    • Parcel number: 56909113
    • Zoning: R1-8
    • Special conditions: Standard

    Construction

    Type & style
    • Home type: SingleFamily
    • Property subtype: Single Family Residence, Residential
    Materials
    • Foundation: Crawl Space
    • Roof: Composition, Shingle
    Condition
    • New construction: No
    • Year built: 1960

    Utilities & green energy

    • Gas: PublicUtilities
    • Sewer: Public Sewer
    • Water: Public
    • Utilities for property: Public Utilities, Water Public, Solar

    Community & HOA

    Location
    • Region: San Jose

    Financial & listing details

    • Price per square foot: $1,462/sqft
    • Tax assessed value: $1,695,000
    • Date on market: 4/22/2024
    • Listing agreement: ExclusiveRightToSell
    • Listing terms: CashorConventionalLoan

    Price history

    DateEventPrice
    5/15/2024Sold$1,900,000+37.9%$1,462/sqft
    Source: MLSListings Inc #ML81962429 Report a problem
    5/1/2024Pending sale$1,378,000$1,060/sqft
    Source: MLSListings Inc #ML81962429 Report a problem
    4/22/2024Listed for sale$1,378,000+10.2%$1,060/sqft
    Source: MLSListings Inc #ML81962429 Report a problem
    6/18/2018Sold$1,250,000+8.7%$962/sqft
    Source: MLSListings Inc #ML81705994 Report a problem
    5/25/2018Pending sale$1,150,000$885/sqft
    Source: Coldwell Banker Residential Brokerage - Los Gatos #81705994 Report a problem
    5/17/2018Listed for sale$1,150,000+121.2%$885/sqft
    Source: Coldwell Banker Residential Brokerage #ML81705994 Report a problem
    12/9/2008Sold$520,000-3.5%$400/sqft
    Source: Public Record Report a problem
    11/24/2008Listed for sale$539,000$415/sqft
    Source: Intero Commercial #80845736 Report a problem

    Public tax history

    YearProperty taxesTax assessment
    2026-- $1,695,000 -12.5%
    2025$26,202 +36.7%$1,938,000 +39%
    2024$19,162 +2%$1,394,394 +2%
    2023$18,789 +2.1%$1,367,054 +2%
    2022$18,398 +1.8%$1,340,250 +2%
    2021$18,066 +10.7%$1,313,972 +10.5%
    2020$16,320 $1,189,000 -6.7%
    2019$16,320 +89.4%$1,275,000 +116.8%
    2018$8,616 $588,230 +2%
    2017$8,616 +1.4%$576,697 +2%
    2016$8,500 +6.6%$565,391 +1.5%
    2015$7,971 +7.2%$556,899 +2%
    2014$7,435 $545,991 +0.5%
    2013-- $543,524 +24.4%
    2012-- $437,000 -10.5%
    2011-- $488,000 -5.9%
    2010-- $518,517 -0.2%
    2009-- $519,750 +110.4%
    2008-- $246,985 +2%
    2007-- $242,143 +2%
    2006-- $237,396 +2%
    2005-- $232,743 +2%
    2004-- $228,181 +1.9%
    2003-- $224,000 +2%
    2002-- $219,609 +2%
    2001-- $215,304
    Find assessor info on the county website

    Neighborhood: Cambrian Park

    Nearby schools

    GreatSchools rating
    Schools provided by the listing agent
    • Elementary: LietzElementary
    • Middle: DartmouthMiddle_1
    • High: BranhamHigh
    • District: UnionElementary

    Source: MLSListings Inc. This data may not be complete. We recommend contacting the local school district to confirm school assignments for this home.

    Get a cash offer in 3 minutes
    Find out how much your home could sell for in as little as 3 minutes with a no-obligation cash offer.
    Estimated market value
    $1,771,700
    Get a cash offer in 3 minutes
    Find out how much your home could sell for in as little as 3 minutes with a no-obligation cash offer.
    Estimated market value
    $1,771,700