Located in South Bend’s sought-after Sunnymede neighborhood, this home offers a well-maintained layout with modern updates throughout. The exterior features classic siding, a level lawn, and clean landscaping for easy upkeep. Inside, the floor plan includes hardwood flooring throughout, abundant natural light, and updated finishes that complement both everyday living and gatherings. Original French doors open from the living room to a four season front porch. The kitchen offers stainless steel appliances, granite countertops, and plentiful storage. Each of the bedrooms is well-proportioned, and the bathroom has been modernized with updated tile and fixtures. Outdoors, enjoy a deck and patio area designed for low-maintenance use and outdoor enjoyment. A detached garage provides additional storage or parking flexibility. Don’t miss your chance to view this move-in-ready home—schedule a showing today!
Closed
$282,540
1417 Wall St, South Bend, IN 46615
3beds
1,482sqft
Single Family Residence
Built in 1928
6,098 Square Feet Lot
$293,000 Zestimate®
$--/sqft
$1,545 Estimated rent
Home value
$293,000
$261,000 - $328,000
$1,545/mo
Zestimate® history
Owner options
List your home for rent
$1,545/mo
Rent Zestimate®
Find your next renter with Zillow Rental Manager. Plus, with online applications, you can quickly screen prospective tenants – for free.
$1,545/mo
Rent Zestimate®
Refinance and save
$1,753/mo
Est. payment
Refinancing to a lower rate could help reduce your monthly payments and save thousands over the life of the loan.
$1,753/mo
Est. payment
Explore your selling options
Work with a Zillow partner agent
Leverage their expertise and Zillow's premium Showcase listings to get your home seen by more buyers.
Get startedList with your own agent
Get your home in front of millions of buyers by listing it on Zillow.
Learn how to do itSell it yourself
Take full control of how buyers see your home on Zillow by listing For Sale by Owner (FSBO).
List your homeWhat's special
Deck and patio areaClassic sidingLevel lawnLow-maintenance useClean landscapingFour season front porchOriginal french doors
Zillow last checked:
Listing updated:
Listed by:
Bonnie J Hay Cell:574-276-8425,
RE/MAX 100
Bought with:
Ashley A Smith, RB14040470
Howard Hanna SB Real Estate
Source: IRMLS,MLS#: 202528909
Facts & features
Interior
Bedrooms & bathrooms
- Bedrooms: 3
- Bathrooms: 1
- Full bathrooms: 1
Bedroom 1
- Level: Upper
Bedroom 2
- Level: Upper
Heating
- Forced Air
Cooling
- Central Air, Ceiling Fan(s)
Appliances
- Included: Disposal, Dishwasher, Microwave, Refrigerator, Washer, Dryer-Electric, Gas Oven, Gas Range, Water Softener Owned
Features
- Ceiling Fan(s)
- Basement: Full,Block
- Number of fireplaces: 1
- Fireplace features: Living Room
Interior area
- Total structure area: 1,989
- Total interior livable area: 1,482 sqft
- Finished area above ground: 1,482
- Finished area below ground: 0
Property
Parking
- Total spaces: 1
- Parking features: Detached
- Garage spaces: 1
Features
- Levels: Two
- Stories: 2
- Fencing: Vinyl
Lot
- Size: 6,098 Square Feet
- Dimensions: 41X149.9
- Features: 0-2.9999, Near Walking Trail
Details
- Parcel number: 710907378016.000026
Construction
Type & style
- Home type: SingleFamily
- Architectural style: Traditional
- Property subtype: Single Family Residence
Materials
- Aluminum Siding
Condition
- New construction: No
- Year built: 1928
Utilities & green energy
- Sewer: City
- Water: City
Community & HOA
Community
- Subdivision: Sunnymede
Location
- Region: South Bend
Financial & listing details
- Tax assessed value: $238,900
- Annual tax amount: $2,722
- Date on market: 7/24/2025
- Listing terms: Cash,Conventional,FHA,VA Loan
Price history
| Date | Event | Price |
|---|---|---|
| 9/23/2025 | Sold | $282,540-4.5% |
Source:  IRMLS #202528909 Report a problem IRMLS #202528909 Report a problem | ||
| 8/21/2025 | Pending sale | $296,000 |
Source: IRMLS #202528909 Report a problem | ||
| 7/24/2025 | Listed for sale | $296,000+6.5% |
Source: IRMLS #202528909 Report a problem | ||
| 9/13/2024 | Sold | $278,000+7% |
Source: IRMLS #202427042 Report a problem | ||
| 7/26/2024 | Listed for sale | $259,900 |
Source: IRMLS #202427042 Report a problem | ||
Public tax history
| Year | Property taxes | Tax assessment |
|---|---|---|
| 2025 | $2,680 +12% | $238,900 +4.9% |
| 2024 | $2,393 +20.8% | $227,800 +11.9% |
| 2023 | $1,982 +14.8% | $203,500 +22.1% |
| 2022 | $1,727 -0.4% | $166,600 +13.9% |
| 2021 | $1,733 +20.6% | $146,300 +8.5% |
| 2020 | $1,437 -1.9% | $134,900 +3.5% |
| 2019 | $1,464 -5.3% | $130,400 +13.4% |
| 2018 | $1,546 +19.5% | $115,000 +0.4% |
| 2017 | $1,294 +6.5% | $114,500 +11.7% |
| 2016 | $1,216 -2.7% | $102,500 +0.9% |
| 2014 | $1,249 +58.5% | $101,600 +15.1% |
| 2013 | $788 -43.4% | $88,300 -18.4% |
| 2012 | $1,393 +23.3% | $108,200 +6.8% |
| 2011 | $1,130 +5.4% | $101,300 |
| 2010 | $1,072 +48.6% | $101,300 +10.5% |
| 2009 | $722 | $91,700 +2.6% |
| 2007 | -- | $89,400 -43.1% |
| 2006 | $954 -3.9% | $157,200 |
| 2004 | $993 -28% | $157,200 -14.7% |
| 2003 | $1,380 | $184,290 +1940.9% |
| 2001 | -- | $9,030 |
Find assessor info on the county website
Neighborhood: 46615
Nearby homes
- $296,7004 bd2 ba1.6k sqft1421 Wall St, South Bend, IN 46615Off Market
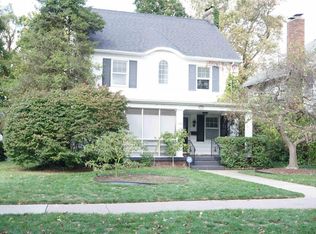
- $278,2003 bd2 ba1.6k sqft1415 Wall St, South Bend, IN 46615Off Market
- $309,9003 bd2 ba1.5k sqft1425 Wall St, South Bend, IN 46615For Sale
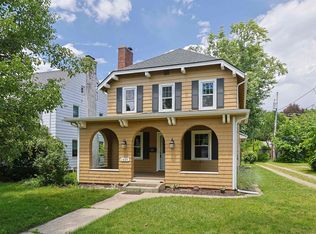
- $242,9003 bd1 ba1.3k sqft1409 Wall St, South Bend, IN 46615Off Market

- $229,0003 bd1 ba1.3k sqft1405 Wall St, South Bend, IN 46615Off Market
- $171,7002 bd1 ba838 sqft1431 Wall St, South Bend, IN 46615Off Market
- $232,6002 bd1 ba1.9k sqft1416 Wall St, South Bend, IN 46615Off Market
- $212,0003 bd1 ba1k sqft1420 Wall St, South Bend, IN 46615Off Market
Nearby schools
GreatSchools rating
- NAStudebaker Primary CenterGrades: PK-12Distance: 1 mi
- 4/10Jefferson Traditional SchoolGrades: 6-8Distance: 0.4 mi
- 5/10Adams High SchoolGrades: 9-12Distance: 0.2 mi
Schools provided by the listing agent
- Elementary: Nuner
- Middle: Jefferson
- High: Adams
- District: South Bend Community School Corp.
Source: IRMLS. This data may not be complete. We recommend contacting the local school district to confirm school assignments for this home.


Get pre-qualified for a loan
At Zillow Home Loans, we can pre-qualify you in as little as 5 minutes with no impact to your credit score.An equal housing lender. NMLS #10287.
- Indiana
- Saint Joseph County
- South Bend
- 46615
- 1417 Wall St
Nearby cities
Nearby neighborhoods
Nearby zip codes
Other South Bend Topics
