Open house Sunday July 12th from 2-4! Located in the highly desirable Sunnymede neighborhood, this charming home offers an unbeatable lifestyle with walkable access to the Potawatomi Zoo, nearby parks, the local farmers market, and scenic strolls along the riverwalk. From the moment you arrive, you’ll appreciate the character and charm showcased through the home’s distinctive many archways, beginning at the inviting covered front porch with its freshly painted floor. Out back, enjoy a private fenced yard complete with an open deck—perfect for grilling, entertaining, or relaxing outdoors. Inside, timeless details shine with beautiful hardwood floors and original woodwork that add warmth and character throughout. The remodeled kitchen blends style and function and features an adorable eat-in nook surrounded by windows, creating the perfect spot for morning coffee or casual dining. Stainless steel kitchen appliances are included for added convenience. The generously sized bedrooms and ample closet space provide comfortable everyday living, while the spacious unfinished basement offers endless possibilities for storage, hobbies, a workshop, or future finished living space. A wonderful opportunity to own a character-filled home in one of the area’s most sought-after neighborhoods.
Active
Price cut: $10K (7/8)
$309,900
1425 Wall St, South Bend, IN 46615
3beds
1,536sqft
Single Family Residence
Built in 1928
6,534 Square Feet Lot
$300,100 Zestimate®
$--/sqft
$-- HOA
What's special
Private fenced yardGenerously sized bedroomsAmple closet spaceStainless steel kitchen appliancesBeautiful hardwood floorsMany archways
- 35 days |
- 731 |
- 38 |
Likely to sell faster than
Zillow last checked:
Listing updated:
Listed by:
Amy Reed Cell:574-315-4876,
Coldwell Banker Real Estate Group
Source: IRMLS,MLS#: 202623717
Facts & features
Interior
Bedrooms & bathrooms
- Bedrooms: 3
- Bathrooms: 2
- Full bathrooms: 1
- 1/2 bathrooms: 1
Bedroom 1
- Level: Upper
Bedroom 2
- Level: Upper
Heating
- Natural Gas, Forced Air
Cooling
- Central Air
Appliances
- Included: Dishwasher, Microwave, Refrigerator, Gas Range, Gas Water Heater
Features
- Flooring: Hardwood
- Basement: Full
- Number of fireplaces: 1
- Fireplace features: Living Room, Wood Burning
Interior area
- Total structure area: 2,208
- Total interior livable area: 1,536 sqft
- Finished area above ground: 1,536
- Finished area below ground: 0
Property
Parking
- Total spaces: 2
- Parking features: Detached, Garage Door Opener
- Garage spaces: 2
Features
- Levels: Two
- Stories: 2
- Patio & porch: Deck, Porch Covered
- Fencing: Wood
Lot
- Size: 6,534 Square Feet
- Dimensions: 42x158
- Features: Level, City/Town/Suburb
Details
- Parcel number: 710907378018.000026
Construction
Type & style
- Home type: SingleFamily
- Property subtype: Single Family Residence
Materials
- Aluminum Siding, Cedar
- Roof: Asphalt,Shingle
Condition
- New construction: No
- Year built: 1928
Utilities & green energy
- Sewer: City
- Water: City
Community & HOA
Community
- Subdivision: Sunnymede
Location
- Region: South Bend
Financial & listing details
- Tax assessed value: $270,500
- Annual tax amount: $2,896
- Date on market: 6/17/2026
- Listing terms: Cash,Conventional,FHA,VA Loan
Estimated market value
$300,100
$285,000 - $315,000
$1,838/mo
Price history
| Date | Event | Price |
|---|---|---|
| 7/8/2026 | Price change | $309,900-3.1% |
Source:  IRMLS #202623717 Report a problem IRMLS #202623717 Report a problem | ||
| 6/17/2026 | Price change | $319,900+33.6% |
Source: IRMLS #202623717 Report a problem | ||
| 3/19/2022 | Pending sale | $239,500 |
Source: IRMLS #202208570 Report a problem | ||
| 3/16/2022 | Listed for sale | $239,500+9.4% |
Source: IRMLS #202208570 Report a problem | ||
| 11/17/2021 | Listing removed | $219,000 |
Source: IRMLS #202147697 Report a problem | ||
| 11/12/2021 | Listed for sale | $219,000+41.3% |
Source: IRMLS #202147697 Report a problem | ||
| 4/23/2021 | Sold | $155,000+10.7%$101/sqft |
Source: Cressy Everett solds #202111478_46615 Report a problem | ||
| 9/26/2016 | Listing removed | $140,000$91/sqft |
Source: At Home Realty Group #201608349 Report a problem | ||
| 7/19/2016 | Price change | $140,000-3.4%$91/sqft |
Source: At Home Realty Group #201608349 Report a problem | ||
| 5/14/2016 | Price change | $145,000-3.3%$94/sqft |
Source: At Home Realty Group #201608349 Report a problem | ||
| 3/3/2016 | Listed for sale | $150,000$98/sqft |
Source: At Home Realty Group #201608349 Report a problem | ||
Public tax history
| Year | Property taxes | Tax assessment |
|---|---|---|
| 2025 | $3,013 +12.2% | $270,500 +6.1% |
| 2024 | $2,685 +20.7% | $255,000 +12.2% |
| 2023 | $2,225 +15.7% | $227,200 +22.2% |
| 2022 | $1,923 +5.8% | $185,900 +14.8% |
| 2021 | $1,818 +24.4% | $161,900 +5.4% |
| 2020 | $1,462 -2.1% | $153,600 +5.1% |
| 2019 | $1,494 -5.7% | $146,200 +13.9% |
| 2018 | $1,584 +11% | $128,400 +0.6% |
| 2017 | $1,426 +4.5% | $127,600 +12% |
| 2016 | $1,365 -0.8% | $113,900 +1.3% |
| 2014 | $1,375 +18.2% | $112,400 +16% |
| 2013 | $1,164 -21.7% | $96,900 -19.3% |
| 2012 | $1,487 +0.2% | $120,100 +0.1% |
| 2011 | $1,485 -0.4% | $120,000 |
| 2010 | $1,491 +16.7% | $120,000 +11% |
| 2009 | $1,277 | $108,100 -1.5% |
| 2007 | -- | $109,800 -44.8% |
| 2006 | $1,765 -5.4% | $198,800 |
| 2004 | $1,867 +2.2% | $198,800 -14.6% |
| 2003 | $1,826 | $232,700 +1959.3% |
| 2001 | -- | $11,300 |
Find assessor info on the county website
Monthly payment
Est. payment
Payment breakdown
Explore the cost of this home by adjusting the details. Changes won't be saved.Climate risks
Neighborhood: 46615
Nearby schools
GreatSchools rating
- NAStudebaker Primary CenterGrades: PK-12Distance: 1.1 mi
- 4/10Jefferson Traditional SchoolGrades: 6-8Distance: 0.4 mi
- 5/10Adams High SchoolGrades: 9-12Distance: 0.2 mi
Schools provided by the listing agent
- Elementary: Nuner
- Middle: Jefferson
- High: Adams
- District: South Bend Community School Corp.
Source: IRMLS. This data may not be complete. We recommend contacting the local school district to confirm school assignments for this home.
- $296,7004 bd2 ba1.6k sqft1421 Wall St, South Bend, IN 46615Off Market
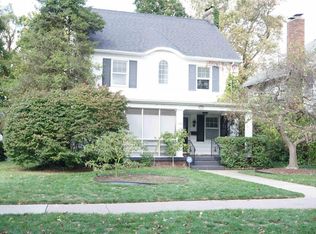
- $171,7002 bd1 ba838 sqft1431 Wall St, South Bend, IN 46615Off Market
- $282,5403 bd1 ba1.4k sqft1417 Wall St, South Bend, IN 46615Sold

- $278,2003 bd2 ba1.6k sqft1415 Wall St, South Bend, IN 46615Off Market
- $242,1003 bd1 ba1.3k sqft741 S Twyckenham Dr, South Bend, IN 46615Off Market
- $263,8003 bd2 ba1.4k sqft735 S Twyckenham Dr, South Bend, IN 46615Off Market
- $356,8003 bd3 ba2k sqft729 S Twyckenham Dr, South Bend, IN 46615Off Market
- $192,0003 bd1 ba1.1k sqft1424 Wall St, South Bend, IN 46615Off Market
A local agent can set up tours, give advice and negotiate with sellers.
A local lender can help you make sure your offer is ready when you are.
Similar homes
- $319,5003 bd2 ba2.1k sqft1336 E South St, South Bend, IN 46615For Sale
 MLS ID #202623142, Phil St. Clair, St. Clair Real Estate LLC. IRMLS
 - $315,0004 bd2 ba1.4k sqft310 N Sunnyside Ave, South Bend, IN 46617For Sale
 MLS ID #202622908, Patricia A Dole, Cressy & Everett - South Bend. IRMLS
 - $325,0003 bd2 ba2.2k sqft1440 E Colfax Ave, South Bend, IN 46617For Sale
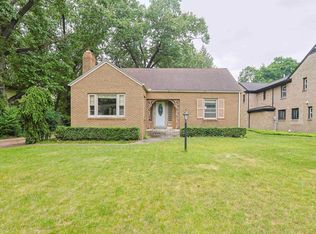 MLS ID #202622391, Greg G Gray, Polack Realty. IRMLS
 - $337,5003 bd2 ba1.6k sqft121 S Twyckenham Dr, South Bend, IN 46617For Sale
 MLS ID #202623960, Bonnie J Hay, RE/MAX 100. IRMLS
 - $249,9004 bd2 ba1.4k sqft1144 Congress Ave, South Bend, IN 46615For SaleMLS ID #202625472, Tommy Kraemer, Coldwell Banker Real Estate Group. IRMLS
- $339,0003 bd2 ba1.4k sqft328 Parkovash Ave, South Bend, IN 46617For SaleMLS ID #202617597, Chelsea Revella, McKinnies Realty, LLC Elkhart. IRMLS
- $294,9002 bd1 ba1.8k sqft1821 Rockne Dr, South Bend, IN 46617For SaleMLS ID #202619358, Heidi G Fulbright, Berkshire Hathaway HomeServices Northern Indiana Real Estate. IRMLS
- $364,9003 bd2 ba1.8k sqft1915 Churchill Dr, South Bend, IN 46617For SaleMLS ID #202624206, Eric M Bomkamp, Irish Realty. IRMLS
- $300,0003 bd2 ba2.2k sqft55818 Merle Ave, Elkhart, IN 46514For SaleMLS ID #202628734, Jennifer N Reyes, Weichert Rltrs-J.Dunfee&Assoc.. IRMLS
- $375,0004 bd2 ba2.1k sqft1022 E Colfax Ave, South Bend, IN 46617For SaleMLS ID #202627847, Tarah Sheteron, Cressy & Everett - South Bend. IRMLS
- $288,5003 bd2 ba2.2k sqft20062 Jewell Ave, South Bend, IN 46614For SaleMLS ID #202623047, Kelly Dyksen, Rooted Realty. IRMLS
- $179,5003 bd1 ba1.3k sqft918 S 27th St, South Bend, IN 46615For SaleMLS ID #202621241, Leo Reyes, Berkshire Hathaway HomeServices Goshen. IRMLS
- $279,0003 bd2 ba1.4k sqft55301 Fairview Ave, South Bend, IN 46628For SaleMLS ID #202611503, Alejandra Gomez, Cressy & Everett - South Bend. IRMLS
- $319,0004 bd3 ba1.8k sqft52160 Trinity Ct, South Bend, IN 46637For SaleMLS ID #202623596, Joe D Swick, Weichert Rltrs-J.Dunfee&Assoc.. IRMLS
- $269,9004 bd2 ba1.9k sqft18140 Brightlingsea Pl, South Bend, IN 46637For SaleMLS ID #202626649, Lisa Leblanc, Cressy & Everett - South Bend. IRMLS
- $275,0004 bd2 ba2.2k sqft1851 Hass Dr, South Bend, IN 46635For SaleMLS ID #202627394, Rocky Verteramo, Keller Williams Realty Group. IRMLS
- $225,0004 bd2 ba1.5k sqft3117 Sunnymede Ave, South Bend, IN 46615For SaleMLS ID #202616342, Jill Robinson, eXp Realty, LLC. IRMLS
- $299,0003 bd2 ba1.7k sqft3015 Waverly Ct, Mishawaka, IN 46544For SaleMLS ID #202623108, Tumpa Akther, Century 21 Affiliated. IRMLS
- $230,0002 bd1 ba2.1k sqft3320 Oakcrest Dr, South Bend, IN 46615For SaleMLS ID #202622684, Maria Lisenko, Cressy & Everett - South Bend. IRMLS
- $289,0004 bd2 ba1.8k sqft745 E 18th St, Mishawaka, IN 46544For SaleMLS ID #202614722, Adam Pendl, eXp Realty, LLC. IRMLS
