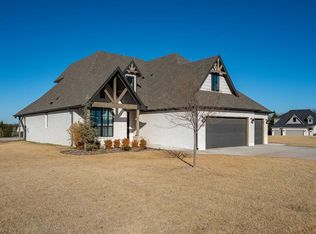
Looking for a peaceful 1+ acre in the country, but just 10 minutes from shopping and dining in Edmond/NW OKC? Then this home with spacious living, thoughtful upgrades, and exceptional functionality is the one for you! High ceilings and wood-look tile flooring throughout the main living areas create an open and inviting atmosphere. The kitchen is designed for both everyday living and entertaining, featuring quartz countertops, a striking deep green tile backsplash, updated light fixtures, built-in stainless-steel appliances, reverse osmosis system at the kitchen sink, and a gas cooktop. Across from the kitchen, the dining area provides a unique gathering space with its own gas fireplace, while the living room also showcases a second corner gas fireplace. The private primary suite features 11-foot ceilings and a luxurious bathroom complete with a stand-alone soaking tub, walk-in shower with bench seating and multiple shower heads, dual vanities and an impressive walk-in closet. For added convenience, the primary closet connects directly to the laundry room to make doing laundry a breeze! Additional features include a tankless water heater, whole-home generator, water softener, oversized garage with epoxy flooring and ample space for full-size truck parking, fully fenced yard with 5-foot fencing, extended concrete patio, 12'x24' storage building, pre-wired for pool, permanent Christmas lighting package, and an irrigation system including 17 active zone for yard, trees, and flower bed. A standout feature of the property is the recently added 30' x 40' shop, equipped with geothermal climate control. The shop has electricity, water, a bathroom, and dedicated office space—offering endless possibilities for hobbies, projects, storage, or workspace needs. Combining acreage, quality finishes, and extensive amenities, this property delivers a rare opportunity in Fox Lair Estates—make it yours!!!
Sold for $725,000
Zillow last checked:
Listing updated:
Bought with:
Eleonore Hutton, 176256
Copper Creek Real Estate
Source: MLSOK/OKCMAR as distributed by MLS GRID,MLS#: 1232114
Price history
| Date | Event | Price |
|---|---|---|
| 9/28/2026 | Sold | $725,000-0.7%$232/sqft |
Source:  MLSOK/OKCMAR as distributed by MLS GRID #1232114 Report a problem MLSOK/OKCMAR as distributed by MLS GRID #1232114 Report a problem | ||
| 8/24/2026 | Pending sale | $730,000$233/sqft |
Source: MLSOK/OKCMAR as distributed by MLS GRID #1232114 Report a problem | ||
| 6/11/2026 | Listed for sale | $730,000+15.6%$233/sqft |
Source: MLSOK/OKCMAR as distributed by MLS GRID #1232114 Report a problem | ||
| 4/24/2023 | Pending sale | $631,654$202/sqft |
Source: MLSOK/OKCMAR as distributed by MLS GRID #1037838 Report a problem | ||
| 11/4/2022 | Listed for sale | $631,654$202/sqft |
Source: MLSOK/OKCMAR as distributed by MLS GRID #1037838 Report a problem | ||
Get a cash offer in 3 minutes
Find out how much your home could sell for in as little as 3 minutes with a no-obligation cash offer.
Estimated market value
$727,800
