Skip main navigation
Sold for $625,000
  • $625,000

    14242 Fox Lair Ln, Edmond, OK 73025

    3beds
    2,538sqft
    Single Family Residence
    Built in 2021
    0.75 Acres Lot
    $649,900 Zestimate®
    $246/sqft
    $3,674 Estimated rent

    Home value

    $649,900

    $578,000 - $728,000

    $3,674/mo

    Zestimate® history
    Loading
    Loading...

    Owner options

    List your home for rent

    $3,674/mo

    Rent Zestimate®

    Find your next renter with Zillow Rental Manager. Plus, with online applications, you can quickly screen prospective tenants – for free.

    Learn more

    $3,674/mo

    Rent Zestimate®

    Refinance and save

    $3,788/mo

    Est. payment

    Refinancing to a lower rate could help reduce your monthly payments and save thousands over the life of the loan.

    See today's rates

    $3,788/mo

    Est. payment

    Explore your selling options

    Work with a Zillow partner agent

    Leverage their expertise and Zillow's premium Showcase listings to get your home seen by more buyers.

    Get started

    List with your own agent

    Get your home in front of millions of buyers by listing it on Zillow.

    Learn how to do it

    Sell it yourself

    Take full control of how buyers see your home on Zillow by listing For Sale by Owner (FSBO).

    List your home

    What's special

    Custom-designed poolHot tubTanning ledgeBarn doorsPremium finishesWooden beamsWalk-in shower
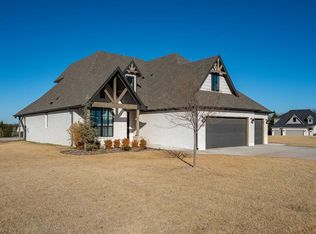
    Welcome to your dream retreat! This stunning 2021 St. Jude Dream Home is a modern farmhouse masterpiece nestled on a tranquil .75-acre wooded lot. From its sparkling saltwater heated custom pool and hot tub, to its thoughtfully designed interiors, this home blends luxury, comfort, and functionality in every square foot. Step inside to an open-concept living room flooded with natural light from picturesque windows looking directly out to the shimmering pool. The soaring cathedral ceiling, wooden beams, and floor-to-ceiling brick fireplace create a warm and inviting atmosphere, perfect for relaxing or entertaining. The chef’s kitchen is a showstopper—featuring a large island, 5-burner gas cooktop, farmhouse sink, breakfast and coffee bar, and an enormous walk-in pantry. The primary suite offers a true retreat with a spacious bedroom and a luxurious ensuite bath boasting dual vanities, a walk-in shower, a soaking tub, and a massive walk-in closet with direct access to the laundry room for convenience. A private study with barn doors at the front of the home can function as a second living area, home office, or gym. The secondary bedrooms are generously sized and share a beautifully appointed bathroom, along with a separate half bath for guests. Throughout the home, you’ll find gorgeous wood floors and premium finishes. Step outside to your private backyard oasis! The custom-designed pool features automated lighting, tanning ledge, WetEdge quartz finish, marble coping, and a hot tub. The pump house for the pool equipment is discreetly enclosed and out of sight for a clean aesthetic. Additional features include whole home water filtration and water softener, reverse osmosis in kitchen, tankless water heater, high efficiency, multi-stage HVAC, a portable generator with garage hook up, fiber optic internet and Google smart home whole house security system. Don’t miss your chance to own a piece of the dream!

    Zillow last checked:

    Listing updated:

    Listed by:

    Wally Kerr 405-330-3000,

    Your Home Sold Gtd-Kerr/Norman,

    Jennifer Wilcox 405-202-5366,

    Your Home Sold Gtd-Kerr/Norman

    Bought with:

    Lindsay Greene, 176844

    The Agency

    Source: MLSOK/OKCMAR as distributed by MLS GRID,MLS#: 1187491MLS Logo

    Facts & features

    Interior

    Bedrooms & bathrooms
    • Bedrooms: 3
    • Bathrooms: 3
    • Full bathrooms: 2
    • 1/2 bathrooms: 1
    Heating
    • Central
    Cooling
    • Has cooling: Yes
    Appliances
    • Included: Dishwasher, Disposal, Microwave, Built-In Gas Oven, Built-In Gas Range
    • Laundry: Laundry Room
    Features
    • Combo Woodwork, Paint Woodwork, Stained Wood
    • Flooring: Combination, Carpet, Tile, Wood
    • Windows: Window Treatments
    • Number of fireplaces: 1
    • Fireplace features: Gas Log
    Interior area
    • Total structure area: 2,538
    • Total interior livable area: 2,538 sqft

    Property

    Parking
    • Total spaces: 3
    • Parking features: Concrete
    • Garage spaces: 3
    Features
    • Levels: One
    • Stories: 1
    • Patio & porch: Patio, Porch
    • Exterior features: Rain Gutters
    • Has private pool: Yes
    • Pool features: Salt Water
    • Has spa: Yes
    • Spa features: Spa/Hot Tub
    • Fencing: Chain Link
    Lot
    • Size: 0.75 Acres
    • Features: Greenbelt
    Details
    • Parcel number: 14242NONEFoxLair73025
    • Special conditions: None

    Construction

    Type & style
    • Home type: SingleFamily
    • Architectural style: Modern Farmhouse
    • Property subtype: Single Family Residence
    Materials
    • Brick & Frame
    • Foundation: Slab
    • Roof: Composition
    Condition
    • Year built: 2021

    Utilities & green energy

    • Sewer: Septic Tank
    • Water: Well
    • Utilities for property: High Speed Internet

    Community & HOA

    HOA
    • Has HOA: Yes
    • Services included: Common Area Maintenance
    • HOA fee: $750 annually
    Location
    • Region: Edmond

    Financial & listing details

    • Price per square foot: $246/sqft
    • Tax assessed value: $627,851
    • Annual tax amount: $6,850
    • Date on market: 8/25/2025
    • Listing terms: Cash,Conventional,Sell FHA or VA
    • Electric utility on property: Yes

    Price history

    DateEventPrice
    10/16/2025Sold$625,000-3.7%$246/sqft
    Source: MLSOK/OKCMAR as distributed by MLS GRID #1187491 Report a problem
    9/1/2025Pending sale$649,000$256/sqft
    Source: MLSOK/OKCMAR as distributed by MLS GRID #1187491 Report a problem
    8/25/2025Listed for sale$649,000+3.8%$256/sqft
    Source: MLSOK/OKCMAR as distributed by MLS GRID #1187491 Report a problem
    7/3/2025Sold$625,000$246/sqft
    Source: MLSOK/OKCMAR as distributed by MLS GRID #1173255 Report a problem
    6/9/2025Pending sale$625,000$246/sqft
    Source: MLSOK/OKCMAR as distributed by MLS GRID #1173255 Report a problem
    6/5/2025Listed for sale$625,000+30.2%$246/sqft
    Source: MLSOK/OKCMAR as distributed by MLS GRID #1173255 Report a problem
    11/18/2021Sold$480,000+1.1%$189/sqft
    Source: MLSOK/OKCMAR as distributed by MLS GRID #980758 Report a problem
    10/17/2021Pending sale$475,000$187/sqft
    Source: MLSOK/OKCMAR as distributed by MLS GRID #980758 Report a problem
    10/16/2021Listed for sale$475,000+691.7%$187/sqft
    Source: MLSOK/OKCMAR as distributed by MLS GRID #980758 Report a problem
    4/23/2021Sold$60,000$24/sqft
    Source: Public Record Report a problem

    Public tax history

    YearProperty taxesTax assessment
    2025$6,851 +0%$57,936 +0%
    2024$6,850 $57,924 +6.3%
    2023-- $54,488 +3.2%
    2022$5,648 $52,821 +219987.5%
    2021-- $24
    2020-- $24
    Find assessor info on the county website

    Neighborhood: 73025

    Nearby schools

    GreatSchools rating
    Schools provided by the listing agent
    • Elementary: Prairie Vale ES
    • Middle: Deer Creek Intermediate School,Deer Creek MS
    • High: Deer Creek HS

    Source: MLSOK/OKCMAR as distributed by MLS GRID. This data may not be complete. We recommend contacting the local school district to confirm school assignments for this home.

    Get a cash offer in 3 minutes
    Find out how much your home could sell for in as little as 3 minutes with a no-obligation cash offer.
    Estimated market value
    $649,900
    Get a cash offer in 3 minutes
    Find out how much your home could sell for in as little as 3 minutes with a no-obligation cash offer.
    Estimated market value
    $649,900