Welcome to this stunning property nestled in a peaceful, low-traffic neighborhood, offering privacy and plenty of room. Built in 2020, this well-maintained home features 4 bedrooms, 3 bathrooms, and a 2-car garage, with 2,846 square feet of living space and 3,197 square feet under roof, all situated on a 0.92-acre lot. Back yard fully fenced.Inside, the formal living area is highlighted by elegant 11-foot tray ceilings, while the remainder of the home features 10-foot ceilings and decorative plant shelves. Both guest bathrooms include convenient tub/shower combinations. The wood-burning fireplace remains unused and ready for its next owner to enjoy.A four-zone in-ground sprinkler system helps maintain a lush lawn with minimal effort. For added security and convenience, the property includes exterior security cameras and a video doorbell system.A standout feature is the impressive 30' x 40' outbuilding with an attached 12' x 40' lean-to, all constructed on a concrete slab and covered under one roof. Equipped with 12-foot roll-up doors, it offers ample space for vehicles, equipment, recreational toys, or even an RV.The kitchen comes complete with stainless steel appliances, including the stove, microwave, and refrigerator. The Samsung front-load washer and dryer are also included. The spacious primary suite features tray ceilings, two walk-in closets, dual vanities, a soaking tub, a separate walk-in shower, and a private water closet. Additional upgrades throughout the home include dimmer light switches and abundant storage space. Buyer to verify all information during due diligence.
Active
Price cut: $20K (7/2)
$565,000
14171 Dragoon Ct, Summerdale, AL 36580
4beds
2,846sqft
Single Family Residence
Built in 2020
0.92 Acres Lot
$-- Zestimate®
$199/sqft
$-- HOA
What's special
Wood-burning fireplaceDecorative plant shelvesExterior security camerasVideo doorbell systemAbundant storage spaceFour-zone in-ground sprinkler systemDimmer light switches
- 87 days
- 873
- 71
Zillow last checked:
Listing updated:
Listed by:
Michael Hinkle 877-366-2213,
LPT Realty, LLC
Source: Baldwin Realtors,MLS#: 397829
Facts & features
Interior
Bedrooms & bathrooms
- Bedrooms: 4
- Bathrooms: 3
- Full bathrooms: 3
Heating
- Central, Electric
Cooling
- Electric
Appliances
- Included: Dryer, Washer, Disposal, Microwave, Dishwasher, Refrigerator
Features
- Internet, Ceiling Fan(s), High Ceilings
- Flooring: Carpet, Laminate
- Number of fireplaces: 1
- Fireplace features: Living Room
Interior area
- Total interior livable area: 2,846 sqft
Video & virtual tour
Property
Parking
- Parking features: Detached, RV Garage, Double Garage, Three Or More Vehicles
- Has garage: Yes
Features
- Stories: 1
- Patio & porch: Rear Porch, Covered Patio
- Exterior features: Irrigation Sprinkler
- Fencing: Fenced
- Has view: Yes
- View description: Wooded
- Waterfront features: No Waterfront
Lot
- Size: 0.92 Acres
- Features: Less Than 1 Acre
Details
- Additional structures: Storage
- Parcel number: 4708330000002.026
- Special conditions: None
Construction
Type & style
- Home type: SingleFamily
- Architectural style: Contemporary
- Property subtype: Single Family Residence
Materials
- Roof: Composition Shingle
Condition
- Year built: 2020
Utilities & green energy
- Utilities for property: Baldwin EMC, Fairhope Utilities
Community & HOA
Community
- Features: None
- Security: Security System, Smoke Detector(s)
HOA
- Has HOA: No
Location
- Region: Summerdale
Financial & listing details
- Price per square foot: $199/sqft
- Tax assessed value: $414,200
- Annual tax amount: $1,250
- Date on market: 6/11/2026
- Ownership type: Whole Full
Estimated market value
Not available
Estimated sales range
Not available
Not available
Price history
| Date | Event | Price |
|---|---|---|
| 7/2/2026 | Price change | $565,000-3.4%$199/sqft |
Source:  Baldwin Realtors #397829 Report a problem Baldwin Realtors #397829 Report a problem | ||
| 5/25/2026 | Price change | $585,000-0.7%$206/sqft |
Source: Baldwin Realtors #393180 Report a problem | ||
| 3/27/2026 | Price change | $589,000-1.7%$207/sqft |
Source: Baldwin Realtors #393180 Report a problem | ||
| 3/10/2026 | Price change | $599,000-7.8%$210/sqft |
Source: Baldwin Realtors #393180 Report a problem | ||
| 1/3/2026 | Listed for sale | $650,000$228/sqft |
Source: Owner Report a problem | ||
Public tax history
| Year | Property taxes | Tax assessment |
|---|---|---|
| 2025 | $1,250 +3.7% | $41,440 +3.5% |
| 2024 | $1,206 +10.3% | $40,020 +9% |
| 2023 | $1,093 | $36,720 +8.1% |
| 2022 | -- | $33,960 +13.7% |
| 2021 | $629 +220.7% | $29,860 +326.6% |
| 2020 | $196 +27.3% | $7,000 +27.3% |
| 2019 | $154 | $5,500 |
| 2018 | $154 +10% | $5,500 +10% |
| 2017 | $140 | $5,000 +28.2% |
| 2016 | $140 +28.2% | $3,900 |
| 2015 | $109 | $3,900 |
| 2014 | $109 | $3,900 |
Find assessor info on the county website
Monthly payment
Est. payment
Payment breakdown
Explore the cost of this home by adjusting the details. Changes won't be saved.Climate risks
Neighborhood: 36580
Nearby schools
Schools provided by the listing agent
- Elementary: Silverhill Elementary
- Middle: Central Baldwin Middle
- High: Robertsdale High
Source: Baldwin Realtors. This data may not be complete. We recommend contacting the local school district to confirm school assignments for this home.
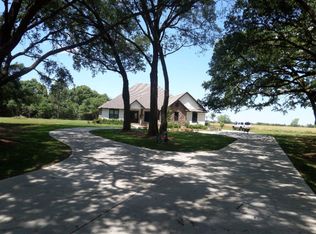
Similar homes
- $550,0004 bd3 ba3k sqft9651 Camberwell Dr, Daphne, AL 36526Active Under Contract
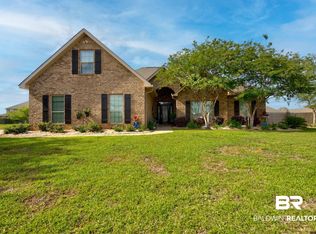 MLS ID #395841, Jessica Mott, Elite Real Estate Solutions, LLC. Baldwin Realtors
 - $544,9994 bd3 ba3.1k sqft23853 Limerick Ln, Daphne, AL 36526Active
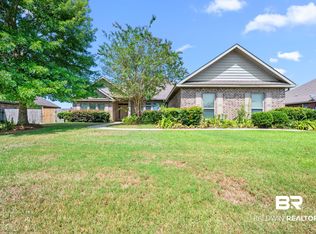 MLS ID #406719, Stephanie Jo Anthony, eXp Realty, LLC. Baldwin Realtors
 - $469,5004 bd3 ba2.6k sqft544 Golden Leaf Ave, Fairhope, AL 36532Active
 MLS ID #397685, Matthew Waters, RE/MAX Paradise. Baldwin Realtors
 - $499,9003 bd2 ba2.1k sqft19687 Bunker Loop, Fairhope, AL 36532Active Under Contract
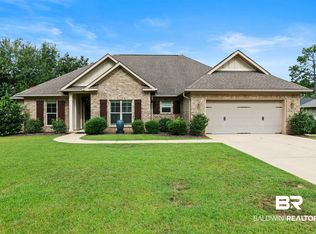 MLS ID #396301, Dawn Beasley, Bellator Real Estate, LLC Fairhope. Baldwin Realtors
