Simply gorgeous semi-custom ranch home in the quiet enclave of the Reserve at The Boadlands. This low maintenance patio home has been meticulously maintained by the original owners with designer finishes throughout. Stunning hardwood floors greet you upon entering the home along with soaring 10' ceilings. The kitchen boasts handcrafted 42" Alder cabinetry, granite counters and SS appliances. There is seating at the expansive kitchen island and room for a full sized table in the adjacent dining area. The light-filled family room features a gas fireplace along with professionally wired surround sound (speakers, receiver and tv are all included!). This main floor living home includes a spacious primary suite with beautiful 5pc bath and walk-in closet. There is also a 2nd main floor bedroom with closet that conveniently can be used as an office/study with an adjacent full bath. Downstairs in the professionally finished basement is the multifunctional great room, 2 conforming bedrooms with egress windows, another full bath and bonus storage area. Out back is a private oasis with numerous trees and bushes, fully fenced back yard and and extended covered patio with retractable awning. The best part about this low maintenance home is the HOA covers both the front & back yard work, tree trimming, driveway & sidewalk snow removal (over 2 inches) and exterior house paint every 7 years! Amazing location tucked within the prestigious Broadlands Golf Course community. Walk to Safeway, Starbucks and numerous other shops & stores, quick access to 1-25 and E-470. Main floor laundry, open floorplan, designer finishes, 3 car tandem garage, 5 year roof cert, furnace clean & cert, cul-de-sac location - this home has it all and truly is turn key ready. Hurry! *** Showings Start Saturday Morning 3/9/24 ***
Sold for $845,000
$845,000
14173 Davies Way, Broomfield, CO 80023
4beds
3,071sqft
Single Family Residence
Built in 2012
7,354 Square Feet Lot
$842,200 Zestimate®
$275/sqft
$3,752 Estimated rent
Home value
$842,200
$800,000 - $884,000
$3,752/mo
Zestimate® history
Owner options
List your home for rent
$3,752/mo
Rent Zestimate®
Find your next renter with Zillow Rental Manager. Plus, with online applications, you can quickly screen prospective tenants – for free.
$3,752/mo
Rent Zestimate®
Refinance and save
$5,088/mo
Est. payment
Refinancing to a lower rate could help reduce your monthly payments and save thousands over the life of the loan.
$5,088/mo
Est. payment
Explore your selling options
Work with a Zillow partner agent
Leverage their expertise and Zillow's premium Showcase listings to get your home seen by more buyers.
Get startedList with your own agent
Get your home in front of millions of buyers by listing it on Zillow.
Learn how to do itSell it yourself
Take full control of how buyers see your home on Zillow by listing For Sale by Owner (FSBO).
List your homeWhat's special
Exterior house paintWalk to safewayMain floor laundryDesigner finishes throughoutDesigner finishesStunning hardwood floorsWalk-in closet
Zillow last checked:
Listing updated:
Listed by:
Paul Andrews 720-270-1306 andrews.realtor@gmail.com,
Resident Realty South Metro
Bought with:
Nancy Walters, 100075143
Kentwood Real Estate DTC, LLC
Source: REcolorado as distributed by MLS GRID,MLS#: 3244275
Facts & features
Interior
Bedrooms & bathrooms
- Bedrooms: 4
- Bathrooms: 3
- Full bathrooms: 3
- Main level bathrooms: 2
- Main level bedrooms: 2
Primary bedroom
- Level: Main
- Area: 210 Square Feet
- Dimensions: 14 x 15
Bedroom
- Description: Can Also Flex As Study/Office
- Level: Main
- Area: 110 Square Feet
- Dimensions: 10 x 11
Bedroom
- Level: Basement
- Area: 130 Square Feet
- Dimensions: 10 x 13
Bedroom
- Level: Basement
- Area: 143 Square Feet
- Dimensions: 11 x 13
Primary bathroom
- Level: Main
Bathroom
- Level: Main
Bathroom
- Level: Basement
Dining room
- Level: Main
- Area: 132 Square Feet
- Dimensions: 11 x 12
Family room
- Level: Main
- Area: 210 Square Feet
- Dimensions: 14 x 15
Great room
- Level: Basement
- Area: 667 Square Feet
- Dimensions: 23 x 29
Kitchen
- Level: Main
- Area: 168 Square Feet
- Dimensions: 12 x 14
Laundry
- Level: Main
- Area: 54 Square Feet
- Dimensions: 6 x 9
Heating
- Forced Air
Cooling
- Attic Fan, Central Air
Appliances
- Included: Dishwasher, Disposal, Dryer, Microwave, Oven, Range, Refrigerator, Washer
Features
- Built-in Features, Ceiling Fan(s), Five Piece Bath, Granite Counters, High Ceilings, Kitchen Island, Open Floorplan, Primary Suite, Smoke Free, Vaulted Ceiling(s), Walk-In Closet(s)
- Flooring: Carpet, Tile, Wood
- Windows: Double Pane Windows, Window Coverings
- Basement: Finished,Full
- Number of fireplaces: 1
- Fireplace features: Family Room
Interior area
- Total structure area: 3,071
- Total interior livable area: 3,071 sqft
- Finished area above ground: 1,604
- Finished area below ground: 1,075
Property
Parking
- Total spaces: 3
- Parking features: Garage - Attached
- Attached garage spaces: 3
Features
- Levels: One
- Stories: 1
- Patio & porch: Covered
- Exterior features: Private Yard
Lot
- Size: 7,354 Square Feet
- Features: Cul-De-Sac
Details
- Parcel number: R8864423
- Zoning: PUD
- Special conditions: Standard
Construction
Type & style
- Home type: SingleFamily
- Property subtype: Single Family Residence
Materials
- Concrete, Frame, Stone
- Foundation: Concrete Perimeter, Structural
- Roof: Composition
Condition
- Year built: 2012
Details
- Builder name: Sheffield Homes
Utilities & green energy
- Sewer: Public Sewer
- Water: Public
Green energy
- Energy efficient items: HVAC
Community & HOA
Community
- Security: Carbon Monoxide Detector(s), Smoke Detector(s)
- Subdivision: The Broadlands
HOA
- Has HOA: Yes
- Amenities included: Clubhouse, Park, Pool, Tennis Court(s), Trail(s)
- Services included: Reserve Fund, Exterior Maintenance w/out Roof, Maintenance Grounds, Maintenance Structure, Recycling, Snow Removal, Trash
- HOA fee: $125 quarterly
- HOA name: Broadlands Master Association
- HOA phone: 303-429-2611
- Second HOA fee: $338 monthly
- Second HOA name: Reserve at the Broadlands
- Second HOA phone: 303-482-2214
Location
- Region: Broomfield
Financial & listing details
- Price per square foot: $275/sqft
- Tax assessed value: $771,430
- Annual tax amount: $5,739
- Date on market: 3/8/2024
- Listing terms: Cash,Conventional,FHA,Jumbo,VA Loan
- Exclusions: Sellers Personal Property. Mineral Rights Will Not Convey. *** Basement Shelving And Garage Shelving & Workbench Are Negotiable***
- Ownership: Individual
Price history
| Date | Event | Price |
|---|---|---|
| 4/11/2024 | Sold | $845,000-0.6%$275/sqft |
Source:  REcolorado as distributed by MLS GRID #3244275 Report a problem REcolorado as distributed by MLS GRID #3244275 Report a problem | ||
| 3/11/2024 | Pending sale | $849,900$277/sqft |
Source: REcolorado as distributed by MLS GRID #3244275 Report a problem | ||
| 3/8/2024 | Listed for sale | $849,900+66.6%$277/sqft |
Source: REcolorado as distributed by MLS GRID #3244275 Report a problem | ||
| 7/5/2013 | Sold | $510,000$166/sqft |
Source: Public Record Report a problem | ||
Public tax history
| Year | Property taxes | Tax assessment |
|---|---|---|
| 2025 | $5,787 +0.8% | $51,690 -4% |
| 2024 | $5,739 +5.5% | $53,850 -3.6% |
| 2023 | $5,440 -3% | $55,860 +22.7% |
| 2022 | $5,607 +2% | $45,540 |
| 2021 | $5,497 0% | $45,540 +3.2% |
| 2020 | $5,500 +2.1% | $44,130 -0.7% |
| 2019 | $5,388 | $44,440 +6% |
| 2018 | $5,388 +8.9% | $41,920 -9.5% |
| 2017 | $4,948 -3.4% | $46,330 +9.3% |
| 2016 | $5,123 +0% | $42,390 +8.3% |
| 2015 | $5,123 +4.1% | $39,150 |
| 2014 | $4,921 +150.9% | $39,150 +151.8% |
| 2013 | $1,962 | $15,550 |
Find assessor info on the county website
Neighborhood: Broadlands
Nearby homes
- $882,3003 bd3 ba2.7k sqft14185 Davies Way, Broomfield, CO 80023Off Market

- $917,1003 bd3 ba3.3k sqft3696 Jenny Ln, Broomfield, CO 80023Off Market
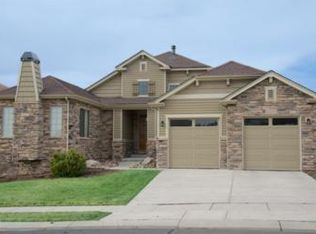
- $---- bd-- ba-- sqft14169 Davies Way, Broomfield, CO 80023Off Market
- $833,2002 bd3 ba2.9k sqft14161 Davies Way, Broomfield, CO 80023Off Market

- $935,0003 bd3 ba3.1k sqft14155 Davies Way, Broomfield, CO 80023Sold
- $825,0003 bd3 ba3.2k sqft3722 Jenny Ln, Broomfield, CO 80023Sold
- $842,8002 bd2 ba2.7k sqft14174 Davies Way, Broomfield, CO 80023Off Market
- $782,0004 bd3 ba4.2k sqft14188 Davies Way, Broomfield, CO 80023Sold
Nearby schools
GreatSchools rating
- 10/10Coyote Ridge Elementary SchoolGrades: K-5Distance: 0.7 mi
- 8/10Westlake Middle SchoolGrades: 6-8Distance: 1.2 mi
- 10/10Legacy High SchoolGrades: 9-12Distance: 1.1 mi
Schools provided by the listing agent
- Elementary: Coyote Ridge
- Middle: Westlake
- High: Legacy
- District: Adams 12 5 Star Schl
Source: REcolorado as distributed by MLS GRID. This data may not be complete. We recommend contacting the local school district to confirm school assignments for this home.


Get pre-qualified for a loan
At Zillow Home Loans, we can pre-qualify you in as little as 5 minutes with no impact to your credit score.An equal housing lender. NMLS #10287.
- Colorado
- Broomfield County
- Broomfield
- 80023
- Broadlands
- 14173 Davies Way
Nearby cities
Nearby neighborhoods
Nearby zip codes
Other Broomfield Topics
