Welcome to this beautiful ranch home in Broomfield on a corner lot with easy access to Denver, Boulder, and DIA. Golf course community in a great location near local shopping, and restaurants. Upon entering you are greeted by soaring ceilings, and an open-concept main-level living plus dining space. The chef in your home will love cooking in this updated kitchen with quartz countertops, newer stainless steel appliances, an island, and a breakfast nook. Cozy up in the family room by the gas fireplace with a built-in entertainment center and surround sound. The master retreat is a true oasis with a vaulted ceiling, bay window, and an ensuite spa-like 5-piece bathroom with separate vanities and a walk-in closet with custom built-ins. The main level is completed by a formal dining room, an office with french doors and custom built-ins, a bedroom, and a 3/4 bathroom. The finished basement is the perfect place to host guests with a large flex space, two bedrooms, a full bathroom, and a storage area. Enjoy summer BBQs in the gorgeous backyard on the large patio which is accessed by the kitchen making entertaining a breeze. The outdoor patio has a built-in grill, ice chest, water feature, and fireplace. Parking is easy with the attached oversized 2-car garage. More perks of this home include a newer AC, solid core doors, newer smoke alarms, and shutters throughout the main level. This is a perfect walk and leave style property. Hurry, this charming property could be yours!
Sold for $782,000
$782,000
14188 Davies Way, Broomfield, CO 80023
4beds
4,229sqft
Single Family Residence
Built in 2014
10,547 Square Feet Lot
$981,700 Zestimate®
$185/sqft
$3,984 Estimated rent
Home value
$981,700
$933,000 - $1.04M
$3,984/mo
Zestimate® history
Owner options
List your home for rent
$3,984/mo
Rent Zestimate®
Find your next renter with Zillow Rental Manager. Plus, with online applications, you can quickly screen prospective tenants – for free.
$3,984/mo
Rent Zestimate®
Refinance and save
$4,880/mo
Est. payment
Refinancing to a lower rate could help reduce your monthly payments and save thousands over the life of the loan.
$4,880/mo
Est. payment
Explore your selling options
Work with a Zillow partner agent
Leverage their expertise and Zillow's premium Showcase listings to get your home seen by more buyers.
Get startedList with your own agent
Get your home in front of millions of buyers by listing it on Zillow.
Learn how to do itSell it yourself
Take full control of how buyers see your home on Zillow by listing For Sale by Owner (FSBO).
List your homeWhat's special
Zillow last checked:
Listing updated:
Listed by:
John Subry 303-457-4800,
RE/MAX Northwest
Bought with:
Jian Fang, 100018595
Netue Properties
Source: IRES as distributed by MLS GRID,MLS#: 998765
Facts & features
Interior
Bedrooms & bathrooms
- Bedrooms: 4
- Bathrooms: 3
- Full bathrooms: 2
- 3/4 bathrooms: 1
- Main level bathrooms: 2
Primary bedroom
- Description: Carpet
- Features: 5 Piece Primary Bath
- Level: Main
- Area: 225 Square Feet
- Dimensions: 15 x 15
Bedroom 2
- Description: Carpet
- Level: Main
- Area: 154 Square Feet
- Dimensions: 14 x 11
Bedroom 3
- Description: Carpet
- Level: Basement
- Area: 132 Square Feet
- Dimensions: 11 x 12
Bedroom 4
- Description: Carpet
- Level: Basement
- Area: 168 Square Feet
- Dimensions: 14 x 12
Dining room
- Description: Tile
- Level: Main
- Area: 130 Square Feet
- Dimensions: 13 x 10
Kitchen
- Description: Tile
- Level: Main
- Area: 168 Square Feet
- Dimensions: 12 x 14
Laundry
- Level: Main
- Area: 30 Square Feet
- Dimensions: 6 x 5
Living room
- Description: Carpet
- Level: Main
- Area: 270 Square Feet
- Dimensions: 15 x 18
Recreation room
- Description: Carpet
- Level: Basement
- Area: 425 Square Feet
- Dimensions: 25 x 17
Study
- Description: Carpet
- Level: Main
- Area: 143 Square Feet
- Dimensions: 11 x 13
Heating
- Forced Air
Cooling
- Ceiling Fan(s)
Appliances
- Included: Gas Range, Dishwasher, Refrigerator, Microwave, Disposal
- Laundry: Washer/Dryer Hookup
Features
- Eat-in Kitchen, Separate Dining Room, Cathedral Ceiling(s), Open Floorplan, Pantry, Walk-In Closet(s), Kitchen Island, High Ceilings
- Windows: Window Coverings, Bay or Bow Window
- Basement: Full,Partially Finished,Sump Pump
- Has fireplace: Yes
- Fireplace features: Two or More, Gas, Family Room
Interior area
- Total structure area: 2,122
- Total interior livable area: 4,229 sqft
- Finished area above ground: 2,122
Property
Parking
- Total spaces: 2
- Parking features: Oversized
- Attached garage spaces: 2
- Details: Attached
Accessibility
- Accessibility features: Main Floor Bath, Accessible Bedroom, Main Level Laundry
Features
- Levels: One
- Stories: 1
- Patio & porch: Patio
- Exterior features: Sprinkler System
- Spa features: Community
- Fencing: Fenced
Lot
- Size: 10,547 Square Feet
- Features: Corner Lot, Near Golf Course, Paved
Details
- Parcel number: R8864428
- Zoning: PUD
- Special conditions: Private Owner
Construction
Type & style
- Home type: SingleFamily
- Property subtype: Single Family Residence
Materials
- Frame, Stone, Wood Siding, Concrete
- Roof: Composition
Condition
- New construction: No
- Year built: 2014
Utilities & green energy
- Sewer: Public Sewer
- Water: City
- Utilities for property: Natural Gas Available, Electricity Available
Green energy
- Energy efficient items: Windows
Community & HOA
Community
- Features: Clubhouse, Indoor Pool, Pool, Playground, Fitness Center, Trail(s)
- Subdivision: The Broadlands
HOA
- Has HOA: Yes
- Services included: Common Amenities, Trash, Snow Removal, Maintenance Grounds, Management, Exterior Maintenance
- HOA fee: $305 monthly
- HOA name: The Reserve
- HOA phone: 303-420-4133
- Second HOA fee: $68 quarterly
- Second HOA name: The Broadlands Vista
- Second HOA phone: 303-429-2611
Location
- Region: Broomfield
Financial & listing details
- Price per square foot: $185/sqft
- Tax assessed value: $912,330
- Annual tax amount: $6,415
- Date on market: 10/26/2023
- Listing terms: Cash,Conventional,VA Loan
- Exclusions: Washer, Dryer, Refrigerator in Garage, TV and Sound Bar in Family Room, Shelving in Basement Storage Room.
- Electric utility on property: Yes
Price history
| Date | Event | Price |
|---|---|---|
| 2/6/2024 | Sold | $782,000-1.6%$185/sqft |
Source:  IRES as distributed by MLS GRID #998765 Report a problem IRES as distributed by MLS GRID #998765 Report a problem | ||
| 12/28/2023 | Pending sale | $795,000$188/sqft |
Source:  REcolorado as distributed by MLS GRID #4803353 Report a problem REcolorado as distributed by MLS GRID #4803353 Report a problem | ||
| 11/10/2023 | Price change | $795,000-4.8%$188/sqft |
Source: REcolorado as distributed by MLS GRID #4803353 Report a problem | ||
| 10/26/2023 | Listed for sale | $835,000+32.2%$197/sqft |
Source: REcolorado as distributed by MLS GRID #4803353 Report a problem | ||
| 10/20/2018 | Sold | $631,500-5%$149/sqft |
Source: Public Record Report a problem | ||
| 9/22/2018 | Pending sale | $665,000$157/sqft |
Source: Keller Williams Preferred Realty #6172490 Report a problem | ||
| 7/24/2018 | Price change | $665,000-1.5%$157/sqft |
Source: Keller Williams-Preferred Rlty #852070 Report a problem | ||
| 6/23/2018 | Price change | $675,000-3.6%$160/sqft |
Source: Keller Williams Preferred Realty #852070 Report a problem | ||
| 5/23/2018 | Price change | $700,000-6.7%$166/sqft |
Source: Keller Williams Preferred Realty #852070 Report a problem | ||
| 5/16/2018 | Listed for sale | $749,900+25.7%$177/sqft |
Source: Keller Williams Preferred Realty #6172490 Report a problem | ||
| 2/28/2014 | Sold | $596,797$141/sqft |
Source: Public Record Report a problem | ||
Public tax history
| Year | Property taxes | Tax assessment |
|---|---|---|
| 2025 | $7,014 +0.8% | $61,130 -5.2% |
| 2024 | $6,956 +8.4% | $64,480 -3.6% |
| 2023 | $6,415 -3% | $66,900 +24.6% |
| 2022 | $6,613 +2.1% | $53,710 |
| 2021 | $6,480 0% | $53,710 +3.2% |
| 2020 | $6,483 +1.6% | $52,020 -0.7% |
| 2019 | $6,379 | $52,380 +5.5% |
| 2018 | $6,379 +8.9% | $49,630 -9.5% |
| 2017 | $5,858 -0.2% | $54,870 +13% |
| 2016 | $5,869 +0% | $48,560 +34% |
| 2015 | $5,869 +28.8% | $36,240 +149.8% |
| 2014 | $4,555 | $14,510 |
Find assessor info on the county website
Neighborhood: Broadlands
Nearby homes
- $839,4002 bd2 ba2.7k sqft14174 Davies Way, Broomfield, CO 80023Off Market
- $---- bd-- ba-- sqft3611 Jenny Ln, Broomfield, CO 80023Off Market
- $---- bd-- ba-- sqft14169 Davies Way, Broomfield, CO 80023Off Market
- $579,0005 bd3 ba2.1k sqft3621 Jenny Ln, Broomfield, CO 80023Off Market
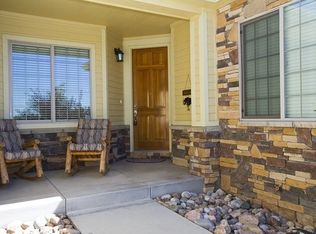
- $884,4002 bd2 ba3.4k sqft14162 Davies Way, Broomfield, CO 80023Off Market
- $956,2004 bd3 ba2.1k sqft3643 Jenny Ln, Broomfield, CO 80023Off Market
- $845,0004 bd3 ba3k sqft14173 Davies Way, Broomfield, CO 80023Sold
- $882,3003 bd3 ba2.7k sqft14185 Davies Way, Broomfield, CO 80023Off Market
Nearby schools
GreatSchools rating
- 8/10Coyote Ridge Elementary SchoolGrades: K-5Distance: 0.8 mi
- 7/10Westlake Middle SchoolGrades: 6-8Distance: 1.2 mi
- 9/10Legacy High SchoolGrades: 9-12Distance: 1.1 mi
Schools provided by the listing agent
- Elementary: Coyote Ridge
- Middle: Westlake
- High: Legacy
Source: IRES as distributed by MLS GRID. This data may not be complete. We recommend contacting the local school district to confirm school assignments for this home.
Get a cash offer in 3 minutes
Find out how much your home could sell for in as little as 3 minutes with a no-obligation cash offer.
Estimated market value
$981,700
Get a cash offer in 3 minutes
Find out how much your home could sell for in as little as 3 minutes with a no-obligation cash offer.
Estimated market value
$981,700
- Colorado
- Broomfield County
- Broomfield
- 80023
- Broadlands
- 14188 Davies Way
Nearby cities
Nearby neighborhoods
Nearby zip codes
Other Broomfield Topics
