Virtually Staged. Experience elevated Florida living in this beautifully appointed Serena floor plan built by ICI Homes, Boasting 2,133 square feet of thoughtfully designed, single-story living with 3 bedrooms, 2.5 baths, a private office, and a highly desirable three-car tandem garage. A welcoming foyer draws you into the home and toward the covered, screened lanai and backyard, creating a seamless indoor-outdoor connection. Two secondary bedrooms are positioned at the front of the residence and share a full bath, providing comfort and privacy for family members or guests. A dedicated office with French doors and generous windows delivers a bright and flexible space for remote work, study, or a quiet retreat. The nearby laundry room is both functional and well-finished, featuring granite countertops, a utility sink, and 42-inch upper cabinetry for added storage. At the center of the home, the expansive living room and gourmet kitchen come together in a true open-concept design ideal for entertaining. The kitchen showcases a double-door pantry, abundant soft-close cabinetry and drawers, and solid wood pull-out shelving in every lower cabinet. Premium GE Profile stainless steel appliances include a built-in convection oven and microwave, cooktop, dishwasher, smart four-door French-door refrigerator, and an exterior-vented stainless steel range hood. The dining and living areas flow effortlessly to the lanai, creating an inviting setting for gatherings or relaxed evenings at home. Water-resistant Luxury vinyl plank flooring runs throughout the main living spaces, complemented by crown molding and 8ft interior doors that enhance the home’s upscale presence. The primary suite has been thoughtfully extended to create a serene private retreat. The spa-inspired ensuite bath features a dual-sink granite vanity and a frameless glass walk-in shower with river-rock flooring, built-in bench, and recessed niche. A spacious walk-in closet with an upper storage shelf provides exceptional storage. Outdoor living continues on the brick-paver screened lanai, pre-plumbed for a future summer kitchen and equipped with a roll-down privacy screen. The backyard offers ample space to design a personalized outdoor oasis. The oversized tandem garage accommodates 3 vehicles or generous storage and hobby space, and includes a 220-volt outlet for an electric vehicle or golf cart, a water-softener loop, and pre-wiring for security and surround sound in the living room, primary suite, and lanai. Located within the sought-after Lake Jovita master-planned community, residents enjoy a 36-hole championship golf course, scenic walking trails, social clubs, and an impressive clubhouse with fitness center and dining. Just minutes from historic downtown Dade City, with convenient access to Tampa and Orlando, this exceptional home delivers Luxury, lifestyle, and location.
Sold for $580,000
$580,000
14174 THOROUGHBRED DRIVE, DADE CITY, FL 33525
3beds
2,133sqft
Single Family Residence
Built in 2022
9,353 Square Feet Lot
$578,000 Zestimate®
$272/sqft
$2,520 Estimated rent
Home value
$578,000
$526,000 - $636,000
$2,520/mo
Zestimate® history
Owner options
List your home for rent
$2,520/mo
Rent Zestimate®
Find your next renter with Zillow Rental Manager. Plus, with online applications, you can quickly screen prospective tenants – for free.
$2,520/mo
Rent Zestimate®
Refinance and save
$4,080/mo
Est. payment
Refinancing to a lower rate could help reduce your monthly payments and save thousands over the life of the loan.
$4,080/mo
Est. payment
Explore your selling options
Work with a Zillow partner agent
Leverage their expertise and Zillow's premium Showcase listings to get your home seen by more buyers.
Get startedList with your own agent
Get your home in front of millions of buyers by listing it on Zillow.
Learn how to do itSell it yourself
Take full control of how buyers see your home on Zillow by listing For Sale by Owner (FSBO).
List your homeWhat's special
Zillow last checked:
Listing updated:
Listed by:
Jac Smith 727-228-1777,
KELLER WILLIAMS ST PETE REALTY 727-894-1600
Bought with:
Amy Searcy, 3260695
RE/MAX CHAMPIONS
Source: Stellar MLS,MLS#: TB8472028 Originating MLS: Suncoast Tampa
Originating MLS: Suncoast Tampa
Facts & features
Interior
Bedrooms & bathrooms
- Bedrooms: 3
- Bathrooms: 3
- Full bathrooms: 2
- 1/2 bathrooms: 1
Rooms
- Room types: Den/Library/Office
Primary bedroom
- Features: Walk-In Closet(s)
- Level: First
Bedroom 2
- Features: Walk-In Closet(s)
- Level: First
Bedroom 3
- Features: Walk-In Closet(s)
- Level: First
Dinette
- Level: First
Kitchen
- Level: First
Living room
- Level: First
Office
- Level: First
Heating
- Central, Electric
Cooling
- Central Air
Appliances
- Included: Oven, Cooktop, Dishwasher, Electric Water Heater, Microwave, Range Hood, Refrigerator
- Laundry: Inside, Laundry Room
Features
- Built-in Features, Crown Molding, High Ceilings, Living Room/Dining Room Combo, Open Floorplan, Solid Wood Cabinets, Split Bedroom, Stone Counters, Thermostat, Tray Ceiling(s), Walk-In Closet(s)
- Flooring: Ceramic Tile, Luxury Vinyl
- Doors: Sliding Doors
- Has fireplace: No
Interior area
- Total structure area: 3,165
- Total interior livable area: 2,133 sqft
Property
Parking
- Total spaces: 3
- Parking features: Driveway, Garage Door Opener, Golf Cart Parking, Guest, Off Street, Tandem
- Attached garage spaces: 3
- Has uncovered spaces: Yes
Features
- Levels: One
- Stories: 1
- Patio & porch: Covered, Screened
- Exterior features: Lighting, Other, Sidewalk
Lot
- Size: 9,353 Square Feet
- Features: Level
Details
- Parcel number: 2124310090000008580
- Zoning: MPUD
- Special conditions: None
Construction
Type & style
- Home type: SingleFamily
- Architectural style: Contemporary
- Property subtype: Single Family Residence
Materials
- Block
- Foundation: Slab
- Roof: Shingle
Condition
- New construction: No
- Year built: 2022
Utilities & green energy
- Sewer: Public Sewer
- Water: Public
- Utilities for property: Electricity Available, Electricity Connected
Community & HOA
Community
- Features: Association Recreation - Owned, Clubhouse, Deed Restrictions, Fitness Center, Gated Community - Guard, Golf Carts OK, Golf, Park, Playground, Pool, Restaurant, Sidewalks, Tennis Court(s)
- Pet fee: $0 monthly
- Subdivision: LAKE JOVITA GOLF & COUNTRY CLU
HOA
- Has HOA: Yes
- Amenities included: Clubhouse, Fence Restrictions, Fitness Center, Gated, Golf Course, Pickleball Court(s), Playground, Pool, Recreation Facilities, Security, Tennis Court(s), Trail(s)
- Services included: 24-Hour Guard, Community Pool, Electricity, Pool Maintenance, Recreational Facilities, Security, Trash
- HOA fee: $99 monthly
- HOA name: Lake Jovita HOA - Sherry Kleberg
- HOA phone: 352-567-7000
Location
- Region: Dade City
Financial & listing details
- Price per square foot: $272/sqft
- Tax assessed value: $529,341
- Annual tax amount: $8,915
- Date on market: 2/5/2026
- Cumulative days on market: 92 days
- Listing terms: Cash,Conventional,FHA,VA Loan
- Ownership: Fee Simple
- Total actual rent: 0
- Electric utility on property: Yes
- Road surface type: Paved
Price history
| Date | Event | Price |
|---|---|---|
| 6/12/2026 | Sold | $580,000+2.7%$272/sqft |
Source:  Stellar MLS #TB8472028 Report a problem Stellar MLS #TB8472028 Report a problem | ||
| 5/13/2026 | Pending sale | $565,000$265/sqft |
Source: Stellar MLS #TB8472028 Report a problem | ||
| 4/9/2026 | Price change | $565,000-0.7%$265/sqft |
Source: Stellar MLS #TB8472028 Report a problem | ||
| 4/2/2026 | Price change | $569,000-1%$267/sqft |
Source: Stellar MLS #TB8472028 Report a problem | ||
| 3/13/2026 | Price change | $575,000-1.7%$270/sqft |
Source: Stellar MLS #TB8472028 Report a problem | ||
| 3/9/2026 | Price change | $585,000-0.2%$274/sqft |
Source: Stellar MLS #TB8472028 Report a problem | ||
| 3/3/2026 | Price change | $586,000-0.2%$275/sqft |
Source: Stellar MLS #TB8472028 Report a problem | ||
| 2/27/2026 | Price change | $587,000-0.2%$275/sqft |
Source: Stellar MLS #TB8472028 Report a problem | ||
| 2/23/2026 | Price change | $588,000-0.2%$276/sqft |
Source: Stellar MLS #TB8472028 Report a problem | ||
| 2/5/2026 | Listed for sale | $589,000-0.5%$276/sqft |
Source: Stellar MLS #TB8472028 Report a problem | ||
| 10/25/2025 | Listing removed | $592,000$278/sqft |
Source: Stellar MLS #TB8373536 Report a problem | ||
| 9/16/2025 | Price change | $592,000-1.3%$278/sqft |
Source: Stellar MLS #TB8373536 Report a problem | ||
| 5/5/2025 | Price change | $600,000-1.2%$281/sqft |
Source: Stellar MLS #TB8373536 Report a problem | ||
| 4/15/2025 | Listed for sale | $607,525-6.2%$285/sqft |
Source: Stellar MLS #TB8373536 Report a problem | ||
| 12/30/2024 | Listing removed | $648,000$304/sqft |
Source: Stellar MLS #T3501557 Report a problem | ||
| 7/11/2024 | Price change | $648,000-1.8%$304/sqft |
Source: Stellar MLS #T3501557 Report a problem | ||
| 2/1/2024 | Listed for sale | $659,900-3.9%$309/sqft |
Source: Stellar MLS #T3501557 Report a problem | ||
| 11/28/2023 | Listing removed | -- |
Source: Stellar MLS #T3453658 Report a problem | ||
| 10/19/2023 | Price change | $687,000-1.8%$322/sqft |
Source: Stellar MLS #T3453658 Report a problem | ||
| 9/20/2023 | Price change | $699,500-3.5%$328/sqft |
Source: Stellar MLS #T3453658 Report a problem | ||
| 7/18/2023 | Price change | $725,000-1.4%$340/sqft |
Source: Stellar MLS #T3453658 Report a problem | ||
| 6/21/2023 | Listed for sale | $735,000-2%$345/sqft |
Source: Stellar MLS #T3453658 Report a problem | ||
| 5/26/2023 | Listing removed | -- |
Source: Stellar MLS #U8189610 Report a problem | ||
| 2/3/2023 | Listed for sale | $750,000$352/sqft |
Source: Stellar MLS #U8189610 Report a problem | ||
Public tax history
| Year | Property taxes | Tax assessment |
|---|---|---|
| 2025 | $8,997 +0.9% | $529,341 +1.1% |
| 2024 | $8,915 +10.7% | $523,591 +11.3% |
| 2023 | $8,052 +1009% | $470,536 +840.3% |
| 2022 | $726 +13.3% | $50,039 +24.4% |
| 2021 | $641 +7.4% | $40,218 +7.5% |
| 2020 | $597 -1.1% | $37,412 |
| 2019 | $603 | $37,412 |
Find assessor info on the county website
Neighborhood: 33525
Nearby homes
- $550,0003 bd3 ba2.1k sqft14178 Thoroughbred Dr, Dade City, FL 33525Sold
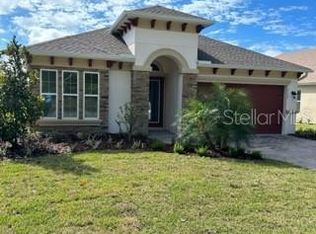
- $515,700-- bd3 ba2.1k sqft14170 Thoroughbred Dr, Dade City, FL 33525Off Market
- $552,2003 bd2 ba2.9k sqft14182 Thoroughbred Dr, Dade City, FL 33525Off Market
- $76,279-- bd-- ba-- sqft14166 Thoroughbred Dr, Dade City, FL 33525Off Market
- $63,483-- bd-- ba-- sqft13228 Old Mission Rd, Dade City, FL 33525Off Market
- $63,483-- bd-- ba-- sqft13448 Old Mission Rd, Dade City, FL 33525Off Market
- $63,483-- bd-- ba-- sqft13977 Thoroughbred Dr, Dade City, FL 33525Off Market
- $525,0004 bd3 ba2.2k sqft14186 Thoroughbred Dr, Dade City, FL 33525Off Market
Nearby schools
GreatSchools rating
- 3/10San Antonio Elementary SchoolGrades: PK-5Distance: 2.2 mi
- 3/10Pasco Middle SchoolGrades: 6-8Distance: 2.9 mi
- 3/10Pasco High SchoolGrades: PK,9-12Distance: 8.5 mi
Schools provided by the listing agent
- Elementary: San Antonio-PO
- Middle: Pasco Middle-PO
- High: Pasco High-PO
Source: Stellar MLS. This data may not be complete. We recommend contacting the local school district to confirm school assignments for this home.
Get a cash offer in 3 minutes
Find out how much your home could sell for in as little as 3 minutes with a no-obligation cash offer.
Estimated market value
$578,000
Get a cash offer in 3 minutes
Find out how much your home could sell for in as little as 3 minutes with a no-obligation cash offer.
Estimated market value
$578,000
- Florida
- Pasco County
- Dade City
- 33525
- 14174 THOROUGHBRED DRIVE
Nearby cities
Nearby neighborhoods
Nearby zip codes
Other Dade City Topics
