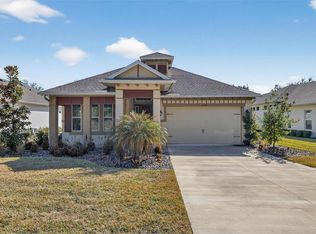
FORMER MODEL HOME! MOVE-IN READY! **FOR A LIMITED TIME, all closing costs paid with Preferred Lender (up to $15k)** ICI Homes’ Serena embodies modern luxury and comfort with exceptional attention to detail and craftsmanship. The stunning Tuscan Elevation exterior greets you with a striking STACKED STONE FRONT ENTRY. Inside, the spacious open layout features 12’ CEILINGS and TRANSOM WINDOWS in the dining and living areas, allowing natural light to fill each room. The gourmet kitchen is a chef’s paradise, equipped with QUARTZ COUNTERTOPS, elegant white glacier 42” CABINETS with SOFT-CLOSE DRAWERS and DOORS with a thoughtfully designed layout with a generous island for culinary creations. This seamless connection between the kitchen and dining area makes it perfect for entertaining guests or enjoying family time. Durable and visually appealing LUXURY VINYL FLOORING extends throughout the home. Additional features from ICI Homes enhance the experience, including 8’ DOORS, 5 ¼” BASEBOARDS, and SOFT-CLOSE cabinets. Situated in the highly desirable golf course community of Lake Jovita, residents can take advantage of amenities like pickleball and basketball courts, a jungle gym, dog parks, walking trails, and picnic areas, creating an ideal blend of luxury and leisure.
Sold for $550,000
$550,000
14178 THOROUGHBRED DRIVE, DADE CITY, FL 33525
3beds
2,114sqft
Single Family Residence
Built in 2023
9,353 Square Feet Lot
$528,000 Zestimate®
$260/sqft
$2,515 Estimated rent
Home value
$528,000
$475,000 - $591,000
$2,515/mo
Zestimate® history
Owner options
List your home for rent
$2,515/mo
Rent Zestimate®
Find your next renter with Zillow Rental Manager. Plus, with online applications, you can quickly screen prospective tenants – for free.
$2,515/mo
Rent Zestimate®
Refinance and save
$3,857/mo
Est. payment
Refinancing to a lower rate could help reduce your monthly payments and save thousands over the life of the loan.
$3,857/mo
Est. payment
Explore your selling options
Work with a Zillow partner agent
Leverage their expertise and Zillow's premium Showcase listings to get your home seen by more buyers.
Get startedList with your own agent
Get your home in front of millions of buyers by listing it on Zillow.
Learn how to do itSell it yourself
Take full control of how buyers see your home on Zillow by listing For Sale by Owner (FSBO).
List your homeWhat's special
Generous islandQuartz countertopsStacked stone front entryTransom windowsSoft-close drawers
Zillow last checked:
Listing updated:
Listed by:
Michelle Trapp Llanos 386-848-4723,
ICI SELECT REALTY 386-366-0091
Bought with:
Michelle Trapp Llanos, 3039316
ICI SELECT REALTY
Source: Stellar MLS,MLS#: O6251324 Originating MLS: Suncoast Tampa
Originating MLS: Suncoast Tampa
Facts & features
Interior
Bedrooms & bathrooms
- Bedrooms: 3
- Bathrooms: 3
- Full bathrooms: 2
- 1/2 bathrooms: 1
Primary bedroom
- Features: Walk-In Closet(s)
- Level: First
- Area: 323 Square Feet
- Dimensions: 17x19
Kitchen
- Level: First
- Area: 192 Square Feet
- Dimensions: 12x16
Living room
- Level: First
- Area: 304 Square Feet
- Dimensions: 19x16
Heating
- Central, Heat Pump
Cooling
- Central Air
Appliances
- Included: Oven, Convection Oven, Cooktop, Dishwasher, Disposal, Electric Water Heater, Exhaust Fan, Microwave, Range Hood
- Laundry: Inside, Laundry Room
Features
- High Ceilings, In Wall Pest System, Kitchen/Family Room Combo, Living Room/Dining Room Combo, Open Floorplan, Primary Bedroom Main Floor, Thermostat, Walk-In Closet(s)
- Flooring: Carpet, Luxury Vinyl, Tile
- Doors: Sliding Doors
- Has fireplace: No
Interior area
- Total structure area: 3,063
- Total interior livable area: 2,114 sqft
Property
Parking
- Total spaces: 3
- Parking features: Garage - Attached
- Attached garage spaces: 3
Features
- Levels: One
- Stories: 1
- Patio & porch: Covered, Rear Porch
- Exterior features: Irrigation System, Rain Gutters, Sidewalk, Sprinkler Metered
Lot
- Size: 9,353 Square Feet
- Dimensions: 63 x 148
Details
- Parcel number: 2124310090000008590
- Zoning: MPUD
- Special conditions: None
Construction
Type & style
- Home type: SingleFamily
- Property subtype: Single Family Residence
Materials
- Block, Stucco
- Foundation: Slab
- Roof: Shingle
Condition
- Completed
- New construction: Yes
- Year built: 2023
Utilities & green energy
- Sewer: Public Sewer
- Water: Public
- Utilities for property: Cable Available, Electricity Connected, Fire Hydrant, Sewer Connected
Community & HOA
Community
- Pet fee: $0 monthly
- Subdivision: LAKE JOVITA GOLF & COUNTRY CLU
HOA
- Has HOA: Yes
- HOA fee: $75 monthly
- HOA name: Michelle Jacoby
- HOA phone: 352-567-7000
Location
- Region: Dade City
Financial & listing details
- Price per square foot: $260/sqft
- Tax assessed value: $524,999
- Annual tax amount: $894
- Date on market: 10/23/2024
- Cumulative days on market: 82 days
- Ownership: Fee Simple
- Total actual rent: 0
- Electric utility on property: Yes
- Road surface type: Asphalt, Paved
Price history
| Date | Event | Price |
|---|---|---|
| 2/27/2025 | Sold | $550,000-2.8%$260/sqft |
Source:  Stellar MLS #O6251324 Report a problem Stellar MLS #O6251324 Report a problem | ||
| 1/13/2025 | Pending sale | $565,900$268/sqft |
Source: Stellar MLS #O6251324 Report a problem | ||
| 12/6/2024 | Price change | $565,900-1.6%$268/sqft |
Source: Stellar MLS #O6251324 Report a problem | ||
| 10/31/2024 | Price change | $574,900-4.2%$272/sqft |
Source: Stellar MLS #O6251324 Report a problem | ||
| 10/23/2024 | Listed for sale | $599,900-8.8%$284/sqft |
Source: Stellar MLS #O6251324 Report a problem | ||
| 8/29/2024 | Listing removed | -- |
Source: Stellar MLS #T3468861 Report a problem | ||
| 3/10/2024 | Price change | $657,905+1.2%$311/sqft |
Source: Stellar MLS #T3468861 Report a problem | ||
| 11/27/2023 | Price change | $649,900-4.3%$307/sqft |
Source: Stellar MLS #T3468861 Report a problem | ||
| 8/28/2023 | Listed for sale | $679,300$321/sqft |
Source: Stellar MLS #T3468861 Report a problem | ||
Public tax history
| Year | Property taxes | Tax assessment |
|---|---|---|
| 2025 | $8,924 -4.8% | $524,999 -5.1% |
| 2024 | $9,374 +948% | $553,263 +821.4% |
| 2023 | $894 +23.2% | $60,046 +23.4% |
| 2022 | $726 +13.3% | $48,660 +21% |
| 2021 | $641 +7.4% | $40,218 +7.5% |
| 2020 | $597 -1.1% | $37,412 |
| 2019 | $603 | $37,412 |
Find assessor info on the county website
Neighborhood: 33525
Nearby homes
- $544,8003 bd2 ba2.9k sqft14182 Thoroughbred Dr, Dade City, FL 33525Off Market
- $580,0003 bd3 ba2.1k sqft14174 Thoroughbred Dr, Dade City, FL 33525Sold
- $63,483-- bd-- ba-- sqft13228 Old Mission Rd, Dade City, FL 33525Off Market
- $63,483-- bd-- ba-- sqft13448 Old Mission Rd, Dade City, FL 33525Off Market
- $63,483-- bd-- ba-- sqft13977 Thoroughbred Dr, Dade City, FL 33525Off Market
- $520,5004 bd3 ba2.2k sqft14186 Thoroughbred Dr, Dade City, FL 33525Off Market
- $523,800-- bd3 ba2.1k sqft14170 Thoroughbred Dr, Dade City, FL 33525Off Market
- $76,279-- bd-- ba-- sqft14166 Thoroughbred Dr, Dade City, FL 33525Off Market
Nearby schools
GreatSchools rating
- 3/10San Antonio Elementary SchoolGrades: PK-5Distance: 2.2 mi
- 3/10Pasco Middle SchoolGrades: 6-8Distance: 2.9 mi
- 3/10Pasco High SchoolGrades: PK,9-12Distance: 8.5 mi
Schools provided by the listing agent
- Elementary: San Antonio-PO
- Middle: Pasco Middle-PO
- High: Pasco High-PO
Source: Stellar MLS. This data may not be complete. We recommend contacting the local school district to confirm school assignments for this home.
Get a cash offer in 3 minutes
Find out how much your home could sell for in as little as 3 minutes with a no-obligation cash offer.
Estimated market value
$528,000
Get a cash offer in 3 minutes
Find out how much your home could sell for in as little as 3 minutes with a no-obligation cash offer.
Estimated market value
$528,000
- Florida
- Pasco County
- Dade City
- 33525
- 14178 THOROUGHBRED DRIVE
Nearby cities
Nearby neighborhoods
Nearby zip codes
Other Dade City Topics
