Skip main navigation
Sold for $920,000
  • $920,000

    14175 Jomatt Loop, Winter Garden, FL 34787

    6beds
    4,200sqft
    Single Family Residence
    Built in 2019
    10,581 Square Feet Lot
    $956,100 Zestimate®
    $219/sqft
    $5,418 Estimated rent

    Home value

    $956,100

    $908,000 - $1.00M

    $5,418/mo

    Zestimate® history
    Loading
    Loading...

    Owner options

    List your home for rent

    $5,418/mo

    Rent Zestimate®

    Find your next renter with Zillow Rental Manager. Plus, with online applications, you can quickly screen prospective tenants – for free.

    Learn more

    $5,418/mo

    Rent Zestimate®

    Refinance and save

    $6,593/mo

    Est. payment

    Refinancing to a lower rate could help reduce your monthly payments and save thousands over the life of the loan.

    See today's rates

    $6,593/mo

    Est. payment

    Explore your selling options

    Work with a Zillow partner agent

    Leverage their expertise and Zillow's premium Showcase listings to get your home seen by more buyers.

    Get started

    List with your own agent

    Get your home in front of millions of buyers by listing it on Zillow.

    Learn how to do it

    Sell it yourself

    Take full control of how buyers see your home on Zillow by listing For Sale by Owner (FSBO).

    List your home

    What's special

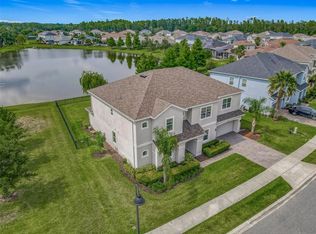
    Welcome to your dream home in Winter Garden, FL! This large luxury residence is a stunning waterfront property that exudes sophistication and comfort. With a sprawling 4200 sq ft of meticulously designed living space, this home offers a lifestyle of opulence and convenience. As you enter, you are greeted by crisp clean lines, a neutral color palette, and tall ceilings that create an airy and inviting atmosphere. The expansive layout includes six bedrooms and four bathrooms, ensuring ample space for family and guests. The primary bedroom is conveniently located on the first floor for added privacy. The formal living and dining areas provide a touch of elegance, while the open family room seamlessly connects to the extended covered lanai. Imagine enjoying breathtaking sunsets over the large backyard and pond, making every evening a picturesque experience. Upstairs, a spacious loft with a media room becomes the perfect spot for family entertaining. The open iron railing on the stairs and stunning catwalk create a dramatic and stylish architectural element. The heart of this home is the large gourmet kitchen, boasting two islands for both practicality and aesthetics. One island features drawers for storage and meal prep, while the other is perfect for casual dining. The kitchen is adorned with white cabinets, gorgeous quartz counters, and a stunning backsplash. The thoughtful design includes decorative glass cabinets, a pot filler, and prewires for pendant lights, allowing you to add your own touch of personality and design. This gas community ensures modern convenience, and the large yard provides ample space for outdoor activities. Just a block away, the community pool offers a refreshing retreat for family fun. Beyond the luxurious confines of your home, you'll find yourself in a well-placed community with quick and easy access to Historic Downtown Winter Garden. Enjoy the charm of cobblestone streets, boutique shopping, fine dining, coffee shops, bistros, a brewery, and the Saturday farmer's market. Winter Garden Village outdoor shopping is nearby, catering to all your needs. For those who need to commute, downtown Orlando and the airport are easily accessible within a 30-minute drive. Embrace the perfect blend of luxury, convenience, and community in your new Winter Garden home! Experience the perfect blend of luxury, space, and contemporary design in this exquisite Winter Garden home—a true gem that combines the best of modern living with the charm of its historic surroundings. Welcome Home!

    Zillow last checked:

    Listing updated:

    Listing Provided by:

    Amy Kidwell PA 407-848-8042,

    PREFERRED REAL ESTATE BROKERS 407-440-4900

    Bought with:

    Marcelo Ortiz, 3443934

    EMPIRE NETWORK REALTY

    Source: Stellar MLS,MLS#: O6174126MLS LogoOriginating MLS: Orlando Regional

    Facts & features

    Interior

    Bedrooms & bathrooms
    • Bedrooms: 6
    • Bathrooms: 4
    • Full bathrooms: 4
    Primary bedroom
    • Features: Walk-In Closet(s)
    • Level: First
    Bedroom 1
    • Features: Walk-In Closet(s)
    • Level: Second
    Bedroom 2
    • Features: Walk-In Closet(s)
    • Level: Second
    Bedroom 3
    • Features: Built-in Closet
    • Level: Second
    Bedroom 5
    • Features: Built-in Closet
    • Level: Second
    Dining room
    • Level: First
    Game room
    • Level: Second
    Great room
    • Level: First
    Kitchen
    • Level: First
    Living room
    • Level: First
    Media room
    • Level: Second
    Heating
    • Central, Electric, Natural Gas
    Cooling
    • Central Air
    Appliances
    • Included: Disposal
    • Laundry: Laundry Room
    Features
    • Ceiling Fan(s), Eating Space In Kitchen, High Ceilings, Open Floorplan, Primary Bedroom Main Floor, Solid Wood Cabinets, Stone Counters, Thermostat, Tray Ceiling(s), Walk-In Closet(s)
    • Flooring: Carpet, Ceramic Tile
    • Has fireplace: No
    Interior area
    • Total structure area: 5,703
    • Total interior livable area: 4,200 sqft

    Property

    Parking
    • Total spaces: 3
    • Parking features: Garage - Attached
    • Attached garage spaces: 3
    Features
    • Levels: Two
    • Stories: 2
    • Exterior features: Irrigation System, Lighting, Sidewalk
    • Fencing: Fenced
    • Has view: Yes
    • View description: Pond
    • Has water view: Yes
    • Water view: Pond
    Lot
    • Size: 10,581 sqft
    Details
    • Parcel number: 272227196101210
    • Zoning: PUD
    • Special conditions: None

    Construction

    Type & style
    • Home type: SingleFamily
    • Property subtype: Single Family Residence
    Materials
    • Block, Stucco
    • Foundation: Slab
    • Roof: Shingle
    Condition
    • New construction: No
    • Year built: 2019

    Utilities & green energy

    • Sewer: Public Sewer
    • Water: Public
    • Utilities for property: Cable Connected, Electricity Connected, Natural Gas Connected, Sewer Connected, Sprinkler Recycled

    Community & neighborhood

    Community
    • Community features: Irrigation-Reclaimed Water, Playground, Pool, Sidewalks
    Location
    • Region: Winter Garden
    • Subdivision: CYPRESS RESERVE PH 2

    HOA & financial

    HOA
    • Has HOA: Yes
    • HOA fee: $103 monthly
    • Association name: EVERGREEN MANAGEMENT / JAMAL BENTHAM
    • Association phone: 877-221-6919
    Other fees
    • Pet fee: $0 monthly
    Other financial information
    • Total actual rent: 0

    Other

    Other facts
    • Ownership: Fee Simple
    • Road surface type: Paved

    Price history

    DateEventPrice
    3/20/2024Sold$920,000-0.5%$219/sqft
    Source: Stellar MLS #O6174126 Report a problem
    2/4/2024Pending sale$925,000$220/sqft
    Source: Stellar MLS #O6174126 Report a problem
    1/30/2024Listed for sale$925,000$220/sqft
    Source: Stellar MLS #O6174126 Report a problem
    1/27/2024Listing removed--
    Source: Stellar MLS #O6143913 Report a problem
    1/15/2024Price change$925,000-1.1%$220/sqft
    Source: Stellar MLS #O6143913 Report a problem
    1/13/2024Price change$935,000+0.5%$223/sqft
    Source: Stellar MLS #O6143913 Report a problem
    1/10/2024Price change$930,000-0.5%$221/sqft
    Source: Stellar MLS #O6143913 Report a problem
    12/27/2023Price change$935,000-1.6%$223/sqft
    Source: Stellar MLS #O6143913 Report a problem
    11/6/2023Listed for sale$950,000+69.3%$226/sqft
    Source: Stellar MLS #O6143913 Report a problem
    12/4/2019Sold$561,100$134/sqft
    Source: Public Record Report a problem

    Public tax history

    YearProperty taxesTax assessment
    2024$10,890 +8.4%$623,867 +10%
    2023$10,047 +12.2%$567,152 +10%
    2022$8,957 +17.5%$515,593 +10%
    2021$7,624 +0.6%$468,721 +1.4%
    2020$7,581 +550%$462,382 +560.5%
    2019$1,166 -34.1%$70,000 -33.3%
    2018$1,771 $105,000

    Find assessor info on the county website

    Neighborhood: 34787

    Nearby schools

    GreatSchools rating
    Schools provided by the listing agent
    • Elementary: SunRidge Elementary
    • Middle: SunRidge Middle
    • High: West Orange High

    Source: Stellar MLS. This data may not be complete. We recommend contacting the local school district to confirm school assignments for this home.

    Get a cash offer in 3 minutes
    Find out how much your home could sell for in as little as 3 minutes with a no-obligation cash offer.
    Estimated market value
    $956,100
    Get a cash offer in 3 minutes
    Find out how much your home could sell for in as little as 3 minutes with a no-obligation cash offer.
    Estimated market value
    $956,100