Skip main navigation
Pending
  • $949,900

    14187 Jomatt Loop, Winter Garden, FL 34787

    6beds
    4,181sqft
    : 
    Loading
    Get pre-qualified
    Single Family Residence
    Built in 2019
    10,598 Square Feet Lot
    $911,000 Zestimate®
    $227/sqft
    $70/mo HOA

    What's special

    Open-concept layoutWater viewsScenic water views
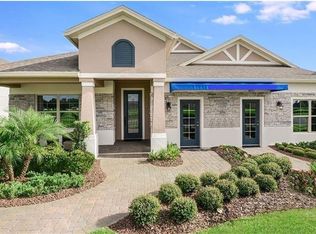
    Rare opportunity to own a 6-bedroom, 4,181 sq ft home with water views in Winter Garden's Cypress Reserve community. Built in 2019, this spacious residence sits on a premium homesite with expanded distance from neighboring properties, providing privacy rarely found in newer construction neighborhoods. The home features a gourmet kitchen with two oversized islands, ideal for entertaining and everyday living. The open-concept layout flows seamlessly into large living and dining spaces filled with natural light and scenic water views. With six bedrooms and 3.5 bathrooms, this home offers exceptional flexibility for multigenerational living, guest accommodations, or dedicated work-from-home spaces. Located just minutes from Downtown Winter Garden, residents enjoy easy access to award-winning restaurants, boutique shopping, the popular Winter Garden Farmers Market, and miles of outdoor recreation along the West Orange Trail. The property is also near the highly anticipated Tucker Ranch Park development, which will bring new green spaces, trails, and community amenities to the area. Homes offering over 4,000 square feet with water views in Winter Garden are rarely available, making this an exceptional opportunity in one of Central Florida’s most desirable communities.
    109 days
    |
    389
    |
    21
    |

    Zillow last checked:

    Listing updated:

    Listed by:

    Kelly Roth 352-514-5045,

    ELEVATE REAL ESTATE BROKERS 954-772-3870

    Source: Stellar MLS,MLS#: O6393373MLS LogoOriginating MLS: Orlando Regional

      Facts & features

      Interior

      Bedrooms & bathrooms
      • Bedrooms: 6
      • Bathrooms: 4
      • Full bathrooms: 3
      • 1/2 bathrooms: 1
      Primary bedroom
      • Features: Walk-In Closet(s)
      • Level: First
      • Area: 247 Square Feet
      • Dimensions: 19x13
      Bedroom 2
      • Features: Walk-In Closet(s)
      • Level: Second
      • Area: 144 Square Feet
      • Dimensions: 12x12
      Bedroom 3
      • Features: Walk-In Closet(s)
      • Level: Second
      • Area: 143 Square Feet
      • Dimensions: 13x11
      Bedroom 4
      • Features: Walk-In Closet(s)
      • Level: Second
      • Area: 132 Square Feet
      • Dimensions: 11x12
      Dining room
      • Level: First
      • Area: 195 Square Feet
      • Dimensions: 13x15
      Game room
      • Level: Second
      • Area: 308 Square Feet
      • Dimensions: 22x14
      Kitchen
      • Level: First
      Living room
      • Level: First
      • Area: 270 Square Feet
      • Dimensions: 18x15
      Media room
      • Level: Second
      • Area: 156 Square Feet
      • Dimensions: 13x12
      Heating
      • Central
      Cooling
      • Central Air
      Appliances
      • Included: Cooktop, Dishwasher, Disposal, Dryer, Electric Water Heater, Freezer, Gas Water Heater, Microwave, Range, Refrigerator, Washer
      • Laundry: In Kitchen
      Features
      • Cathedral Ceiling(s), Eating Space In Kitchen, Kitchen/Family Room Combo
      • Flooring: Carpet, Ceramic Tile
      • Doors: Sliding Doors
      • Has fireplace: No
      Interior area
      • Total structure area: 4,181
      • Total interior livable area: 4,181 sqft
      Video & virtual tour

      Property

      Parking
      • Total spaces: 2
      • Parking features: Garage - Attached, Carport
      • Attached garage spaces: 2
      • Has carport: Yes
      Features
      • Levels: Two
      • Stories: 2
      • Exterior features: Sprinkler Metered
      • Has view: Yes
      • View description: Lake
      • Has water view: Yes
      • Water view: Lake
      Lot
      • Size: 10,598 Square Feet
      • Dimensions: 75 x 125
      Details
      • Parcel number: 272227196101190
      • Zoning: PUD
      • Special conditions: None

      Construction

      Type & style
      • Home type: SingleFamily
      • Property subtype: Single Family Residence
      Materials
      • Block, Stucco
      • Foundation: Block
      • Roof: Shingle
      Condition
      • New construction: No
      • Year built: 2019

      Utilities & green energy

      • Sewer: Public Sewer
      • Water: Private
      • Utilities for property: Cable Connected, Electricity Connected, Sewer Connected, Water Connected

      Community & HOA

      Community
      • Pet fee: $0 monthly
      • Subdivision: CYPRESS RESERVE PH 2
      HOA
      • Has HOA: Yes
      • HOA fee: $70 monthly
      • HOA name: EVERGREEN LIFESTYLE MANAGEMENT
      Location
      • Region: Winter Garden

      Financial & listing details

      • Price per square foot: $227/sqft
      • Tax assessed value: $767,813
      • Annual tax amount: $7,632
      • Date on market: 3/25/2026
      • Cumulative days on market: 109 days
      • Ownership: Fee Simple
      • Total actual rent: 0
      • Electric utility on property: Yes
      • Road surface type: Asphalt

        Estimated market value

        $911,000

        $865,000 - $957,000

        $5,400/mo

        Price history

        DateEventPrice
        6/25/2026Pending sale$949,900$227/sqft
        Source: Stellar MLS #O6393373 Report a problem
        3/26/2026Listed for sale$949,900+79.2%$227/sqft
        Source: Stellar MLS #O6393373 Report a problem
        3/2/2020Sold$530,000-1.9%$127/sqft
        Source: Stellar MLS #O5830401 Report a problem
        1/31/2020Pending sale$540,000$129/sqft
        Source: TAYLOR MORRISON REALTY OF FL INC #O5830401 Report a problem
        12/9/2019Listed for sale$540,000-2.2%$129/sqft
        Source: TAYLOR MORRISON REALTY OF FL INC #O5830401 Report a problem
        7/16/2019Listing removed$552,274$132/sqft
        Source: Taylor Morrison Report a problem
        7/12/2019Listed for sale$552,274$132/sqft
        Source: Taylor Morrison Report a problem

        Public tax history

        YearProperty taxesTax assessment
        2024$7,254 +3.6%$494,556 +3%
        2023$7,004 +2.9%$480,151 +3%
        2022$6,807 +1.3%$466,166 +3%
        2021$6,717 -4.8%$452,588 +5.2%
        2020$7,052 +504.7%$430,109 +514.4%
        2019$1,166 -34.1%$70,000 -33.3%
        2018$1,771 $105,000
        Find assessor info on the county website

        Monthly payment

        Est. payment

        Payment breakdown

        Explore the cost of this home by adjusting the details. Changes won't be saved.
        All calculations are estimates and provided by Zillow, Inc. for informational purposes only. Actual amounts may vary.
        HOA fees may include property taxes on listings classified as Co-Ops. Contact the listing agent and/or owner for fee details.
        Mortgage interest rates are dependent on a number of factors, including credit score, down payment, and repayment length. Interest rate data provided by Zillow Group Marketplace, Inc. as of 1/1/1970 from various mortgage lenders with which we have lead or other similar arrangements; the Estimated Payment is an average of those rates.
        See how much you could borrow to make a competitive offer.

        Climate risks

        Neighborhood: 34787

        Getting around

        14 / 100
        Car-Dependent
        28 / 100
        Somewhat Bikeable

        Nearby schools

        GreatSchools rating
        Schools provided by the listing agent
        • Elementary: SunRidge Elementary
        • Middle: SunRidge Middle
        • High: West Orange High

        Source: Stellar MLS. This data may not be complete. We recommend contacting the local school district to confirm school assignments for this home.

        A local agent can set up tours, give advice and negotiate with sellers.

        Browse local experts

        Similar homes