Skip main navigation
Off market
  • $917,700

    14199 Jomatt Loop, Winter Garden, FL 34787

    4beds
    3,863sqft
    Single Family Residence
    Built in 2015
    9,657 Square Feet Lot
    $917,700 Zestimate®
    $238/sqft
    $4,725 Estimated rent

    Home value

    $917,700

    $872,000 - $964,000

    $4,725/mo

    Zestimate® history
    Loading
    Loading...

    Owner options

    List your home for rent

    $4,725/mo

    Rent Zestimate®

    Find your next renter with Zillow Rental Manager. Plus, with online applications, you can quickly screen prospective tenants – for free.

    Learn more

    $4,725/mo

    Rent Zestimate®

    Refinance and save

    $6,621/mo

    Est. payment

    Refinancing to a lower rate could help reduce your monthly payments and save thousands over the life of the loan.

    See today's rates

    $6,621/mo

    Est. payment

    Explore your selling options

    Work with a Zillow partner agent

    Leverage their expertise and Zillow's premium Showcase listings to get your home seen by more buyers.

    Get started

    List with your own agent

    Get your home in front of millions of buyers by listing it on Zillow.

    Learn how to do it

    Sell it yourself

    Take full control of how buyers see your home on Zillow by listing For Sale by Owner (FSBO).

    List your home

    What's special

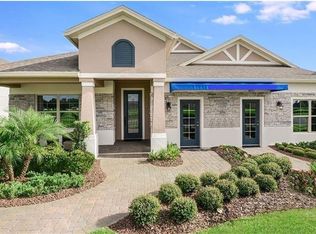
    ** View this home 24-Hours a day with our virtual tours ** Once the formal model, this home has it all! The Best water frontage lot in the community, (just shy of a 1/4 acre) Large pool with spa, upgraded tile, sundeck, and just about every upgrade you would expect to find in a Taylor Morrison model home. An extra-wide driveway, along with a three-car garage, mature landscaping, and a corner lot with large trees, offers a beautiful first impression. From the front foyer, you have a direct view of the water frontage pool. Inside, high ceilings, multiple windows, and triple-sliders in the great room provide an abundance of natural light highlighting Upgraded tile flooring, coffered ceilings in many rooms, wood flooring in the home telecommunication office, Upgraded staircase with wrought iron, view of the 2nd floor Bonus room and a massive kitchen with built-in appliances. The office/den/homeschooling area features french door access, revealing custom built-ins, crown moldings, and wood flooring. Across from the den is a beautiful formal dining room with architectural accents and access to the kitchen via a Butler's pantry. Both the pantry & kitchen feature upgraded cabinets, stone counters, and plenty of storage. Additionally, the kitchen is perfect for the home chef; Gas appliances, built-in ovens, huge California counters for extra workspace and a fantastic view of the 2-story living space & covered patio providing plenty of space for entertaining. Nearby to the under-stair storage & dry bar with stone counters is access to the 1st floor extended Primary suite. This room is perfect for large furniture and features a sitting area, two walk-in closets, and direct access to a soothing bath with a massive walk-thru shower with seamless glass. With a natural gas tankless water heater, go ahead and take that long relaxing shower you deserve. In the center of the bath is a huge soaking tub, and by each entrance to the shower, upgraded vanities offer granite and square recessed sinks. As you walk up the wooden staircase, just past the 1st-floor guest 1/2 bath, a massive Bonus room greets you with a beautiful view of the first floor. As a split bedroom plan, there is a front corner bedroom with a gigantic double walk-thru closet to the left. Adjacent is a full bath with upgraded tile, vanity, and more! Walk down the open hallway with iron railings into two other bedrooms, each with upgraded features and sharing a large bath with double vanity and full tub/shower. Each room in the house offers recessed lighting, blinds, and custom decorator touches. The covered patio is plumbed for a future outdoor kitchen, provides brick pavers and a fantastic view of the water frontage pool & spa. The backyard is fenced and looks upon beautiful large trees and open grass areas, creating a picture perfect moment. The community also features a large pool, room for outdoor entertaining, and sidewalks with direct access to Sunridge school. The 3-car garage has plenty of space for storage and features speckle flooring for that added special touch. Nearby access to the 429, Turnpike and the 408 provide easier access to downtown Orlando, Disney World, Mt. Dora, and more! Popular downtown Winter Garden & the Winter Garden Village shopping area are each just a few miles away.

    This property is off market, which means it's not currently listed for sale or rent on Zillow. This may be different from what's available on other websites or public sources.

    Originating MLS: Orlando Regional

    Facts & features

    Interior

    Bedrooms & bathrooms
    • Bedrooms: 4
    • Bathrooms: 4
    • Full bathrooms: 3
    • 1/2 bathrooms: 1
    Heating
    • Heat pump, Electric, Gas
    Cooling
    • Central
    Appliances
    • Included: Dishwasher, Dryer, Garbage disposal, Microwave, Refrigerator, Washer
    • Laundry: Inside, Laundry Room
    Features
    • Ceiling Fans(s), Eating Space In Kitchen, High Ceiling(s), Master Bedroom Downstairs, Open Floorplan, Split Bedroom, Stone Counters, Walk-In Closet(s), Crown Molding, Solid Wood Cabinets, Thermostat, Kitchen/Family Room Combo, Built in Features, Dry Bar, Coffered Ceiling(s), Thermostat Attic Fan
    • Flooring: Tile, Hardwood
    • Windows: Blinds, Thermal Windows
    Interior area
    • Structure area source: Estimated
    • Total interior livable area: 3,863 sqft

    Property

    Parking
    • Total spaces: 3
    • Parking features: Garage - Attached
    Features
    • Levels: Two
    • Patio & porch: Patio, Covered, Front Porch, Rear Porch
    • Exterior features: Stone, Stucco, Wood
    • Pool features: Child Safety Fence, Gunite, In Ground, Other, Tile
    • Spa features: In Ground
    • Fencing: Other
    • Has view: Yes
    • View description: Water
    • Has water view: Yes
    • Water view: Water
    • Waterfront features: Pond
    Lot
    • Size: 9,657 sqft
    • Dimensions: 80x125x74x124
    • Features: Oversized Lot, Sidewalk, Street Paved, Corner Lot
    • Residential vegetation: Mature Landscaping, Trees/Landscaped, Oak Trees
    Details
    • Parcel number: 272234196000100
    • Zoning: PUD

    Construction

    Type & style
    • Home type: SingleFamily
    • Architectural style: Contemporary, Traditional, Florida
    • Property subtype: Single Family Residence
    Materials
    • masonry
    Condition
    • Completed
    • Year built: 2015
    Details
    • Builder model: Turner
    • Builder name: Taylor Morrison

    Utilities & green energy

    • Sewer: Public Sewer
    • Water: Public
    • Utilities for property: Electricity Connected, Natural Gas Connected, Phone Available, Sewer Connected, BB/HS Internet Available, Cable Available, Public, Street Lights, Underground Utilities, Cable Connected, Water Connected
    Green energy
    • Energy efficient items: Thermostat, Water Heater, Windows, HVAC
    • Indoor air quality: Ventilation

    Community & neighborhood

    Location
    • Region: Winter Garden
    • Subdivision: CYPRESS RESERVE PH 1

    HOA & financial

    HOA
    • Has HOA: Yes
    • HOA fee: $118 monthly
    • Amenities included: Playground, Park, Pool
    • Services included: Recreational Facilities

    Other

    Other facts
    • Additional Parcels YN: 0
    • Additional Rooms: Great Room, Inside Utility, Bonus Room, Den/Library/Office, Formal Dining Room Separate, Storage Rooms
    • Appliances: Dishwasher, Disposal, Refrigerator, Built-In Oven, Cooktop, Microwave, Tankless Water Heater, Washer, Dryer, Range Hood
    • Architectural Style: Contemporary, Traditional, Florida
    • Association Amenities: Playground, Park, Pool
    • Association Approval Required YN: 0
    • Association Fee Requirement: Required
    • Attached Garage YN: 1
    • Available For Lease YN: 1
    • Community Features: Deed Restrictions, Playground, Park, Sidewalk, Pool, Waterfront
    • Construction Materials: Block, Stucco, Stone
    • Cooling: Central Air, Zoned
    • Country: US
    • Disclosures: Seller Property Disclosure, HOA/PUD/Condo Disclosure
    • DPRYN: 1
    • Exist Lse Tenant YN: 0
    • Fireplace YN: 0
    • Flooring: Ceramic Tile, Wood, Brick/Stone
    • Foundation Details: Slab
    • Direction Faces: South
    • Garage YN: 1
    • Heating: Electric, Heat Pump, Zoned
    • Exterior Features: Irrigation System, Sidewalk, Fenced, Rain Gutters, Sliding Doors
    • Interior Features: Ceiling Fans(s), Eating Space In Kitchen, High Ceiling(s), Master Bedroom Downstairs, Open Floorplan, Split Bedroom, Stone Counters, Walk-In Closet(s), Crown Molding, Solid Wood Cabinets, Thermostat, Kitchen/Family Room Combo, Built in Features, Dry Bar, Coffered Ceiling(s), Thermostat Attic Fan
    • Furnished: Unfurnished
    • Levels: Two
    • Homestead YN: 0
    • Listing Service: Full Service
    • Listing Terms: Cash, Conventional
    • Lot Features: Oversized Lot, Sidewalk, Street Paved, Corner Lot
    • Major Change Type: Pending
    • Mls Status: Pending
    • New Construction YN: 0
    • Ownership: Fee Simple
    • Parking Features: Garage Door Opener, Driveway, Oversized
    • Patio And Porch Features: Patio, Covered, Front Porch, Rear Porch
    • Stories Total: 2
    • Pets Allowed: Yes
    • Utilities: Electricity Connected, Natural Gas Connected, Phone Available, Sewer Connected, BB/HS Internet Available, Cable Available, Public, Street Lights, Underground Utilities, Cable Connected, Water Connected
    • Previous Status: Active
    • Property Sub Type: Single Family Residence
    • Property Type: Residential
    • Public Survey Range: 27
    • Vegetation: Mature Landscaping, Trees/Landscaped, Oak Trees
    • Roof: Shingle
    • Sewer: Public Sewer
    • Syndicate To: Homes.com, HomeSnap, Realtor.com, Zillow/Trulia, International MLS
    • Water Access YN: 0
    • Water Extras YN: 0
    • Water Source: Public
    • Window Features: Blinds, Thermal Windows
    • Year Built: 2015
    • Laundry Features: Inside, Laundry Room
    • Lease Restrictions YN: 1
    • Minimum Lease: 7 Months
    • Association Fee Includes: Recreational Facilities
    • Pool Features: Child Safety Fence, Gunite, In Ground, Other, Tile
    • County Or Parish: Orange
    • Pool Private YN: 1
    • Association Fee Frequency: Monthly
    • List Agent AOR: Orlando Regional
    • List AOR: Orlando Regional
    • Zoning: PUD
    • Property Condition: Completed
    • View: Water, Trees/Woods
    • Water View YN: 1
    • Property Description: Corner Unit
    • Public Survey Section: 34
    • Water View: Pond
    • Representation: Seller Represented
    • Spa Features: In Ground
    • Waterfront YN: 1
    • Tax Year: 2019
    • Green Energy Efficient: Thermostat, Water Heater, Windows, HVAC
    • Green Indoor Air Quality: Ventilation
    • MLS Area Major: 34787 - Winter Garden/Oakland
    • Waterfront Features: Pond
    • Building Area Source: Estimated
    • Room Count: 15
    • Association Fee: 118.00
    • Waterfront Feet Total: 74
    • Builder Name: Taylor Morrison
    • Garage Dimensions: 24x30
    • Pool Dimensions: 12X32
    • Living Area: 3863.00
    • Subdivision Name: CYPRESS RESERVE PH 1
    • Building Area Total: 6151.00
    • Flood Zone Code: RES
    • Water Frontage Feet Pond: 74
    • Association Name: POPE PROPERTIES
    • Additional Lease Restrictions: BUYER TO VERIFY WITH HOA AND CITY OF WINTER GARDEN
    • Approval Process: BUYER TO VERIFY WITH HOA AND CITY OF WINTER GARDEN
    • Pet Restrictions: BUYER TO VERIFY WITH HOA AND CITY OF WINTER GARDEN
    • Fencing: Other
    • Total Acreage: 0 to less than 1/4
    • Builder Model: Turner
    • Lot Size Dimensions: 80x125x74x124
    • Tax Annual Amount: 7632.03
    • Virtual Tour URL Unbranded 2: https://view.paradym.com/idx/14199-Jomatt-Loop-Winter-Garden-FL-34787
    • Listing terms: Cash, Conventional
    • Ownership: Fee Simple

    Price history

    DateEventPrice
    1/12/2021Sold$695,000-0.7%$180/sqft
    Source: Public Record Report a problem
    11/21/2020Pending sale$700,000$181/sqft
    Source: CENTURY 21 PROFESSIONAL GROUP #O5906658 Report a problem
    11/18/2020Price change$700,000+0%$181/sqft
    Source: CENTURY 21 PROFESSIONAL GROUP #O5906658 Report a problem
    7/9/2020Price change$699,900-1.4%$181/sqft
    Source: MULTI CHOICE REALTY LLC #S5031901 Report a problem
    5/6/2020Listed for sale$709,900$184/sqft
    Source: MULTI CHOICE REALTY LLC #S5031901 Report a problem
    3/21/2020Listing removed$709,900$184/sqft
    Source: MULTI CHOICE REALTY LLC #S5031901 Report a problem
    3/19/2020Listed for sale$709,900+14.5%$184/sqft
    Source: MULTI CHOICE REALTY LLC #S5031901 Report a problem
    1/10/2018Sold$620,000-0.8%$160/sqft
    Source: Public Record Report a problem
    10/9/2017Listed for sale$625,000-2.3%$162/sqft
    Source: TAYLOR MORRISON REALTY OF FL INC #O5540367 Report a problem
    7/6/2017Listing removed$639,966$166/sqft
    Source: TAYLOR MORRISON REALTY OF FL INC #O5467186 Report a problem
    9/27/2016Listed for sale$639,966$166/sqft
    Source: TAYLOR MORRISON REALTY OF FL I #O5467186 Report a problem

    Public tax history

    YearProperty taxesTax assessment
    2024$9,419 +3.5%$630,318 +3%
    2023$9,101 +2.8%$611,959 +3%
    2022$8,851 +20.2%$594,135 +31.2%
    2021$7,366 +6.5%$452,867 +7.4%
    2020$6,915 -9.4%$421,750 -7.9%
    2019$7,632 -14.5%$458,108 -13.4%
    2018$8,925 $529,202 +24%
    2017$8,925 +24.5%$426,807 +7.8%
    2016$7,171 +5.6%$395,773 +1682.8%
    2015$6,791 $22,200

    Find assessor info on the county website

    Neighborhood: 34787

    Nearby schools

    GreatSchools rating
    Schools provided by the listing agent
    • Elementary: SunRidge Elementary
    • Middle: SunRidge Middle
    • High: West Orange High

    Source: The MLS. This data may not be complete. We recommend contacting the local school district to confirm school assignments for this home.

    Get a cash offer in 3 minutes
    Find out how much your home could sell for in as little as 3 minutes with a no-obligation cash offer.
    Estimated market value
    $917,700
    Get a cash offer in 3 minutes
    Find out how much your home could sell for in as little as 3 minutes with a no-obligation cash offer.
    Estimated market value
    $917,700