** Update** Seller Is Offering $6,000.00 Towards Buyers Concession ( Closing Costs Or Updates ) - Bring Your Offers Now: Welcome to your dream home at 14175 Turning Leaf Dr, Orlando, FL 32828! This captivating new listing offers a modern lifestyle in a vibrant location. This house, perfect for both relaxation and entertainment, features three comfortable bedrooms and 2.5 well-appointed bathrooms. As you step inside, you're greeted by high ceilings and an open floor plan that amplifies space and light. The main areas boast durable hard flooring, ideal for easy maintenance and a sleek look, while the bedrooms are cozily carpeted, creating a warm and inviting atmosphere. The kitchen and dining areas merge seamlessly, making it perfect for gatherings or enjoying everyday meals. With ample space and an efficient layout, meal preparation becomes a breeze. The primary bedroom is a retreat, designed to offer peace and privacy with all the comforts one could wish for. The additional bedrooms provide lovely spaces for family or guests. Convenience is key with this home's location. Just a short drive away, you'll find a plethora of shopping options, diverse restaurants, and popular theme parks. Major roads are easily accessible, ensuring that everything you need is within reach. Ready to move in, this home is not just a place to live but a place to love. Don’t miss the chance to make 14175 Turning Leaf Dr your new address. Whether it's leisure or adventure you seek, everything is just around the corner from here. Come see how wonderful life can be in this charming Orlando residence!
Sold for $359,000
$359,000
14175 TURNING LEAF DRIVE, ORLANDO, FL 32828
3beds
2,165sqft
Townhouse
Built in 2006
2,420 Square Feet Lot
$355,200 Zestimate®
$166/sqft
$2,514 Estimated rent
Home value
$355,200
$323,000 - $387,000
$2,514/mo
Zestimate® history
Owner options
List your home for rent
$2,514/mo
Rent Zestimate®
Find your next renter with Zillow Rental Manager. Plus, with online applications, you can quickly screen prospective tenants – for free.
$2,514/mo
Rent Zestimate®
Refinance and save
$2,843/mo
Est. payment
Refinancing to a lower rate could help reduce your monthly payments and save thousands over the life of the loan.
$2,843/mo
Est. payment
Explore your selling options
Work with a Zillow partner agent
Leverage their expertise and Zillow's premium Showcase listings to get your home seen by more buyers.
Get startedList with your own agent
Get your home in front of millions of buyers by listing it on Zillow.
Learn how to do itSell it yourself
Take full control of how buyers see your home on Zillow by listing For Sale by Owner (FSBO).
List your homeWhat's special
High ceilingsAmple spaceOpen floor planDurable hard flooringEfficient layout
Zillow last checked:
Listing updated:
Listed by:
Murray Coleman 352-400-1511,
KW COASTAL LIVING III 941-900-4151
Bought with:
Daniel Fleischman, 3610175
KELLER WILLIAMS LEGACY REALTY
Daniel Araque, 3563919
KELLER WILLIAMS LEGACY REALTY
Source: Stellar MLS,MLS#: O6238934 Originating MLS: Sarasota - Manatee
Originating MLS: Sarasota - Manatee
Facts & features
Interior
Bedrooms & bathrooms
- Bedrooms: 3
- Bathrooms: 3
- Full bathrooms: 2
- 1/2 bathrooms: 1
Primary bedroom
- Features: Walk-In Closet(s)
- Level: Second
- Dimensions: 25x12
Bedroom 2
- Features: Built-in Closet
- Level: Second
- Dimensions: 11x10
Bedroom 3
- Features: Built-in Closet
- Level: Second
- Dimensions: 13x9
Primary bathroom
- Features: Dual Sinks, Garden Bath, Tub with Separate Shower Stall
- Level: Second
Kitchen
- Level: First
- Dimensions: 10x6
Living room
- Level: First
- Dimensions: 30x17
Heating
- Central
Cooling
- Central Air
Appliances
- Included: Dishwasher, Disposal, Microwave, Range, Refrigerator
- Laundry: Inside
Features
- Ceiling Fan(s), Coffered Ceiling(s), High Ceilings, Living Room/Dining Room Combo, Walk-In Closet(s)
- Flooring: Carpet, Ceramic Tile, Laminate
- Doors: Sliding Doors
- Has fireplace: No
Interior area
- Total structure area: 2,650
- Total interior livable area: 2,165 sqft
Property
Parking
- Total spaces: 1
- Parking features: Driveway
- Attached garage spaces: 1
- Has uncovered spaces: Yes
Features
- Levels: Two
- Stories: 2
- Patio & porch: Covered, Porch, Rear Porch, Screened
- Exterior features: Lighting, Sidewalk
Lot
- Size: 2,420 Square Feet
- Features: In County, Near Public Transit, Sidewalk
- Residential vegetation: Mature Landscaping
Details
- Parcel number: 312232053402022
- Zoning: P-D
- Special conditions: None
Construction
Type & style
- Home type: Townhouse
- Architectural style: Traditional
- Property subtype: Townhouse
Materials
- Block, Stucco
- Foundation: Slab
- Roof: Shingle
Condition
- New construction: No
- Year built: 2006
Utilities & green energy
- Sewer: Public Sewer
- Water: Public
- Utilities for property: BB/HS Internet Available, Cable Available, Electricity Available, Electricity Connected, Public, Sewer Available, Sewer Connected, Street Lights, Underground Utilities, Water Available, Water Connected
Community & HOA
Community
- Features: Playground, Pool
- Security: Gated Community
- Pet fee: $0 monthly
- Subdivision: AVALON LAKES PH 03 VILLAGE A & B
HOA
- Has HOA: Yes
- Amenities included: Gated, Playground, Tennis Court(s)
- Services included: Maintenance Structure, Trash
- HOA fee: $259 monthly
- HOA name: Avalon Lakes/Castle Group
Location
- Region: Orlando
Financial & listing details
- Price per square foot: $166/sqft
- Tax assessed value: $371,834
- Annual tax amount: $3,120
- Date on market: 9/9/2024
- Cumulative days on market: 25 days
- Listing terms: Cash,Conventional,FHA,VA Loan
- Ownership: Fee Simple
- Total actual rent: 0
- Electric utility on property: Yes
- Road surface type: Paved
Price history
| Date | Event | Price |
|---|---|---|
| 1/10/2025 | Sold | $359,000$166/sqft |
Source:  Stellar MLS #O6238934 Report a problem Stellar MLS #O6238934 Report a problem | ||
| 10/11/2024 | Pending sale | $359,000$166/sqft |
Source: Stellar MLS #O6238934 Report a problem | ||
| 10/4/2024 | Price change | $359,000-5.5%$166/sqft |
Source: Stellar MLS #O6238934 Report a problem | ||
| 9/30/2024 | Price change | $380,000-2.3%$176/sqft |
Source: Stellar MLS #O6238934 Report a problem | ||
| 9/20/2024 | Price change | $389,000-2.8%$180/sqft |
Source: Stellar MLS #O6238934 Report a problem | ||
| 9/10/2024 | Listed for sale | $400,000+11.1%$185/sqft |
Source: Stellar MLS #O6238934 Report a problem | ||
| 8/24/2024 | Listing removed | -- |
Source: Owner Report a problem | ||
| 8/22/2024 | Listed for sale | $360,000+75.6%$166/sqft |
Source: Owner Report a problem | ||
| 4/17/2017 | Sold | $205,000-5%$95/sqft |
Source: Agent Provided Report a problem | ||
| 2/1/2017 | Listed for sale | $215,900+101.8%$100/sqft |
Source: AK PROPERTY BROKERS INC #O5486076 Report a problem | ||
| 1/10/2011 | Sold | $107,000-47.9%$49/sqft |
Source: Public Record Report a problem | ||
| 7/11/2006 | Sold | $205,300$95/sqft |
Source: Public Record Report a problem | ||
Public tax history
| Year | Property taxes | Tax assessment |
|---|---|---|
| 2024 | $3,350 +7.4% | $229,391 +3% |
| 2023 | $3,120 +4% | $222,710 +3% |
| 2022 | $3,001 +1.8% | $216,223 +3% |
| 2021 | $2,947 +0.9% | $209,925 +1.4% |
| 2020 | $2,920 +1.5% | $207,027 +2.3% |
| 2019 | $2,877 +0.9% | $202,372 +1.9% |
| 2018 | $2,851 | $198,599 +4.8% |
| 2017 | $2,851 -9.3% | $189,414 -3.7% |
| 2016 | $3,144 +1.1% | $196,687 +27% |
| 2015 | $3,111 +21.4% | $154,820 +10.4% |
| 2014 | $2,563 +12.4% | $140,262 +16.4% |
| 2013 | $2,280 +11.3% | $120,524 +17.4% |
| 2012 | $2,048 -0.1% | $102,637 +0.2% |
| 2011 | $2,051 -3.5% | $102,391 -7% |
| 2010 | $2,125 | $110,121 -22.7% |
| 2009 | -- | $142,452 -23.6% |
| 2008 | $3,289 -3.3% | $186,437 -5.4% |
| 2007 | $3,400 +284.1% | $197,141 +392.9% |
| 2006 | $885 +138.8% | $40,000 +100% |
| 2005 | $371 | $20,000 |
Find assessor info on the county website
Neighborhood: Alafaya
Nearby homes
- $339,1003 bd2 ba1.8k sqft14171 Turning Leaf Dr, Orlando, FL 32828Off Market
- $391,0003 bd3 ba1.7k sqft14205 Turning Leaf Dr, Orlando, FL 32828Sold
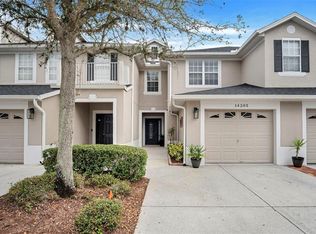
- $347,5003 bd3 ba1.7k sqft14167 Turning Leaf Dr, Orlando, FL 32828Sold
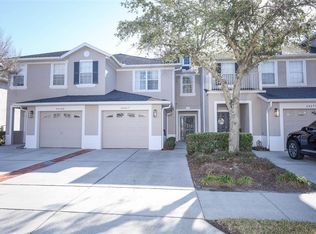
- $2,2503 bd3 ba2.1k sqft14209 Turning Leaf Dr, Orlando, FL 32828For Rent

- $368,1003 bd3 ba2.1k sqft14163 Turning Leaf Dr, Orlando, FL 32828Off Market
- $350,0003 bd3 ba2.1k sqft14213 Turning Leaf Dr, Orlando, FL 32828Sold
- $364,8003 bd2 ba1.9k sqft14159 Turning Leaf Dr, Orlando, FL 32828Off Market
- $320,2003 bd2 ba2.1k sqft14217 Turning Leaf Dr, Orlando, FL 32828Off Market
Nearby schools
GreatSchools rating
- 9/10Timber Lakes Elementary SchoolGrades: K-5Distance: 0.7 mi
- 8/10Timber Springs MiddleGrades: 6-8Distance: 0.8 mi
- 7/10Timber Creek High SchoolGrades: 9-12Distance: 0.6 mi
Schools provided by the listing agent
- Elementary: Timber Lakes Elementary
- Middle: Avalon Middle
- High: Timber Creek High
Source: Stellar MLS. This data may not be complete. We recommend contacting the local school district to confirm school assignments for this home.
Get a cash offer in 3 minutes
Find out how much your home could sell for in as little as 3 minutes with a no-obligation cash offer.
Estimated market value
$355,200
Get a cash offer in 3 minutes
Find out how much your home could sell for in as little as 3 minutes with a no-obligation cash offer.
Estimated market value
$355,200
- Florida
- Orange County
- Orlando
- 32828
- Alafaya
- 14175 TURNING LEAF DRIVE
Nearby cities
Nearby neighborhoods
Nearby zip codes
Other Orlando Topics
