END UNIT TOWNHOME 3 Bedroom 2.5 Bathroom with 2,150+ square feet of living space in the gated community of Avalon Lakes. ROOF 2022. WATER HEATER 2025. Upon entry into the home, you will find a convenient half bathroom and access to the 1 car garage. The spacious living room opens directly to the kitchen and provides access to a covered and screened in porch overlooking the beautiful conservation area. The kitchen is complete with UPDATED stainless steel appliances and ample cabinet space. Upstairs opens to a large loft with a built in nook perfect for a home office or workspace. The split bedroom layout ensures privacy and functionality. The primary bedroom, located to the right of the loft, features beautiful windows allowing for natural sunlight. The primary bathroom includes a double vanity and walk in closet for added convenience. The guest bathroom is fully RENOVATED and located next to the guest bedroom. A full laundry room with washer and dryer is included with the unit. Avalon Lakes gated community amenities include an on site management office, clubhouse with gym, resort style swimming pool, volleyball court, tennis court, basketball court, soccer field, and a sail shade covered playground. The townhome portion of the neighborhood also features its own private pool and a separate owners entrance for added convenience. Make an appointment to see this home today! ** New AC, New Plumbing (fully repiped), New Water Heater, New French Drain, New Appliances**
Sold for $350,000
$350,000
14213 TURNING LEAF DRIVE, ORLANDO, FL 32828
3beds
2,165sqft
Townhouse
Built in 2006
3,300 Square Feet Lot
$350,900 Zestimate®
$162/sqft
$2,512 Estimated rent
Home value
$350,900
$319,000 - $386,000
$2,512/mo
Zestimate® history
Owner options
List your home for rent
$2,512/mo
Rent Zestimate®
Find your next renter with Zillow Rental Manager. Plus, with online applications, you can quickly screen prospective tenants – for free.
$2,512/mo
Rent Zestimate®
Refinance and save
$2,710/mo
Est. payment
Refinancing to a lower rate could help reduce your monthly payments and save thousands over the life of the loan.
$2,710/mo
Est. payment
Explore your selling options
Work with a Zillow partner agent
Leverage their expertise and Zillow's premium Showcase listings to get your home seen by more buyers.
Get startedList with your own agent
Get your home in front of millions of buyers by listing it on Zillow.
Learn how to do itSell it yourself
Take full control of how buyers see your home on Zillow by listing For Sale by Owner (FSBO).
List your homeWhat's special
Large loftFull laundry roomBeautiful conservation areaBeautiful windowsBuilt in nookSplit bedroom layoutNatural sunlight
Zillow last checked:
Listing updated:
Listed by:
Jeremy Toro 928-503-5659,
THE WILKINS WAY LLC 407-874-0230,
William Wygle 407-375-9005,
THE WILKINS WAY LLC
Bought with:
Wylie Devlin, 3425317
REDFIN CORPORATION
Source: Stellar MLS,MLS#: O6357762 Originating MLS: Orlando Regional
Originating MLS: Orlando Regional
Facts & features
Interior
Bedrooms & bathrooms
- Bedrooms: 3
- Bathrooms: 3
- Full bathrooms: 2
- 1/2 bathrooms: 1
Primary bedroom
- Features: Walk-In Closet(s)
- Level: Second
- Area: 304 Square Feet
- Dimensions: 16x19
Bedroom 2
- Features: Built-in Closet
- Level: Second
- Area: 154 Square Feet
- Dimensions: 11x14
Bedroom 3
- Features: Built-in Closet
- Level: Second
- Area: 165 Square Feet
- Dimensions: 11x15
Primary bathroom
- Level: Second
- Area: 90 Square Feet
- Dimensions: 9x10
Balcony porch lanai
- Level: Second
- Area: 91 Square Feet
- Dimensions: 13x7
Dining room
- Level: First
- Area: 143 Square Feet
- Dimensions: 11x13
Kitchen
- Level: First
- Area: 126 Square Feet
- Dimensions: 9x14
Laundry
- Level: Second
- Area: 50 Square Feet
- Dimensions: 10x5
Living room
- Level: First
- Area: 315 Square Feet
- Dimensions: 21x15
Loft
- Level: Second
- Area: 210 Square Feet
- Dimensions: 21x10
Heating
- Central, Electric
Cooling
- Central Air
Appliances
- Included: Dishwasher, Microwave, Range, Refrigerator
- Laundry: Inside, Laundry Room, Upper Level
Features
- PrimaryBedroom Upstairs, Solid Wood Cabinets, Thermostat, Walk-In Closet(s)
- Flooring: Tile, Vinyl
- Has fireplace: No
Interior area
- Total structure area: 2,650
- Total interior livable area: 2,165 sqft
Property
Parking
- Total spaces: 1
- Parking features: Garage - Attached
- Attached garage spaces: 1
- Details: Garage Dimensions: 16x20
Features
- Levels: Two
- Stories: 2
- Exterior features: Lighting, Sidewalk
Lot
- Size: 3,300 Square Feet
Details
- Parcel number: 312232053402025
- Zoning: P-D
- Special conditions: None
Construction
Type & style
- Home type: Townhouse
- Property subtype: Townhouse
Materials
- Block, Concrete, Stucco
- Foundation: Slab
- Roof: Shingle
Condition
- New construction: No
- Year built: 2006
Utilities & green energy
- Sewer: Public Sewer
- Water: Public
- Utilities for property: BB/HS Internet Available, Cable Available, Electricity Connected, Public, Sewer Connected, Street Lights, Underground Utilities, Water Connected
Community & HOA
Community
- Features: Clubhouse, Fitness Center, Gated Community - No Guard, Playground, Pool, Tennis Court(s)
- Pet fee: $0 monthly
- Subdivision: AVALON LAKES PH 03 VILLAGE A & B
HOA
- Has HOA: Yes
- Services included: Community Pool, Pool Maintenance, Recreational Facilities
- HOA fee: $196 monthly
- HOA name: Jaime Mendoza
- HOA phone: 407-459-8171
- Second HOA name: Bono Management
- Second HOA phone: 407-235-3360
Location
- Region: Orlando
Financial & listing details
- Price per square foot: $162/sqft
- Tax assessed value: $369,903
- Annual tax amount: $5,398
- Date on market: 11/6/2025
- Cumulative days on market: 11 days
- Listing terms: Cash,Conventional,FHA,VA Loan
- Ownership: Fee Simple
- Total actual rent: 0
- Electric utility on property: Yes
- Road surface type: Asphalt, Paved
Price history
| Date | Event | Price |
|---|---|---|
| 12/11/2025 | Sold | $350,000+0%$162/sqft |
Source:  Stellar MLS #O6357762 Report a problem Stellar MLS #O6357762 Report a problem | ||
| 11/18/2025 | Pending sale | $349,900$162/sqft |
Source: Stellar MLS #O6357762 Report a problem | ||
| 11/6/2025 | Listed for sale | $349,900-9.8%$162/sqft |
Source: Stellar MLS #O6357762 Report a problem | ||
| 7/18/2025 | Listing removed | $388,000$179/sqft |
Source: Stellar MLS #O6315324 Report a problem | ||
| 6/6/2025 | Listed for sale | $388,000+3.7%$179/sqft |
Source: Stellar MLS #O6315324 Report a problem | ||
| 8/25/2022 | Sold | $374,000-1.1%$173/sqft |
Source: Public Record Report a problem | ||
| 8/8/2022 | Pending sale | $378,000$175/sqft |
Source: Stellar MLS #O6047110 Report a problem | ||
| 8/3/2022 | Listed for sale | $378,000+215%$175/sqft |
Source: Stellar MLS #O6047110 Report a problem | ||
| 5/20/2013 | Sold | $120,000-20.8%$55/sqft |
Source: Public Record Report a problem | ||
| 1/9/2013 | Listing removed | $151,420$70/sqft |
Source: Keller Williams Realty Advantage III Realty #S4705523 Report a problem | ||
| 11/8/2012 | Listed for sale | $151,420-26.4%$70/sqft |
Source: Keller Williams Realty Advantage III Realty #S4705523 Report a problem | ||
| 6/9/2006 | Sold | $205,800$95/sqft |
Source: Public Record Report a problem | ||
Public tax history
| Year | Property taxes | Tax assessment |
|---|---|---|
| 2024 | $5,398 +7.3% | $356,596 +3% |
| 2023 | $5,029 +133.6% | $346,210 +114.3% |
| 2022 | $2,153 +2.1% | $161,587 +3% |
| 2021 | $2,109 +1.1% | $156,881 +1.4% |
| 2020 | $2,086 +1.8% | $154,715 +2.3% |
| 2019 | $2,049 +1% | $151,237 +1.9% |
| 2018 | $2,028 | $148,417 -21.6% |
| 2017 | $2,028 +1.9% | $189,414 -3.7% |
| 2016 | $1,990 +1.4% | $196,687 +27% |
| 2015 | $1,962 -3.8% | $154,820 +10.4% |
| 2014 | $2,040 -10.5% | $140,262 +16.4% |
| 2013 | $2,280 +11.3% | $120,524 +17.4% |
| 2012 | $2,048 -0.1% | $102,637 +0.2% |
| 2011 | $2,051 -3.5% | $102,391 -7% |
| 2010 | $2,125 | $110,121 -22.7% |
| 2009 | -- | $142,452 -23.6% |
| 2008 | $3,289 -3.3% | $186,437 -5.4% |
| 2007 | $3,400 +284.1% | $197,141 +392.9% |
| 2006 | $885 +138.8% | $40,000 +100% |
| 2005 | $371 | $20,000 |
Find assessor info on the county website
Neighborhood: Alafaya
Nearby homes
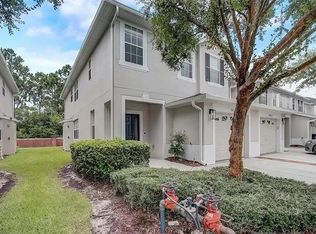
- $322,1003 bd2 ba2.1k sqft14217 Turning Leaf Dr, Orlando, FL 32828Off Market
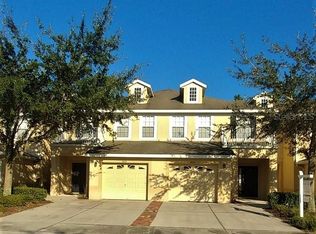
- $376,4003 bd3 ba2.1k sqft14209 Turning Leaf Dr, Orlando, FL 32828Off Market

- $340,4003 bd2 ba1.9k sqft14221 Turning Leaf Dr, Orlando, FL 32828Off Market
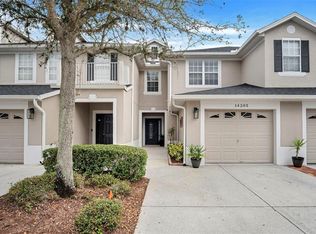
- $391,0003 bd3 ba1.7k sqft14205 Turning Leaf Dr, Orlando, FL 32828Sold
- $371,6003 bd3 ba1.9k sqft14225 Turning Leaf Dr, Orlando, FL 32828Off Market
- $359,0003 bd3 ba2.1k sqft14175 Turning Leaf Dr, Orlando, FL 32828Sold
- $339,0003 bd3 ba1.7k sqft14229 Turning Leaf Dr, Orlando, FL 32828Off Market
- $341,4003 bd2 ba1.8k sqft14171 Turning Leaf Dr, Orlando, FL 32828Off Market
Nearby schools
GreatSchools rating
- 9/10Timber Lakes Elementary SchoolGrades: K-5Distance: 0.7 mi
- 8/10Timber Springs MiddleGrades: 6-8Distance: 0.8 mi
- 7/10Timber Creek High SchoolGrades: 9-12Distance: 0.6 mi
Schools provided by the listing agent
- Elementary: Timber Lakes Elementary
- Middle: Timber Springs Middle
- High: Timber Creek High
Source: Stellar MLS. This data may not be complete. We recommend contacting the local school district to confirm school assignments for this home.
Get a cash offer in 3 minutes
Find out how much your home could sell for in as little as 3 minutes with a no-obligation cash offer.
Estimated market value
$350,900
Get a cash offer in 3 minutes
Find out how much your home could sell for in as little as 3 minutes with a no-obligation cash offer.
Estimated market value
$350,900
- Florida
- Orange County
- Orlando
- 32828
- Alafaya
- 14213 TURNING LEAF DRIVE
Nearby cities
Nearby neighborhoods
Nearby zip codes
Other Orlando Topics
