Look what the is seller is offering on this beautiful 3 bedroom, 2.5 bath home conveniently located in Silverhill. This 2 story, corner lot home with privacy fenced backyard has so much to offer. New BRONZE FORTIFIED Roof in 2020, gutters, 2 car garage and ample parking are some of the perks of this one. Mature trees give plenty of shade to sit and enjoy those Southern Alabama afternoons. Home is tastefully designed with Hardwood flooring, tile and carpet in the extra bedrooms. The living room has a soaring vaulted ceiling and wood burning fireplace. Granite in kitchen. The Primary Bedroom features a trey ceiling while the primary bath's ceiling is vaulted. Granite counters, jetted tub and separate shower complete the ensuite. Make sure to check this one out. SELLER WILL PAY UP TO 3% of contract price for buyer that can be used for closing cost, pre-paids and/or for a 2/1 buy down. Which means you could have an interest rate comparable to a new construction home. Preferred lender is also offering FREE appraisal and pledging to waive buyers lender fees if refinanced within the next 5 years. Contact your favorite Real Estate agent for additional information.
Closed
$333,000
14176 Canden Cir, Silverhill, AL 36576
3beds
1,736sqft
Residential
Built in 1996
0.36 Acres Lot
$334,600 Zestimate®
$192/sqft
$1,923 Estimated rent
Home value
$334,600
$318,000 - $351,000
$1,923/mo
Zestimate® history
Owner options
List your home for rent
$1,923/mo
Rent Zestimate®
Find your next renter with Zillow Rental Manager. Plus, with online applications, you can quickly screen prospective tenants – for free.
$1,923/mo
Rent Zestimate®
Refinance and save
$1,508/mo
Est. payment
Refinancing to a lower rate could help reduce your monthly payments and save thousands over the life of the loan.
$1,508/mo
Est. payment
Explore your selling options
Work with a Zillow partner agent
Leverage their expertise and Zillow's premium Showcase listings to get your home seen by more buyers.
Get startedList with your own agent
Get your home in front of millions of buyers by listing it on Zillow.
Learn how to do itSell it yourself
Take full control of how buyers see your home on Zillow by listing For Sale by Owner (FSBO).
List your homeWhat's special
New bronze fortified roofWood burning fireplaceAmple parkingPlenty of shadeGranite countersCorner lot homeGranite in kitchen
Zillow last checked:
Listing updated:
Listed by:
Local Listing Leaders PHONE:251-279-0409,
Elite Real Estate Solutions, LLC,
Michaela Callow 251-597-7544,
Elite Real Estate Solutions, LLC
Bought with:
Jeremy Sullivan
RE/MAX Paradise
Source: Baldwin Realtors,MLS#: 361061
Facts & features
Interior
Bedrooms & bathrooms
- Bedrooms: 3
- Bathrooms: 3
- Full bathrooms: 2
- 1/2 bathrooms: 1
Rooms
- Room types: Living Room
Primary bedroom
- Level: Second
- Area: 192
- Dimensions: 16 x 12
Bedroom 2
- Level: Second
- Area: 143
- Dimensions: 13 x 11
Bedroom 3
- Level: Second
- Area: 143
- Dimensions: 13 x 11
Primary bathroom
- Features: Double Vanity, Jetted Tub, Separate Shower
Kitchen
- Level: Main
- Area: 210
- Dimensions: 20 x 10.5
Living room
- Level: Main
- Area: 300
- Dimensions: 20 x 15
Heating
- Central
Cooling
- Electric
Appliances
- Included: Dishwasher, Double Oven, Electric Range, Refrigerator w/Ice Maker
Features
- Entrance Foyer, Ceiling Fan(s), High Ceilings
- Flooring: Carpet, Tile, Laminate
- Has basement: No
- Number of fireplaces: 1
Interior area
- Total structure area: 1,736
- Total interior livable area: 1,736 sqft
Property
Parking
- Total spaces: 2
- Parking features: Garage, Garage Door Opener
- Garage spaces: 2
Features
- Levels: Two
- Has spa: Yes
- Fencing: Fenced
- Has view: Yes
- View description: None
- Waterfront features: Other-See Remarks
Lot
- Size: 0.36 Acres
- Dimensions: 150 x 100
- Features: Less than 1 acre, Few Trees
Details
- Parcel number: 4702090000006.017
- Zoning description: Single Family Residence
Construction
Type & style
- Home type: SingleFamily
- Architectural style: Traditional
- Property subtype: Residential
Materials
- Brick, Vinyl Siding
- Foundation: Slab
- Roof: Composition
Condition
- Resale
- New construction: No
- Year built: 1996
Utilities & green energy
- Sewer: Baldwin Co Sewer Service, Grinder Pump
- Water: Public, Silverhill Water
- Utilities for property: Riviera Utilities
Community & HOA
Community
- Features: None
- Subdivision: The Cedars
HOA
- Has HOA: No
Location
- Region: Silverhill
Financial & listing details
- Price per square foot: $192/sqft
- Tax assessed value: $273,200
- Annual tax amount: $701
- Price range: $325K - $333K
- Date on market: 4/18/2024
- Ownership: Whole/Full
Price history
| Date | Event | Price |
|---|---|---|
| 4/17/2026 | Sold | $333,000+2.5%$192/sqft |
Source: Public Record Report a problem | ||
| 6/20/2024 | Sold | $325,000$187/sqft |
Source:  Baldwin Realtors #361061 Report a problem Baldwin Realtors #361061 Report a problem | ||
| 5/10/2024 | Pending sale | $325,000$187/sqft |
Source: Baldwin Realtors #361061 Report a problem | ||
| 4/18/2024 | Listed for sale | $325,000+49.4%$187/sqft |
Source: Baldwin Realtors #361061 Report a problem | ||
| 10/26/2020 | Sold | $217,500+1.2%$125/sqft |
Source: Baldwin Realtors #304505 Report a problem | ||
| 10/3/2020 | Listed for sale | $215,000$124/sqft |
Source: JPAR Coast and County #304505 Report a problem | ||
Public tax history
| Year | Property taxes | Tax assessment |
|---|---|---|
| 2025 | $1,704 +144.6% | $54,640 +131.5% |
| 2024 | $697 +6.1% | $23,600 +4.2% |
| 2023 | $657 | $22,640 +18.8% |
| 2022 | -- | $19,060 +9.4% |
| 2021 | $449 +5.7% | $17,420 +3.8% |
| 2020 | $425 +2.4% | $16,780 +2.2% |
| 2019 | $415 +5.1% | $16,420 +4.6% |
| 2018 | $395 +4.4% | $15,700 +4% |
| 2017 | $378 | $15,100 +3% |
| 2016 | $378 +3.4% | $14,660 +4.9% |
| 2015 | $365 +4.3% | $13,980 -1% |
| 2014 | $350 | $14,120 -1.9% |
| 2013 | $350 | $14,400 -2.8% |
| 2011 | -- | $14,820 -2% |
| 2010 | -- | $15,120 -6% |
| 2009 | $405 -8.8% | $16,080 -8% |
| 2008 | $444 -8.6% | $17,480 -7.9% |
| 2007 | $486 +29.5% | $18,980 +26.4% |
| 2006 | $376 +11.1% | $15,020 +9.8% |
| 2005 | $338 +11.9% | $13,680 +10.3% |
| 2004 | $302 | $12,400 |
| 2003 | $302 +4% | $12,400 +3.5% |
| 2002 | $290 +1.7% | $11,980 |
| 2001 | $285 | $11,980 |
| 2000 | $285 | $11,980 |
Find assessor info on the county website
Neighborhood: 36576
Nearby homes
- $286,4003 bd1 ba1.6k sqft21888 Cedar Ln, Silverhill, AL 36576Off Market
- $302,3003 bd2 ba1.7k sqft14202 Canden Cir, Silverhill, AL 36576Off Market

- $310,2003 bd2 ba2.2k sqft14204 Canden Cir, Silverhill, AL 36576Off Market
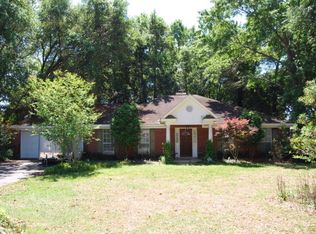
- $305,0003 bd2 ba1.6k sqft14193 Canden Cir, Silverhill, AL 36576Sold
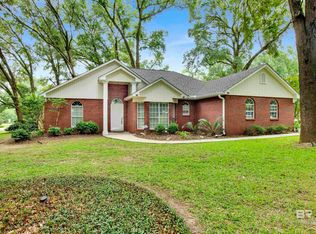
- $317,0003 bd2 ba1.7k sqft14189 Laura Lea Cir, Silverhill, AL 36576Sold
- $321,0004 bd1 ba2.6k sqft21913 Cedar Ln, Silverhill, AL 36576Off Market
- $295,0003 bd2 ba1.7k sqft14211 Canden Cir, Silverhill, AL 36576Off Market
- $350,0003 bd2 ba1.7k sqft14197 Laura Lea Cir, Silverhill, AL 36576Sold
Nearby schools
GreatSchools rating
- 5/10Silverhill SchoolGrades: PK-6Distance: 1.7 mi
- 8/10Central Baldwin Middle SchoolGrades: 7-8Distance: 4.2 mi
- 8/10Robertsdale High SchoolGrades: 9-12Distance: 4.4 mi
Schools provided by the listing agent
- Elementary: Silverhill Elementary
- Middle: Central Baldwin Middle
- High: Robertsdale High
Source: Baldwin Realtors. This data may not be complete. We recommend contacting the local school district to confirm school assignments for this home.
Get a cash offer in 3 minutes
Find out how much your home could sell for in as little as 3 minutes with a no-obligation cash offer.
Estimated market value
$334,600
Get a cash offer in 3 minutes
Find out how much your home could sell for in as little as 3 minutes with a no-obligation cash offer.
Estimated market value
$334,600
- Alabama
- Baldwin County
- Silverhill
- 36576
- 14176 Canden Cir
Nearby cities
Nearby zip codes
Other Silverhill Topics
