Skip main navigation
Closed
  • $305,000

    14193 Canden Cir, Silverhill, AL 36576

    3beds
    1,616sqft
    Residential
    Built in 1997
    0.36 Acres Lot
    $319,400 Zestimate®
    $189/sqft
    $1,783 Estimated rent

    Home value

    $319,400

    $303,000 - $335,000

    $1,783/mo

    Zestimate® history
    Loading
    Loading...

    Owner options

    List your home for rent

    $1,783/mo

    Rent Zestimate®

    Find your next renter with Zillow Rental Manager. Plus, with online applications, you can quickly screen prospective tenants – for free.

    Learn more

    $1,783/mo

    Rent Zestimate®

    Refinance and save

    $1,381/mo

    Est. payment

    Refinancing to a lower rate could help reduce your monthly payments and save thousands over the life of the loan.

    See today's rates

    $1,381/mo

    Est. payment

    Explore your selling options

    Work with a Zillow partner agent

    Leverage their expertise and Zillow's premium Showcase listings to get your home seen by more buyers.

    Get started

    List with your own agent

    Get your home in front of millions of buyers by listing it on Zillow.

    Learn how to do it

    Sell it yourself

    Take full control of how buyers see your home on Zillow by listing For Sale by Owner (FSBO).

    List your home

    What's special

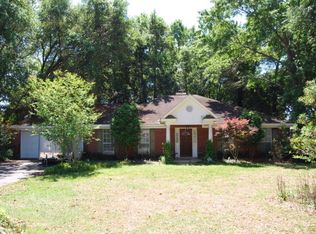
    Discover this great brick home in the sought-after Silverhill neighborhood, The Cedars. Boasting a range of recent upgrades, this property is ready to welcome its new owners. Key Features include: BRAND NEW FORTIFIED ROOF, new gutters, fresh interior paint brightening every room, updated landscaping & tree work enhancing curb appeal, and an updated water heater. Step inside the spacious living room with cathedral ceilings that create an open airy space. This home offers a split bedroom plan, along with a separate dining space that could make a cozy den or office space to suit your needs. This home also offers a side entry double garage, a huge corner lot with plenty of space for outdoor activities. While this home has seen significant and costly updates, it awaits your personal touch to make it truly yours! Buyer to verify all information during due diligence.

    Zillow last checked:

    Listing updated:

    Listed by:

    Kristy LaFroscia PHONE:251-767-0509,

    RE/MAX By The Bay

    Bought with:

    Jacquelyn Wells

    Coldwell Banker Coastal Realty

    Source: Baldwin Realtors,MLS#: 363285MLS Logo

    Facts & features

    Interior

    Bedrooms & bathrooms
    • Bedrooms: 3
    • Bathrooms: 2
    • Full bathrooms: 2
    • Main level bedrooms: 3
    Primary bedroom
    • Features: Walk-In Closet(s)
    • Level: Main
    • Area: 168
    • Dimensions: 14 x 12
    Bedroom 2
    • Level: Main
    • Area: 120
    • Dimensions: 12 x 10
    Bedroom 3
    • Level: Main
    • Area: 120
    • Dimensions: 12 x 10
    Primary bathroom
    • Features: Double Vanity, Soaking Tub, Separate Shower
    Dining room
    • Features: Breakfast Area-Kitchen, Separate Dining Room
    • Level: Main
    • Area: 110
    • Dimensions: 11 x 10
    Kitchen
    • Level: Main
    • Area: 144
    • Dimensions: 16 x 9
    Living room
    • Level: Main
    • Area: 304
    • Dimensions: 19 x 16
    Heating
    • Electric
    Cooling
    • Electric, Ceiling Fan(s)
    Appliances
    • Included: Dishwasher, Microwave, Electric Range, Refrigerator, Electric Water Heater
    Features
    • Breakfast Bar, Eat-in Kitchen, Ceiling Fan(s), Split Bedroom Plan, Storage, Vaulted Ceiling(s)
    • Flooring: Tile, Laminate
    • Has basement: No
    • Number of fireplaces: 1
    • Fireplace features: Living Room
    Interior area
    • Total structure area: 1,616
    • Total interior livable area: 1,616 sqft

    Property

    Parking
    • Total spaces: 2
    • Parking features: Attached, Garage, Side Entrance, Garage Door Opener
    • Has attached garage: Yes
    • Covered spaces: 2
    Features
    • Levels: One
    • Stories: 1
    • Fencing: Fenced
    • Has view: Yes
    • View description: None
    • Waterfront features: No Waterfront
    Lot
    • Size: 0.36 Acres
    • Dimensions: 95.8 x 150 IRR
    • Features: Less than 1 acre, Corner Lot, Level, Few Trees, Subdivided
    Details
    • Parcel number: 4702090000006.010
    • Zoning description: Single Family Residence

    Construction

    Type & style
    • Home type: SingleFamily
    • Architectural style: Traditional
    • Property subtype: Residential
    Materials
    • Brick, Vinyl Siding, Frame
    • Foundation: Slab
    • Roof: Composition,See Remarks
    Condition
    • Resale
    • New construction: No
    • Year built: 1997

    Utilities & green energy

    • Water: Public, Silverhill Water
    • Utilities for property: Riviera Utilities

    Community & neighborhood

    Security
    • Security features: Security System
    Community
    • Community features: None
    Location
    • Region: Silverhill
    • Subdivision: The Cedars

    Other

    Other facts
    • Ownership: Whole/Full

    Price history

    DateEventPrice
    10/10/2024Sold$305,000+1.7%$189/sqft
    Source: Baldwin Realtors #363285 Report a problem
    9/11/2024Pending sale$300,000$186/sqft
    Source: Baldwin Realtors #363285 Report a problem
    8/30/2024Price change$300,000-4.8%$186/sqft
    Source: Baldwin Realtors #363285 Report a problem
    8/9/2024Price change$315,000-3.1%$195/sqft
    Source: Baldwin Realtors #363285 Report a problem
    7/3/2024Listed for sale$325,000+91.3%$201/sqft
    Source: Baldwin Realtors #363285 Report a problem
    2/16/2019Listing removed$169,900$105/sqft
    Source: Southern Style Realty, Inc. #622666 Report a problem
    1/30/2019Price change$169,900+0.5%$105/sqft
    Source: Southern Style Realty, Inc. #622666 Report a problem
    5/21/2018Listed for sale$169,000-6.1%$105/sqft
    Source: Southern Style Realty, Inc. #614642 Report a problem
    2/2/2018Listing removed$179,900$111/sqft
    Source: Southern Style Realty, Inc. #602501 Report a problem
    7/26/2017Listed for sale$179,900+5.9%$111/sqft
    Source: Southern Style Realty, Inc. #602501 Report a problem
    8/31/2008Listing removed$169,900$105/sqft
    Source: Prudential Real Estate #172663 Report a problem
    7/1/2008Price change$169,900-5.6%$105/sqft
    Source: Prudential Real Estate #172663 Report a problem
    5/29/2008Listed for sale$179,900$111/sqft
    Source: Prudential Real Estate #172663 Report a problem

    Public tax history

    YearProperty taxesTax assessment
    2025$744 +14.2%$23,680 +7%
    2024$651 +5.3%$22,140 +3.5%
    2023$618 $21,400 +18.8%
    2022-- $18,020 +9.2%
    2021$428 +4.7%$16,500 +1.9%
    2020$409 +5.3%$16,200 +4.8%
    2019$388 +5%$15,460 +4.5%
    2018$369 +4.4%$14,800 +3.9%
    2017$354 $14,240 +3%
    2016$354 +3.4%$13,820 +4.7%
    2015$342 +3%$13,200 -1.9%
    2014$332 $13,460 -0.9%
    2013$332 $13,580 -3.7%
    2011-- $14,100 -1%
    2010-- $14,240 -5.8%
    2009$378 -9.4%$15,120 -8.5%
    2008$418 -8.6%$16,520 -7.8%
    2007$457 +30.2%$17,920 +26.7%
    2006$351 +11.6%$14,140 +21.5%
    2005$315 +12%$11,640
    2004$281 $11,640
    2003$281 +3.1%$11,640 +2.6%
    2002$273 +1.7%$11,340
    2001$268 $11,340
    2000$268 $11,340

    Find assessor info on the county website

    Neighborhood: 36576

    Nearby schools

    GreatSchools rating
    Schools provided by the listing agent
    • Elementary: Silverhill Elementary
    • Middle: Central Baldwin Middle
    • High: Robertsdale High

    Source: Baldwin Realtors. This data may not be complete. We recommend contacting the local school district to confirm school assignments for this home.

    Get a cash offer in 3 minutes
    Find out how much your home could sell for in as little as 3 minutes with a no-obligation cash offer.
    Estimated market value
    $319,400
    Get a cash offer in 3 minutes
    Find out how much your home could sell for in as little as 3 minutes with a no-obligation cash offer.
    Estimated market value
    $319,400