Nestled in the picturesque community of Signature Lakes in Independence, this beautifully updated two-bedroom, two-and-a-half-bathroom townhouse is a hidden gem in Winter Garden, just minutes from the magic of Walt Disney World. As you step inside, vinyl plank flooring leads you through the home, showcasing years of thoughtful updates and pride of ownership. The modern kitchen features stainless steel appliances, butcher block countertops, and a passthrough to the dining room, making it perfect for entertaining. An updated half bathroom on the first floor adds convenience for guests. Upstairs, both bedrooms feature ensuite bathrooms, with the oversized owner’s suite offering a luxurious ensuite with a glass-enclosed stand-up shower and a walk-in closet. The exterior features a NEW ROOF and a fenced 18 x 18 brick paver patio in the backyard provides an amazing outdoor experience, complete with a pizza oven and BBQ area, connecting to the two-car garage. Residents enjoy access to two clubhouses with resort-style pools, fitness centers, tennis courts, basketball courts, playgrounds, and a private boat ramp. The HOA fee covers internet, cable, exterior and grounds maintenance, and pest control. Signature Lakes also hosts local festivals and monthly events, offering a true sense of community. Schedule your showing today!
Sold for $356,000
$356,000
14177 AVENUE OF THE GRVS, WINTER GARDEN, FL 34787
2beds
1,249sqft
Townhouse
Built in 2007
-- sqft lot
$350,300 Zestimate®
$285/sqft
$2,253 Estimated rent
Home value
$350,300
$319,000 - $385,000
$2,253/mo
Zestimate® history
Owner options
List your home for rent
$2,253/mo
Rent Zestimate®
Find your next renter with Zillow Rental Manager. Plus, with online applications, you can quickly screen prospective tenants – for free.
$2,253/mo
Rent Zestimate®
Refinance and save
$2,965/mo
Est. payment
Refinancing to a lower rate could help reduce your monthly payments and save thousands over the life of the loan.
$2,965/mo
Est. payment
Explore your selling options
Work with a Zillow partner agent
Leverage their expertise and Zillow's premium Showcase listings to get your home seen by more buyers.
Get startedList with your own agent
Get your home in front of millions of buyers by listing it on Zillow.
Learn how to do itSell it yourself
Take full control of how buyers see your home on Zillow by listing For Sale by Owner (FSBO).
List your homeWhat's special
Two-car garageNew roofBbq areaPizza ovenModern kitchenVinyl plank flooringButcher block countertops
Zillow last checked:
Listing updated:
Listed by:
Robert Kirkwood, IV 321-297-6489,
MAVREALTY 727-314-3942
Bought with:
Alexandre Zapparoli, 3430121
WRA BUSINESS & REAL ESTATE
Source: Stellar MLS,MLS#: O6245084 Originating MLS: Suncoast Tampa
Originating MLS: Suncoast Tampa
Facts & features
Interior
Bedrooms & bathrooms
- Bedrooms: 2
- Bathrooms: 3
- Full bathrooms: 2
- 1/2 bathrooms: 1
Primary bedroom
- Features: Walk-In Closet(s)
- Level: Second
- Area: 156 Square Feet
- Dimensions: 13x12
Bathroom 2
- Level: Second
- Area: 110 Square Feet
- Dimensions: 11x10
Dining room
- Level: First
- Area: 143 Square Feet
- Dimensions: 13x11
Kitchen
- Features: Pantry
- Level: First
- Area: 104 Square Feet
- Dimensions: 13x8
Living room
- Level: First
- Area: 143 Square Feet
- Dimensions: 13x11
Heating
- Central, Electric
Cooling
- Central Air
Appliances
- Included: Disposal, Dryer, Freezer, Microwave, Range, Refrigerator, Washer
- Laundry: In Kitchen
Features
- Ceiling Fan(s), Kitchen/Family Room Combo, Thermostat, Walk-In Closet(s)
- Flooring: Carpet, Ceramic Tile, Vinyl
- Windows: Blinds
- Has fireplace: No
Interior area
- Total structure area: 1,747
- Total interior livable area: 1,249 sqft
Property
Parking
- Total spaces: 2
- Parking features: Garage Door Opener
- Garage spaces: 2
- Details: Garage Dimensions: 24x24
Features
- Levels: Two
- Stories: 2
- Exterior features: Irrigation System
- Pool features: In Ground
- Has spa: Yes
- Spa features: In Ground
- Fencing: Fenced,Other
Details
- Additional structures: Other
- Parcel number: 272327812808160
- Zoning: P-D
- Special conditions: None
Construction
Type & style
- Home type: Townhouse
- Property subtype: Townhouse
Materials
- Block, Stucco
- Foundation: Slab
- Roof: Shingle
Condition
- Completed
- New construction: No
- Year built: 2007
Utilities & green energy
- Sewer: Public Sewer
- Water: Public
- Utilities for property: Cable Connected, Electricity Connected, Fire Hydrant, Public, Sprinkler Recycled
Community & HOA
Community
- Features: Private Boat Ramp, Deed Restrictions, Fitness Center, Park, Playground, Pool, Sidewalks, Tennis Court(s)
- Pet fee: $0 monthly
- Subdivision: SIGNATURE LKS-PCL 01D PH 01
HOA
- Has HOA: Yes
- Amenities included: Basketball Court, Clubhouse, Fitness Center, Maintenance, Playground, Pool, Racquetball, Sauna, Spa/Hot Tub, Tennis Court(s), Trail(s)
- Services included: Community Pool, Reserve Fund, Internet, Maintenance Structure, Maintenance Grounds, Manager, Pool Maintenance, Trash
- HOA fee: $412 monthly
- HOA name: Town Square Residents Club at Independence/Tim Ges
- HOA phone: 407-654-7479
Location
- Region: Winter Garden
Financial & listing details
- Price per square foot: $285/sqft
- Tax assessed value: $299,386
- Annual tax amount: $4,029
- Date on market: 9/30/2024
- Cumulative days on market: 127 days
- Listing terms: Cash,Conventional,FHA
- Ownership: Fee Simple
- Total actual rent: 0
- Electric utility on property: Yes
- Road surface type: Asphalt
Price history
| Date | Event | Price |
|---|---|---|
| 3/3/2025 | Sold | $356,000-1.7%$285/sqft |
Source:  Stellar MLS #O6245084 Report a problem Stellar MLS #O6245084 Report a problem | ||
| 2/5/2025 | Pending sale | $362,000$290/sqft |
Source: Stellar MLS #O6245084 Report a problem | ||
| 1/22/2025 | Price change | $362,000-0.8%$290/sqft |
Source: Stellar MLS #O6245084 Report a problem | ||
| 11/18/2024 | Price change | $365,000-2.4%$292/sqft |
Source: Stellar MLS #O6245084 Report a problem | ||
| 11/11/2024 | Price change | $374,000-1.3%$299/sqft |
Source: Stellar MLS #O6245084 Report a problem | ||
| 9/30/2024 | Listed for sale | $379,000+14.8%$303/sqft |
Source: Stellar MLS #O6245084 Report a problem | ||
| 11/16/2022 | Sold | $330,000-8.1%$264/sqft |
Source: Public Record Report a problem | ||
| 11/4/2022 | Pending sale | $359,000$287/sqft |
Source: Stellar MLS #O6068464 Report a problem | ||
| 10/26/2022 | Listed for sale | $359,000+78.6%$287/sqft |
Source: Stellar MLS #O6068464 Report a problem | ||
| 6/26/2019 | Sold | $201,000-2%$161/sqft |
Source: Public Record Report a problem | ||
| 5/14/2019 | Listed for sale | $205,000+7.2%$164/sqft |
Source: CHARLES RUTENBERG REALTY ORLANDO #O5782581 Report a problem | ||
| 6/13/2007 | Sold | $191,300$153/sqft |
Source: Public Record Report a problem | ||
Public tax history
| Year | Property taxes | Tax assessment |
|---|---|---|
| 2024 | $4,898 +21.6% | $248,805 +10% |
| 2023 | $4,029 +9.5% | $226,186 +10.7% |
| 2022 | $3,679 +7.7% | $204,288 +10% |
| 2021 | $3,415 +1.8% | $185,716 +2.7% |
| 2020 | $3,354 +54.8% | $180,772 +24.9% |
| 2019 | $2,166 +0.9% | $144,747 +1.9% |
| 2018 | $2,146 | $142,048 -4.7% |
| 2017 | $2,146 +2.1% | $149,016 +9.4% |
| 2016 | $2,102 +2% | $136,264 +6.4% |
| 2015 | $2,060 +60.2% | $128,125 +9.3% |
| 2014 | $1,286 +2.8% | $117,181 +14.9% |
| 2013 | $1,251 +0.6% | $101,967 +7.6% |
| 2012 | $1,244 -3.9% | $94,797 -3% |
| 2011 | $1,295 -10.6% | $97,710 -11.1% |
| 2010 | $1,448 | $109,965 -5.9% |
| 2009 | -- | $116,900 -22.7% |
| 2008 | $2,729 +174.1% | $151,314 +222.5% |
| 2007 | $995 +19.1% | $46,920 +2% |
| 2006 | $836 | $46,000 |
Find assessor info on the county website
Neighborhood: 34787
Nearby homes
- $309,7002 bd3 ba1.2k sqft14173 Avenue Of The Grvs, Winter Garden, FL 34787Off Market

- $314,9002 bd2 ba1.2k sqft14181 Avenue Of The Grvs, Winter Garden, FL 34787Off Market
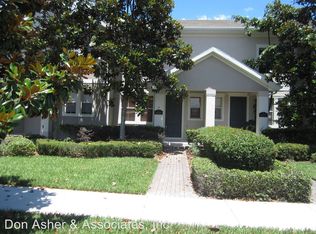
- $354,4002 bd3 ba1.4k sqft14169 Avenue Of The Grvs, Winter Garden, FL 34787Off Market

- $325,1002 bd3 ba1.2k sqft14185 Avenue Of The Grvs, Winter Garden, FL 34787Off Market
- $340,0002 bd3 ba1.2k sqft14189 Avenue Of The Grvs, Winter Garden, FL 34787Sold
- $346,3003 bd3 ba1.4k sqft14165 Avenue Of The Grvs, Winter Garden, FL 34787Off Market
- $351,4003 bd2 ba1.4k sqft14193 Avenue Of The Grvs, Winter Garden, FL 34787Off Market
- $364,9003 bd3 ba1.4k sqft14161 Avenue Of The Grvs, Winter Garden, FL 34787Off Market
Nearby schools
GreatSchools rating
- 9/10Independence ElementaryGrades: K-5Distance: 0.7 mi
- 9/10Bridgewater Middle SchoolGrades: 6-8Distance: 1.6 mi
- 6/10Horizon High SchoolGrades: 9-12Distance: 3.7 mi
Schools provided by the listing agent
- Elementary: Waterbridge Elem
- Middle: Bridgewater Middle
- High: Windermere High School
Source: Stellar MLS. This data may not be complete. We recommend contacting the local school district to confirm school assignments for this home.
Get a cash offer in 3 minutes
Find out how much your home could sell for in as little as 3 minutes with a no-obligation cash offer.
Estimated market value
$350,300
Get a cash offer in 3 minutes
Find out how much your home could sell for in as little as 3 minutes with a no-obligation cash offer.
Estimated market value
$350,300
- Florida
- Orange County
- Winter Garden
- 34787
- 14177 AVENUE OF THE GRVS
Nearby cities
Nearby neighborhoods
Nearby zip codes
Other Winter Garden Topics
