Welcome home to this dual primary suite townhome supremely located in a quiet nook of the Independence community. Enjoy a maintenance-free lifestyle as the lawn and manicured landscaping are cared for by the HOA. Step inside to the tile-lined inviting open floor plan where the kitchen, dining space, and living room flow into each other. Windows allow ample natural lighting into the kitchen and living room which make this inner unit feel even more open and bright. The kitchen is equipped with stainless steel appliances including a stylish refrigerator from 2022.The walk-in pantry closet is large enough for all of your cooking needs and beyond, and it also houses the water heater. A half bathroom with a brand new vanity downstairs is conveniently located for day guests. Make your way up the newly carpeted staircase where both primary suites are located on opposite ends of the newly carpeted hallway. Even more windows line the walls upstairs to allow in a ton of natural light. Both bedrooms have an en suite bathroom, 1 with a walk-in shower and the other with a bathtub/shower combination. A custom closet adorns the main primary suite where the look of luxury and efficiency of usability are second to none. Relish in the upstairs laundry closet right in between both suites, and appreciate the large linen closet upstairs for even more storage opportunity. The fun continues out back on your private brick-paved patio the separates the 2-car garage from the home. Amenities are plentiful in this community from the 2 swimming pools, sports courts, fitness center, clubhouse, dog parks, playgrounds, a boat ramp, walking trails, and seasonal events. Favorably located in the heart of Horizon West where it is expeditious to get wherever you want to go in the Greater Orlando area. Inquire today how to make this gem your own!
Sold for $340,000
$340,000
14189 AVENUE OF THE GROVES, WINTER GARDEN, FL 34787
2beds
1,228sqft
Townhouse
Built in 2007
2,373 Square Feet Lot
$322,700 Zestimate®
$277/sqft
$2,318 Estimated rent
Home value
$322,700
$307,000 - $339,000
$2,318/mo
Zestimate® history
Owner options
List your home for rent
$2,318/mo
Rent Zestimate®
Find your next renter with Zillow Rental Manager. Plus, with online applications, you can quickly screen prospective tenants – for free.
$2,318/mo
Rent Zestimate®
Refinance and save
$2,824/mo
Est. payment
Refinancing to a lower rate could help reduce your monthly payments and save thousands over the life of the loan.
$2,824/mo
Est. payment
Explore your selling options
Work with a Zillow partner agent
Leverage their expertise and Zillow's premium Showcase listings to get your home seen by more buyers.
Get startedList with your own agent
Get your home in front of millions of buyers by listing it on Zillow.
Learn how to do itSell it yourself
Take full control of how buyers see your home on Zillow by listing For Sale by Owner (FSBO).
List your homeWhat's special
En suite bathroomNewly carpeted staircaseInviting open floor planPrivate brick-paved patioQuiet nookAmple natural lightingCustom closet
Zillow last checked:
Listing updated:
Listed by:
Jacquelyn Voigt 941-356-3956,
KELLER WILLIAMS REALTY AT THE LAKES 407-566-1800
Bought with:
Non-Member Agent
STELLAR NON-MEMBER OFFICE
Source: Stellar MLS,MLS#: O6249723 Originating MLS: Osceola
Originating MLS: Osceola
Facts & features
Interior
Bedrooms & bathrooms
- Bedrooms: 2
- Bathrooms: 3
- Full bathrooms: 2
- 1/2 bathrooms: 1
Primary bedroom
- Features: Walk-In Closet(s)
- Level: Second
- Dimensions: 14x12
Other
- Features: Built-in Closet
- Level: Second
- Dimensions: 11x12
Dining room
- Level: First
- Dimensions: 14x8
Kitchen
- Level: First
- Dimensions: 8x10
Living room
- Level: First
- Dimensions: 14x16
Heating
- Central
Cooling
- Central Air
Appliances
- Included: Dishwasher, Disposal, Dryer, Electric Water Heater, Microwave, Range, Refrigerator, Washer
- Laundry: Laundry Closet, Upper Level
Features
- Ceiling Fan(s), Living Room/Dining Room Combo, Open Floorplan, PrimaryBedroom Upstairs, Solid Surface Counters, Walk-In Closet(s)
- Flooring: Brick/Stone, Carpet, Tile
- Windows: Blinds, Window Treatments
- Has fireplace: No
Interior area
- Total structure area: 1,727
- Total interior livable area: 1,228 sqft
Property
Parking
- Total spaces: 2
- Parking features: Garage - Attached
- Attached garage spaces: 2
- Details: Garage Dimensions: 22x18
Features
- Levels: Two
- Stories: 2
- Patio & porch: Rear Porch
- Exterior features: Irrigation System, Lighting, Rain Gutters, Sidewalk
- Has view: Yes
- View description: Garden
- Waterfront features: Lake, Lake Privileges
- Body of water: LAKE HANCOCK
Lot
- Size: 2,373 Square Feet
- Features: Landscaped, Sidewalk
- Residential vegetation: Mature Landscaping
Details
- Parcel number: 272327812808130
- Zoning: P-D
- Special conditions: None
Construction
Type & style
- Home type: Townhouse
- Property subtype: Townhouse
Materials
- Block, Stucco
- Foundation: Slab
- Roof: Shingle
Condition
- New construction: No
- Year built: 2007
Utilities & green energy
- Sewer: Public Sewer
- Water: Public
- Utilities for property: Cable Connected, Electricity Connected, Sewer Connected, Water Connected
Community & HOA
Community
- Features: Community Boat Ramp, Lake, Water Access, Clubhouse, Deed Restrictions, Dog Park, Fitness Center, Park, Playground, Pool, Sidewalks
- Security: Smoke Detector(s)
- Pet fee: $0 monthly
- Subdivision: SIGNATURE LKS-PCL 01D PH 01
HOA
- Has HOA: Yes
- Amenities included: Cable TV, Clubhouse, Fitness Center, Park, Playground, Pool, Recreation Facilities, Tennis Court(s)
- Services included: Cable TV, Community Pool, Internet, Maintenance Grounds, Recreational Facilities
- HOA fee: $375 monthly
- HOA name: Independence Townhomes- Tim Parsons
- HOA phone: 407-654-7479
- Second HOA name: Signature Lakes
Location
- Region: Winter Garden
Financial & listing details
- Price per square foot: $277/sqft
- Tax assessed value: $293,997
- Annual tax amount: $2,345
- Date on market: 10/18/2024
- Cumulative days on market: 14 days
- Listing terms: Cash,Conventional,FHA,VA Loan
- Ownership: Fee Simple
- Total actual rent: 0
- Electric utility on property: Yes
- Road surface type: Paved
Price history
| Date | Event | Price |
|---|---|---|
| 12/20/2024 | Sold | $340,000-2.9%$277/sqft |
Source:  Stellar MLS #O6249723 Report a problem Stellar MLS #O6249723 Report a problem | ||
| 11/2/2024 | Pending sale | $350,000$285/sqft |
Source: Stellar MLS #O6249723 Report a problem | ||
| 10/18/2024 | Listed for sale | $350,000+115.4%$285/sqft |
Source: Stellar MLS #O6249723 Report a problem | ||
| 7/7/2015 | Sold | $162,500-3.6%$132/sqft |
Source: Public Record Report a problem | ||
| 5/23/2015 | Price change | $168,500-5.9%$137/sqft |
Source: RE/MAX SHOWCASE #O5341646 Report a problem | ||
| 1/20/2015 | Listed for sale | $179,000+2.3%$146/sqft |
Source: RE/MAX SHOWCASE #O5341646 Report a problem | ||
| 2/20/2014 | Listing removed | $175,000$143/sqft |
Source: Owner Report a problem | ||
| 11/22/2013 | Listed for sale | $175,000+0.2%$143/sqft |
Source: Owner Report a problem | ||
| 5/18/2012 | Listing removed | $1,250$1/sqft |
Source: All County Property Management Report a problem | ||
| 4/20/2012 | Listed for rent | $1,250$1/sqft |
Source: All County Property Management Report a problem | ||
| 8/10/2007 | Sold | $174,600$142/sqft |
Source: Public Record Report a problem | ||
Public tax history
| Year | Property taxes | Tax assessment |
|---|---|---|
| 2024 | $2,523 +7.6% | $161,975 +3% |
| 2023 | $2,345 +5.5% | $157,257 +3% |
| 2022 | $2,224 +1.2% | $152,677 +3% |
| 2021 | $2,197 +1.1% | $148,230 +1.4% |
| 2020 | $2,173 +1.7% | $146,183 +2.3% |
| 2019 | $2,136 +1% | $142,896 +1.9% |
| 2018 | $2,116 | $140,232 -4.1% |
| 2017 | $2,116 +2.1% | $146,221 +8.7% |
| 2016 | $2,072 +2.1% | $134,523 +6.3% |
| 2015 | $2,030 -17.7% | $126,505 +9.3% |
| 2014 | $2,467 +10.4% | $115,778 +14.9% |
| 2013 | $2,235 +4.7% | $100,741 +7.5% |
| 2012 | $2,136 -2.4% | $93,677 -3% |
| 2011 | $2,188 +31.8% | $96,547 -11.1% |
| 2010 | $1,660 | $108,653 -6% |
| 2009 | -- | $115,560 -22.8% |
| 2008 | $2,927 +151.7% | $149,597 +218.8% |
| 2007 | $1,163 +39.1% | $46,920 +2% |
| 2006 | $836 | $46,000 |
Find assessor info on the county website
Neighborhood: 34787
Nearby homes
- $325,1002 bd3 ba1.2k sqft14185 Avenue Of The Grvs, Winter Garden, FL 34787Off Market
- $351,4003 bd2 ba1.4k sqft14193 Avenue Of The Grvs, Winter Garden, FL 34787Off Market
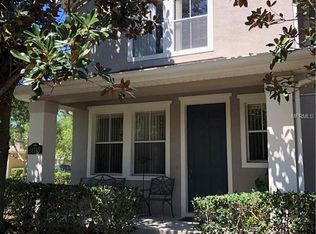
- $314,9002 bd2 ba1.2k sqft14181 Avenue Of The Grvs, Winter Garden, FL 34787Off Market
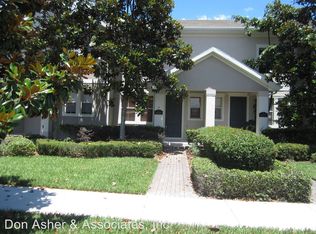
- $356,0002 bd3 ba1.2k sqft14177 Avenue Of The Grvs, Winter Garden, FL 34787Sold

- $309,7002 bd3 ba1.2k sqft14173 Avenue Of The Grvs, Winter Garden, FL 34787Off Market
- $354,4002 bd3 ba1.4k sqft14169 Avenue Of The Grvs, Winter Garden, FL 34787Off Market
- $409,9003 bd2 ba1.5k sqft14197 Avenue Of The Grvs, Winter Garden, FL 34787Off Market
- $346,3003 bd3 ba1.4k sqft14165 Avenue Of The Grvs, Winter Garden, FL 34787Off Market
Nearby schools
GreatSchools rating
- 9/10Independence ElementaryGrades: K-5Distance: 0.7 mi
- 9/10Bridgewater Middle SchoolGrades: 6-8Distance: 1.6 mi
- 6/10Horizon High SchoolGrades: 9-12Distance: 3.6 mi
Schools provided by the listing agent
- Elementary: Independence Elementary
- Middle: Bridgewater Middle
- High: Horizon High School
Source: Stellar MLS. This data may not be complete. We recommend contacting the local school district to confirm school assignments for this home.
Get a cash offer in 3 minutes
Find out how much your home could sell for in as little as 3 minutes with a no-obligation cash offer.
Estimated market value
$322,700
Get a cash offer in 3 minutes
Find out how much your home could sell for in as little as 3 minutes with a no-obligation cash offer.
Estimated market value
$322,700
- Florida
- Orange County
- Winter Garden
- 34787
- 14189 AVENUE OF THE GROVES
Nearby cities
Nearby neighborhoods
Nearby zip codes
Other Winter Garden Topics
