Charming brick ranch offering a functional layout ideal for homeowners or investors alike. This home features a bright living area, efficiently designed kitchen, and comfortable bedroom sizes. The basement provides additional living space—perfect for a recreation room, home office, or extra storage.
Exterior highlights include classic brick construction, a private yard, and garage parking. This property blends solid mid-century craftsmanship with excellent potential to personalize and add value over time.
Conveniently located near Eliza Howell Park, neighborhood schools, shopping along Fenkell Ave, and major commuter routes including Telegraph Rd and I-96, offering easy access throughout the Detroit metro area.
Whether you're a first-time buyer looking for a place to call home or an investor seeking strong rental potential in an established neighborhood, this property presents a compelling opportunity.
Schedule your private showing today and explore the possibilities this charming home has to offer!
For sale
Price cut: $10K (5/15)
$139,900
14179 Bramell St, Detroit, MI 48223
3beds
1,977sqft
:
Get pre-qualified$1,241/mo
Single Family Residence
Built in 1952
5,662 Square Feet Lot
$132,700 Zestimate®
$71/sqft
$-- HOA
What's special
Garage parkingClassic brick constructionPrivate yardComfortable bedroom sizesEfficiently designed kitchen
- 106 days |
- 92 |
- 7 |
Zillow last checked:
Listing updated:
Listed by:
Justin S Ford 855-477-7355,
EXP Realty Plymouth 855-477-7355,
Walter J Fahoome 888-501-7085,
EXP Realty Main
Source: Realcomp II,MLS#: 20261015225
Facts & features
Interior
Bedrooms & bathrooms
- Bedrooms: 3
- Bathrooms: 1
- Full bathrooms: 1
Primary bedroom
- Level: Entry
- Area: 144
- Dimensions: 12 X 12
Bedroom
- Level: Entry
- Area: 100
- Dimensions: 10 X 10
Bedroom
- Level: Entry
- Area: 100
- Dimensions: 10 X 10
Other
- Level: Entry
Kitchen
- Level: Entry
- Area: 110
- Dimensions: 10 X 11
Living room
- Level: Entry
- Area: 280
- Dimensions: 20 X 14
Heating
- Forced Air, Natural Gas
Features
- Basement: Finished
- Has fireplace: No
Interior area
- Total interior livable area: 1,977 sqft
- Finished area above ground: 1,000
- Finished area below ground: 977
Property
Parking
- Total spaces: 1
- Parking features: One Car Garage, Detached
- Garage spaces: 1
Features
- Levels: One
- Stories: 1
- Entry location: GroundLevel
- Pool features: None
Lot
- Size: 5,662 Square Feet
- Dimensions: 43 x 132.55
Details
- Parcel number: W22I117906S035
- Special conditions: Short Sale No,Standard
Construction
Type & style
- Home type: SingleFamily
- Architectural style: Ranch
- Property subtype: Single Family Residence
Materials
- Block, Brick
- Foundation: Basement, Poured
Condition
- New construction: No
- Year built: 1952
Utilities & green energy
- Sewer: Public Sewer
- Water: Public
Community & HOA
Community
- Subdivision: HARRY SLATKINS SUB 1 PLACE ATS-ALSO P80
HOA
- Has HOA: No
Location
- Region: Detroit
Financial & listing details
- Price per square foot: $71/sqft
- Tax assessed value: $11,644
- Annual tax amount: $5,246
- Date on market: 4/8/2026
- Cumulative days on market: 106 days
- Listing agreement: Exclusive Right To Sell
- Listing terms: Cash,Conventional,FHA,Va Loan
Estimated market value
$132,700
$126,000 - $139,000
$1,460/mo
Price history
| Date | Event | Price |
|---|---|---|
| 5/15/2026 | Price change | $139,900-6.7%$71/sqft |
Source:  Realcomp II #20261015225 Report a problem Realcomp II #20261015225 Report a problem | ||
| 4/8/2026 | Listed for sale | $149,900+154.1%$76/sqft |
Source: Realcomp II #20261015225 Report a problem | ||
| 7/17/2006 | Sold | $59,000$30/sqft |
Source: Public Record Report a problem | ||
Public tax history
| Year | Property taxes | Tax assessment |
|---|---|---|
| 2025 | -- | $28,400 +27.4% |
| 2024 | -- | $22,300 +22.5% |
| 2023 | -- | $18,200 +41.1% |
| 2022 | -- | $12,900 +15.2% |
| 2021 | -- | $11,200 |
| 2020 | $1,612 +51.9% | $11,200 +16.7% |
| 2019 | $1,062 | $9,600 +1.1% |
| 2018 | $1,062 | $9,500 -1% |
| 2017 | -- | $9,600 -49.5% |
| 2016 | $2,859 | $19,000 |
| 2015 | $2,859 +6.9% | $19,000 -28.9% |
| 2013 | $2,674 -6.5% | $26,739 -30.2% |
| 2010 | $2,859 | $38,311 -12% |
| 2009 | -- | $43,535 -13.5% |
| 2008 | -- | $50,329 |
| 2007 | -- | $50,329 +5.5% |
| 2005 | $413 | $47,705 +3% |
| 2004 | -- | $46,316 +50.3% |
| 2001 | $2,006 +12.2% | $30,812 +3.2% |
| 2000 | $1,787 | $29,856 |
Find assessor info on the county website
Monthly payment
Est. payment
Payment breakdown
Explore the cost of this home by adjusting the details. Changes won't be saved.Climate risks
Neighborhood: Eliza Howell
Nearby schools
GreatSchools rating
- 3/10Gompers Elementary-Middle SchoolGrades: PK-8Distance: 1 mi
- 3/10Cody High SchoolGrades: 9-12Distance: 3.1 mi
- $89,000-- bd1 ba888 sqft14173 Bramell St, Detroit, MI 48223Off Market
- $100,2003 bd1 ba1k sqft14189 Bramell St, Detroit, MI 48223Off Market
- $78,8003 bd1 ba920 sqft14161 Bramell St, Detroit, MI 48223Off Market
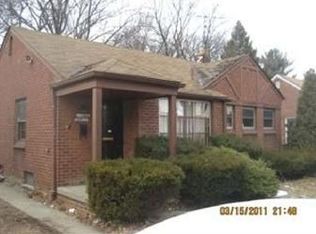
- $109,2003 bd1 ba1k sqft14197 Bramell St, Detroit, MI 48223Off Market
- $3005,445 Square Feet14151 Bramell St, Detroit, MI 48223Off Market
- $105,800-- bd1 ba1k sqft14201 Bramell St, Detroit, MI 48223Off Market
- $88,8003 bd1 ba920 sqft14143 Bramell St, Detroit, MI 48223Off Market
- $97,400-- bd1 ba977 sqft14215 Bramell St, Detroit, MI 48223Off Market
A local agent can set up tours, give advice and negotiate with sellers.
Similar homes
- $134,9003 bd1 ba1.8k sqft19315 Annchester Rd, Detroit, MI 48219For Sale
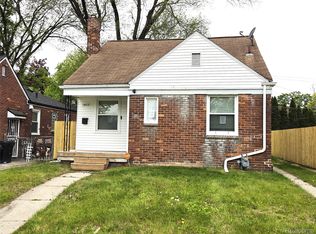
 MLS ID #20261028347, Deborah R Wass, ERA Prime Real Estate Group. Realcomp II
 - $115,0003 bd2 ba1.2k sqft16531 Greenlawn St, Detroit, MI 48221For Sale
 MLS ID #20261056718, Angela Washington, Rondo Investment LLC. Realcomp II
 - $139,5003 bd2 ba1.2k sqft18110 Snowden St, Detroit, MI 48235For Sale
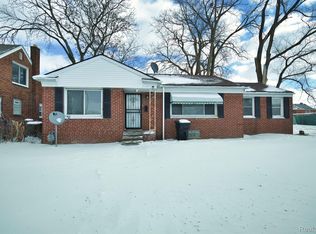 MLS ID #20261004986, Francys Ramirez, Evernest, LLC. Realcomp II
 - $119,9003 bd1 ba1.2k sqft17583 Huntington Rd, Detroit, MI 48219For Sale
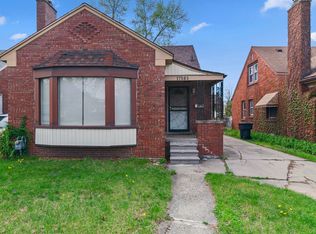
 MLS ID #50214056, Bradford Lack, Berkshire Hathaway HomeServices Kee Realty SCS. MiRealSource
 - $129,9003 bd1 ba1.2k sqft16876 Harlow St, Detroit, MI 48235For SaleMLS ID #50206947, Salvatore Delisi, Select RE Prof - James Ray & Associates. MiRealSource
- $149,9003 bd1 ba1.1k sqft18291 Faust Ave, Detroit, MI 48219For SaleMLS ID #20261025824, Ta'Nia Bradley, AXEN Realty LLC. Realcomp II
- $119,9003 bd2 ba1k sqft15881 Winthrop St, Detroit, MI 48227For SaleMLS ID #20261032843, Kashka Williams, Legacy Park Realty INC. Realcomp II
- $149,9003 bd1 ba1k sqft19786 Prevost St, Detroit, MI 48235For SaleMLS ID #20261032879, Ryan E Kain, RE/MAX Leading Edge. Realcomp II
- $149,0004 bd2 ba1.1k sqft18903 Strathmoor St, Detroit, MI 48235For Sale
 MLS ID #26032560, Crystal Hardison, National Realty Centers. MichRIC
 - $130,0003 bd1 ba1.2k sqft16247 Washburn St, Detroit, MI 48221For SaleMLS ID #26019418, Stanley Dickson, Trowbridge Realty. MichRIC
- $128,0003 bd2 ba1.1k sqft15881 Hartwell St, Detroit, MI 48227For SaleMLS ID #20261024319, Lila Mircholi, Golden Key Realty Group LLC. Realcomp II
- $155,0003 bd2 ba1.4k sqft20107 Southfield Rd, Detroit, MI 48235For SaleMLS ID #20251050238, Leonard A Pickett III, RCH Brokerage Legacy Inc. Realcomp II
- $163,5003 bd2 ba1.2k sqft16871 Asbury Park, Detroit, MI 48235For SaleMLS ID #20261032170, Joaquin Oyuela Marcovich, Realtyflo Inc. Realcomp II
- $119,9003 bd1 ba1.2k sqft16825 Manor St, Detroit, MI 48221For SaleMLS ID #20261013876, Katie Wheeler, Match Realty. Realcomp II
- $157,9004 bd2 ba1.2k sqft17333 Mansfield St, Detroit, MI 48235For SaleMLS ID #20261045549, Otis R Sheard, O Sheard Realty LLC. Realcomp II
- $175,0003 bd2 ba1.6k sqft16614 Sunderland Rd, Detroit, MI 48219For SaleMLS ID #20261026357, Mikhail Grigoryan, Detroit Progress Realty LLC. Realcomp II
- $129,9992 bd1 ba1.2k sqft19580 Brady, Redford, MI 48240For SaleMLS ID #20251023809, Kevin Kwapis, EXP Realty - Mark White & Associates. Realcomp II
- $110,0003 bd2 ba998 sqft13994 Birwood St, Detroit, MI 48238For SaleMLS ID #20261035685, De'Janae Blunt, REMAX City Centre. Realcomp II
- $120,0003 bd1 ba1.1k sqft17680 Teppert St, Detroit, MI 48234For SaleMLS ID #20261055730, Bianca Reed, Community Choice Realty Inc. Realcomp II
- $129,9003 bd1 ba1k sqft911 Sherbourne St, Inkster, MI 48141For SaleMLS ID #20261024446, Cameron Hansson, New Era Real Estate LLC. Realcomp II
