Skip main navigation
Sold for $1,085,000
  • Listed by: BERKSHIRE HATH HM SVCS CA PROP • Dina Anderson • Contact: 909.376.1135
    Bought with: eXp Realty of Greater Los Angeles
    $1,085,000

    14179 Henderson Dr, Rancho Cucamonga, CA 91739

    4beds
    2,496sqft
    Single Family Residence
    Built in 1998
    0.27 Acres Lot
    $1,082,700 Zestimate®
    $435/sqft
    $4,062 Estimated rent

    Home value

    $1,082,700

    $985,000 - $1.19M

    $4,062/mo

    Zestimate® history
    Loading
    Loading...

    Owner options

    List your home for rent

    $4,062/mo

    Rent Zestimate®

    Find your next renter with Zillow Rental Manager. Plus, with online applications, you can quickly screen prospective tenants – for free.

    Learn more

    $4,062/mo

    Rent Zestimate®

    Refinance and save

    $7,151/mo

    Est. payment

    Refinancing to a lower rate could help reduce your monthly payments and save thousands over the life of the loan.

    See today's rates

    $7,151/mo

    Est. payment

    Explore your selling options

    Work with a Zillow partner agent

    Leverage their expertise and Zillow's premium Showcase listings to get your home seen by more buyers.

    Get started

    List with your own agent

    Get your home in front of millions of buyers by listing it on Zillow.

    Learn how to do it

    Sell it yourself

    Take full control of how buyers see your home on Zillow by listing For Sale by Owner (FSBO).

    List your home

    What's special

    Mature landscapingPrivate primary suiteBreakfast barAmple cabinetrySpacious patioWide arched hallwaysOversized walk-in closet

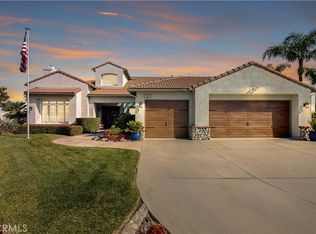
    Experience effortless Southern California living in this impeccable single-level home, perfectly positioned in the highly desired northeast community of Rancho Cucamonga. Light, bright, and beautifully maintained, this 4-bedroom, 3-bath residence offers gorgeous curb appeal, a spacious and thoughtful floor plan, vaulted ceilings, wide arched hallways, new commercial grade flooring, plantation shutters, and Milgard dual-pane windows and sliders throughout. Designed for both everyday comfort and elevated entertaining, the updated kitchen features an island, ample cabinetry, dual ovens, breakfast bar, and included refrigerator. The kitchen opens seamlessly to the family room with built-ins, while the dining and living areas create an inviting flow for gathering, relaxing, and hosting. The private primary suite offers direct access to the backyard patio, an interior sitting area, oversized walk-in closet, and ensuite bath with dual sink vanity, separate jetted tub, and walk-in shower. Two additional bedrooms share a well-appointed hall bath with dual sinks, while the front bedroom features double-door entry and closet alcove, making it ideal as a home office, guest room, or flexible fourth bedroom. Step outside and enjoy a beautifully designed, low-maintenance setting with professionally installed hardscape, mature landscaping, new synthetic turf front and back, new drip irrigation, cascading water features in the front and rear yards, and low-voltage exterior lighting for evening ambiance. With no neighbors behind, stunning San Gabriel Mountain and city light views, a spacious patio, brand-new built-in barbecue with side burners and storage, plus a three-hole putting green overlooking the yard, this backyard was created for year-round living. Garage enthusiasts will appreciate the 3-car finished garage with epoxy flooring, ample built-in cabinetry, a workbench, side-yard access, and a 50-amp EV charging plug. Additional highlights include rare steel-frame construction, an indoor laundry room with storage and included washer and dryer, an integrated security system with cameras, new water heater with hot water circulator, no HOA, and low taxes. Ideally located within the highly acclaimed Etiwanda School District and just minutes from Etiwanda Falls Trailhead, Victoria Gardens, and nearby parks, walking and bridle trails, this home blends privacy, convenience, and low-maintenance luxury in a beautiful Rancho Cucamonga setting.

    Zillow last checked:

    Listing updated:

    Listed by:

    Dina Anderson DRE #02124557 909.376.1135,

    BERKSHIRE HATH HM SVCS CA PROP

    Bought with:

    Gabriella Gutierrez, DRE #02199790

    eXp Realty of Greater Los Angeles

    Source: CRMLS,MLS#: CV26106050MLS LogoOriginating MLS: California Regional MLS

    Facts & features

    Interior

    Bedrooms & bathrooms
    • Bedrooms: 4
    • Bathrooms: 3
    • Full bathrooms: 3
    • Main level bathrooms: 3
    • Main level bedrooms: 4
    Rooms
    • Room types: Bedroom, Family Room, Kitchen, Laundry, Primary Bedroom, Other
    Primary bedroom
    • Features: Main Level Primary
    Primary bedroom
    • Features: Primary Suite
    Bedroom
    • Features: All Bedrooms Down
    Family room
    • Features: Separate Family Room
    Kitchen
    • Features: Granite Counters, Kitchen Island, Kitchen/Family Room Combo, Remodeled, Updated Kitchen
    Other
    • Features: Walk-In Closet(s)
    Heating
    • Central, Natural Gas
    Cooling
    • Central Air, Electric
    Appliances
    • Included: Double Oven, Dishwasher, Gas Cooktop, Disposal, High Efficiency Water Heater, Hot Water Circulator, Microwave, Refrigerator, Dryer, Washer
    • Laundry: Laundry Room
    Features
    • Built-in Features, Ceiling Fan(s), High Ceilings, Recessed Lighting, Storage, All Bedrooms Down, Main Level Primary, Primary Suite, Walk-In Closet(s)
    • Flooring: Carpet, See Remarks, Vinyl
    • Doors: Panel Doors
    • Windows: Double Pane Windows, Plantation Shutters, Screens
    • Has fireplace: Yes
    • Fireplace features: Gas, Living Room
    • Common walls with other units/homes: No Common Walls
    Interior area
    • Total interior livable area: 2,496 sqft

    Property

    Parking
    • Total spaces: 7
    • Parking features: Door-Multi, Direct Access, Driveway, Garage Faces Front, Garage, Garage Door Opener, See Remarks, Workshop in Garage
    • Attached garage spaces: 3
    • Uncovered spaces: 4
    Accessibility
    • Accessibility features: No Stairs, Accessible Doors
    Features
    • Levels: One
    • Stories: 1
    • Entry location: main level
    • Patio & porch: Brick, Concrete, Patio
    • Exterior features: Barbecue, Lighting, Rain Gutters
    • Pool features: None
    • Spa features: None
    • Fencing: Block,Stucco Wall
    • Has view: Yes
    • View description: City Lights, Mountain(s)
    Lot
    • Size: 0.27 Acres
    • Features: 0-1 Unit/Acre, Back Yard, Drip Irrigation/Bubblers, Front Yard, Landscaped
    Details
    • Parcel number: 0226322040000
    • Special conditions: Standard
    • Horse amenities: Riding Trail

    Construction

    Type & style
    • Home type: SingleFamily
    • Architectural style: Contemporary,Spanish
    • Property subtype: Single Family Residence
    Materials
    • Stucco, Steel
    • Roof: Tile
    Condition
    • Updated/Remodeled,Turnkey
    • New construction: No
    • Year built: 1998

    Utilities & green energy

    • Electric: 220 Volts in Garage, Standard
    • Sewer: Public Sewer
    • Water: Public
    • Utilities for property: Cable Available, Electricity Connected, Natural Gas Connected, Phone Available, Sewer Connected, Water Connected

    Community & HOA

    Community
    • Features: Horse Trails, Street Lights
    • Security: Prewired, Security System, Carbon Monoxide Detector(s), Smoke Detector(s)
    Location
    • Region: Rancho Cucamonga

    Financial & listing details

    • Price per square foot: $435/sqft
    • Tax assessed value: $431,471
    • Date on market: 5/15/2026
    • Cumulative days on market: 31 days
    • Listing terms: Submit
    • Inclusions: Refrigerator/Washer/Dryer
    • Road surface type: Paved

    Price history

    DateEventPrice
    7/15/2026Sold$1,085,000+0.5%$435/sqft
    Source: CRMLS #CV26106050 Report a problem
    6/17/2026Pending sale$1,080,000$433/sqft
    Source: CRMLS #CV26106050 Report a problem
    6/9/2026Listed for sale$1,080,000$433/sqft
    Source: CRMLS #CV26106050 Report a problem
    6/5/2026Contingent$1,080,000$433/sqft
    Source: CRMLS #CV26106050 Report a problem
    5/28/2026Pending sale$1,080,000$433/sqft
    Source: BHHS broker feed #CV26106050 Report a problem
    5/27/2026Contingent$1,080,000$433/sqft
    Source: CRMLS #CV26106050 Report a problem
    5/23/2026Listed for sale$1,080,000$433/sqft
    Source: CRMLS #CV26106050 Report a problem
    5/22/2026Contingent$1,080,000$433/sqft
    Source: Berkshire Hathaway HomeServices CA Properties #CV26106050 Report a problem
    5/22/2026Pending sale$1,080,000$433/sqft
    Source: BHHS broker feed #CV26106050 Report a problem
    5/21/2026Contingent$1,080,000$433/sqft
    Source: CRMLS #CV26106050 Report a problem
    5/15/2026Listed for sale$1,080,000+295.6%$433/sqft
    Source: CRMLS #CV26106050 Report a problem
    9/24/1999Sold$273,000$109/sqft
    Source: Public Record Report a problem

    Public tax history

    YearProperty taxesTax assessment
    2026-- $431,471 +2%
    2025$4,976 +2.7%$423,011 +2%
    2024$4,846 +2.3%$414,717 +2%
    2023$4,736 +1.1%$406,585 +2%
    2022$4,684 +1.6%$398,613 +2%
    2021$4,610 +1.2%$390,797 +1%
    2020$4,553 +2.6%$386,790 +2%
    2019$4,436 -3.2%$379,206 +2%
    2018$4,584 +4.3%$371,771 +2%
    2017$4,395 $364,481 +2%
    2016$4,395 +2.6%$357,334 +1.5%
    2015$4,284 +0.6%$351,966 +2%
    2014$4,258 $345,072 +0.5%
    2013-- $343,512 +2%
    2012-- $336,776 +2%
    2011-- $330,172 +0.8%
    2010-- $327,704 -0.2%
    2009-- $328,483 +2%
    2008-- $322,042 +2%
    2007-- $315,728 +2%
    2006-- $309,537 +2%
    2005-- $303,467 +2%
    2004-- $297,517 +1.9%
    2003-- $292,064 +2%
    2002-- $286,337 +2%
    2001-- $280,722 +2%
    2000-- $275,218
    Find assessor info on the county website

    Neighborhood: Olive Grove

    Nearby schools

    GreatSchools rating
    Schools provided by the listing agent
    • Elementary: Etiwanda Colony
    • Middle: Summit
    • High: Etiwanda

    Source: CRMLS. This data may not be complete. We recommend contacting the local school district to confirm school assignments for this home.

    Get a cash offer in 3 minutes
    Find out how much your home could sell for in as little as 3 minutes with a no-obligation cash offer.
    Estimated market value
    $1,082,700
    Get a cash offer in 3 minutes
    Find out how much your home could sell for in as little as 3 minutes with a no-obligation cash offer.
    Estimated market value
    $1,082,700