Skip main navigation
Sold for $1,125,000
  • Listing Provided by: Cornerstone Realty Group
    Bought with: OMEGA REAL ESTATE
    $1,125,000

    14193 Henderson Dr, Rancho Cucamonga, CA 91739

    4beds
    2,496sqft
    Single Family Residence
    Built in 1998
    0.34 Acres Lot
    $1,124,200 Zestimate®
    $451/sqft
    $4,272 Estimated rent

    Home value

    $1,124,200

    $1.02M - $1.24M

    $4,272/mo

    Zestimate® history
    Loading
    Loading...

    Owner options

    List your home for rent

    $4,272/mo

    Rent Zestimate®

    Find your next renter with Zillow Rental Manager. Plus, with online applications, you can quickly screen prospective tenants – for free.

    Learn more

    $4,272/mo

    Rent Zestimate®

    Refinance and save

    $7,246/mo

    Est. payment

    Refinancing to a lower rate could help reduce your monthly payments and save thousands over the life of the loan.

    See today's rates

    $7,246/mo

    Est. payment

    Explore your selling options

    Work with a Zillow partner agent

    Leverage their expertise and Zillow's premium Showcase listings to get your home seen by more buyers.

    Get started

    List with your own agent

    Get your home in front of millions of buyers by listing it on Zillow.

    Learn how to do it

    Sell it yourself

    Take full control of how buyers see your home on Zillow by listing For Sale by Owner (FSBO).

    List your home

    What's special


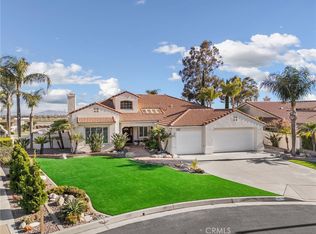
    Welcome to one of Northeast Rancho Cucamonga’s most captivating homes—nestled in the highly sought-after Etiwanda School District, serving Etiwanda Colony Elementary, Summit Intermediate, and Etiwanda High School. This stunning residence offers the perfect blend of luxury, comfort, and timeless design with every upgrade today’s buyers are searching for. From the moment you arrive, the impeccable curb appeal and meticulously maintained landscaping showcase the pride of ownership and love poured into this exceptional property. The impressive wrought iron double entry doors and elegant arched entryways immediately set the tone, creating a grand and sophisticated first impression that makes this home truly stand out from the rest. Step inside to soaring vaulted ceilings, an open and airy floor plan, abundant natural light, and elegant plantation shutters throughout the home, creating a warm yet sophisticated atmosphere. The completely remodeled chef’s kitchen is truly the heart of the home and a dream for culinary enthusiasts—featuring a professional-grade 6-burner stove, oversized custom vent hood, stainless steel appliances, extensive cabinetry, generous counter space, and a charming center island perfect for gathering and entertaining. The spacious family room offers custom built-in bookcases and beautiful windows overlooking the backyard patio area, seamlessly connecting indoor and outdoor living. Tax records reflect three bedrooms; however, the current office includes a closet and can easily function as a bedroom depending on your needs. Retreat to the luxurious primary suite featuring high ceilings, a cozy sitting area ideal for a home office or reading nook, and sliding glass doors leading to a private pergola retreat in the backyard. The spa-inspired primary bathroom boasts a large walk-in shower, separate vintage-style soaking tub, dual sink vanity, and an oversized walk-in closet complete with custom built-ins designed for the organization enthusiast. The indoor laundry room has a utility sink. Spacious 3-car garage. The expansive backyard is beautifully landscaped and designed for entertaining with a gorgeous custom patio cover and endless possibilities—including plenty of room to build the custom pool of your dreams. Adding even more charm and functionality is an adorable custom storage shed located on the south side of the property. This home truly has it all—style, comfort, upgrades, location, and pride of ownership. This HOME has it all!

    Zillow last checked:

    Listing updated:

    Listing Provided by:

    Yolanda Andrade DRE #01748163 909-841-6737,

    Cornerstone Realty Group,

    Jeremy Andrade DRE #02048645 909-767-1134,

    Cornerstone Realty Group

    Bought with:

    Megann Centeno, DRE #01947371

    OMEGA REAL ESTATE

    Source: CRMLS,MLS#: CV26099254MLS LogoOriginating MLS: California Regional MLS

    Facts & features

    Interior

    Bedrooms & bathrooms
    • Bedrooms: 4
    • Bathrooms: 3
    • Full bathrooms: 2
    • 1/2 bathrooms: 1
    • Main level bathrooms: 2
    • Main level bedrooms: 4
    Bathroom
    • Features: Bathroom Exhaust Fan, Bathtub, Closet, Dual Sinks, Granite Counters, Remodeled, Soaking Tub, Upgraded, Walk-In Shower
    Other
    • Features: Dressing Area
    Kitchen
    • Features: Kitchen Island, Kitchen/Family Room Combo, Pots & Pan Drawers, Quartz Counters, Remodeled, Self-closing Drawers, Updated Kitchen, Utility Sink
    Heating
    • Central
    Cooling
    • Central Air
    Appliances
    • Included: 6 Burner Stove, Disposal, Gas Water Heater, Microwave, Refrigerator, Range Hood, Water To Refrigerator, Water Heater
    • Laundry: Washer Hookup, Gas Dryer Hookup, Laundry Room
    Features
    • Built-in Features, Ceiling Fan(s), Cathedral Ceiling(s), Eat-in Kitchen, High Ceilings, Open Floorplan, Quartz Counters, Recessed Lighting, Dressing Area
    • Flooring: Carpet, Tile
    • Doors: Double Door Entry, French Doors, Sliding Doors
    • Windows: Plantation Shutters
    • Has fireplace: Yes
    • Fireplace features: Living Room
    • Common walls with other units/homes: No Common Walls
    Interior area
    • Total interior livable area: 2,496 sqft

    Property

    Parking
    • Total spaces: 3
    • Parking features: Concrete, Door-Multi, Direct Access, Driveway, Garage Faces Front, Garage, Garage Door Opener
    • Attached garage spaces: 3
    Features
    • Levels: One
    • Stories: 1
    • Entry location: 1
    • Patio & porch: Rear Porch, Concrete, Covered, Front Porch, Open, Patio, Terrace
    • Pool features: None
    • Spa features: None
    • Fencing: Block,Excellent Condition
    • Has view: Yes
    • View description: Mountain(s), Neighborhood
    Lot
    • Size: 0.34 Acres
    • Features: Back Yard, Front Yard, Sprinklers In Rear, Sprinklers In Front, Lawn, Landscaped
    Details
    • Parcel number: 0226322030000
    • Special conditions: Standard

    Construction

    Type & style
    • Home type: SingleFamily
    • Architectural style: Contemporary
    • Property subtype: Single Family Residence
    Materials
    • Roof: Tile
    Condition
    • Turnkey
    • New construction: No
    • Year built: 1998

    Utilities & green energy

    • Sewer: Public Sewer
    • Water: Public
    • Utilities for property: Electricity Connected, Natural Gas Connected, Sewer Connected, Water Connected

    Community & neighborhood

    Security
    • Security features: Carbon Monoxide Detector(s), Smoke Detector(s)
    Community
    • Community features: Curbs, Street Lights, Sidewalks
    Location
    • Region: Rancho Cucamonga

    Other

    Other facts
    • Listing terms: Cash,Cash to New Loan,Conventional,VA Loan

    Price history

    DateEventPrice
    6/16/2026Sold$1,125,000-3.4%$451/sqft
    Source: CRMLS #CV26099254 Report a problem
    5/23/2026Pending sale$1,165,000$467/sqft
    Source: CRMLS #CV26099254 Report a problem
    5/7/2026Listed for sale$1,165,000+62.9%$467/sqft
    Source: CRMLS #CV26099254 Report a problem
    10/21/2020Sold$714,990$286/sqft
    Source: Agent Provided Report a problem

    Public tax history

    Tax history is unavailable.

    Neighborhood: Olive Grove

    Nearby schools

    GreatSchools rating
    Schools provided by the listing agent
    • Elementary: Etiwanda Colony
    • Middle: Summit
    • High: Etiwanda

    Source: CRMLS. This data may not be complete. We recommend contacting the local school district to confirm school assignments for this home.

    Get a cash offer in 3 minutes
    Find out how much your home could sell for in as little as 3 minutes with a no-obligation cash offer.
    Estimated market value
    $1,124,200
    Get a cash offer in 3 minutes
    Find out how much your home could sell for in as little as 3 minutes with a no-obligation cash offer.
    Estimated market value
    $1,124,200