Skip main navigation
Closed
  • $398,562

    1418 Campus Dr, Fergus Falls, MN 56537

    3beds
    1,696sqft
    Single Family
    Built in 2025
    0.26 Acres Lot
    $398,700 Zestimate®
    $235/sqft
    $1,999 Estimated rent

    Home value

    $398,700

    $371,000 - $427,000

    $1,999/mo

    Zestimate® history
    Loading
    Loading...

    Owner options

    List your home for rent

    $1,999/mo

    Rent Zestimate®

    Find your next renter with Zillow Rental Manager. Plus, with online applications, you can quickly screen prospective tenants – for free.

    Learn more

    $1,999/mo

    Rent Zestimate®

    Refinance and save

    $2,682/mo

    Est. payment

    Refinancing to a lower rate could help reduce your monthly payments and save thousands over the life of the loan.

    See today's rates

    $2,682/mo

    Est. payment

    Explore your selling options

    Work with a Zillow partner agent

    Leverage their expertise and Zillow's premium Showcase listings to get your home seen by more buyers.

    Get started

    List with your own agent

    Get your home in front of millions of buyers by listing it on Zillow.

    Learn how to do it

    Sell it yourself

    Take full control of how buyers see your home on Zillow by listing For Sale by Owner (FSBO).

    List your home

    What's special

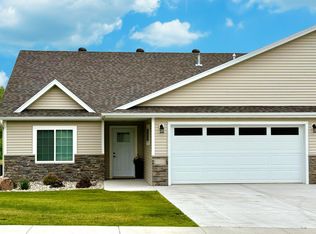
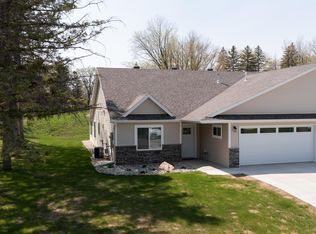
    Low-maintenance vinyl sidingSingle level livingVaulted ceilingsOpen floor planEnsuite bathCentral airGenerously sized bedroom
    Discover effortless living at Campus View Estates, a premier townhome community in Fergus Falls offering 3 bedroom, 2 bathroom homes designed for comfort and convenience. Enjoy single level living with an open floor plan, vaulted ceilings, and a spacious kitchen featuring a center island and pantry. The primary suite is a private retreat with a generously sized bedroom, ensuite bath, and walk-through closet. The covered concrete patio is perfect for enjoying sunny days. Additional highlights include central air, a heated and insulated attached 2-stall garage, and low-maintenance vinyl siding. With lawn care and snow removal provided by the association, you’ll have more time for what matters most. Act now to choose your finishes and take advantage of TIF financing, which reduces special assessments for qualified buyers.

    Zillow last checked:

    Listing updated:

    Listed by:

    Ryan Hanson 218-631-8926,

    Keller Williams Realty Professionals

    Bought with:

    Leslie Prischmann Flugstad

    Century 21 Atwood

    Source: NorthstarMLS as distributed by MLS GRID,MLS#: 7001568MLS Logo

    Facts & features

    Interior

    Bedrooms & bathrooms
    • Bedrooms: 3
    • Bathrooms: 2
    • Full bathrooms: 1
    • 3/4 bathrooms: 1
    Bedroom
    • Area: 132 Square Feet
    • Dimensions: 12x11
    Bedroom 2
    • Area: 121 Square Feet
    • Dimensions: 11x11
    Bedroom 3
    • Area: 154.29 Square Feet
    • Dimensions: 13.9x11.10
    Primary bathroom
    • Area: 74.7 Square Feet
    • Dimensions: 9x8.3
    Bathroom
    • Area: 69.24 Square Feet
    • Dimensions: 9.11x7.6
    Dining room
    • Area: 86.9 Square Feet
    • Dimensions: 11x7.9
    Foyer
    • Area: 91.98 Square Feet
    • Dimensions: 18x5.11
    Kitchen
    • Area: 132 Square Feet
    • Dimensions: 12x11
    Laundry
    • Area: 45 Square Feet
    • Dimensions: 7.5x6
    Living room
    • Area: 333.2 Square Feet
    • Dimensions: 23.8x14
    Mud room
    • Area: 21.62 Square Feet
    • Dimensions: 4.7x4.6
    Heating
    • Forced Air
    Cooling
    • Central Air
    Appliances
    • Included: Dishwasher, Dryer, Electric Water Heater, Microwave, Range, Refrigerator, Washer
    • Laundry: Laundry Room, Main Level
    Features
    • Basement: None
    • Has fireplace: No
    Interior area
    • Total structure area: 1,696
    • Total interior livable area: 1,696 sqft
    • Finished area above ground: 1,696
    • Finished area below ground: 0

    Property

    Parking
    • Total spaces: 2
    • Parking features: Attached, Concrete, Floor Drain, Heated Garage, Insulated Garage
    • Attached garage spaces: 2
    Accessibility
    • Accessibility features: Doors 36"+, No Stairs External, No Stairs Internal
    Features
    • Levels: One
    • Stories: 1
    • Patio & porch: Covered, Patio
    Lot
    • Size: 0.26 Acres
    Details
    • Foundation area: 1696
    • Parcel number: 71003992000000
    • Zoning description: Residential-Single Family

    Construction

    Type & style
    • Home type: SingleFamily
    • Property subtype: Single Family
    Materials
    • Frame
    • Roof: Architectural Shingle
    Condition
    • New construction: No
    • Year built: 2025

    Utilities & green energy

    • Electric: Circuit Breakers, 200+ Amp Service, Power Company: Ottertail Power
    • Gas: Natural Gas
    • Sewer: City Sewer/Connected
    • Water: City Water/Connected

    Community & HOA

    HOA
    • Has HOA: Yes
    • Services included: Lawn Care, Snow Removal
    • HOA fee: $180 monthly
    • HOA name: Prairie View - LaWayne Rogness
    • HOA phone: 218-770-7968
    Location
    • Region: Fergus Falls

    Financial & listing details

    • Price per square foot: $235/sqft
    • Tax assessed value: $11,300
    • Annual tax amount: $166
    • Date on market: 12/19/2025
    • Cumulative days on market: 4 days
    • Road surface type: Paved

    Price history

    DateEventPrice
    10/22/2026Sold$398,562+2.2%$235/sqft
    Source: NorthstarMLS as distributed by MLS GRID #7001568 Report a problem
    12/22/2025Pending sale$390,000$230/sqft
    Source: NorthstarMLS as distributed by MLS GRID #7001568 Report a problem
    12/19/2025Listed for sale$390,000$230/sqft
    Source: NorthstarMLS as distributed by MLS GRID #7001568 Report a problem

    Public tax history

    YearProperty taxesTax assessment
    2025$166 $11,300
    2024$166 $11,300
    2023$166 -14.4%$11,300 -4.2%
    2022$194 $11,800
    Find assessor info on the county website

    Neighborhood: 56537

    Nearby schools

    GreatSchools rating
    Sell for more on Zillow
    Get a Zillow Showcase℠ listing at no additional cost and you could sell for .
    $398,700
    2% more
    +$7,974
    With Zillow Showcase(estimated)

    $406,674

    Sell for more on Zillow
    Get a Zillow Showcase℠ listing at no additional cost and you could sell for .
    $398,700
    2% more
    +$7,974
    With Zillow Showcase(estimated)

    $406,674