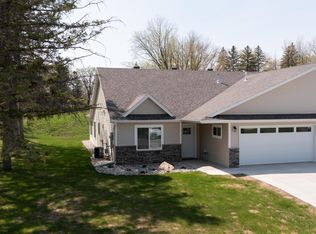
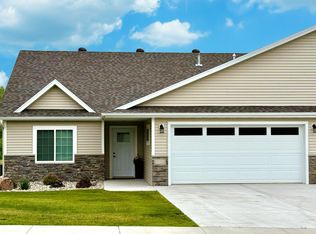
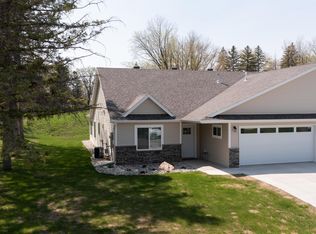
Discover effortless living at Campus View Estates, a premier townhome community in Fergus Falls offering 3 bedroom, 2 bathroom homes designed for comfort and convenience. Enjoy single level living with an open floor plan, vaulted ceilings, and a spacious kitchen featuring a center island and pantry. The primary suite is a private retreat with a generously sized bedroom, ensuite bath, and walk-through closet. The covered concrete patio is perfect for enjoying sunny days. Additional highlights include central air, a heated and insulated attached 2-stall garage, and low-maintenance vinyl siding. With lawn care and snow removal provided by the association, you’ll have more time for what matters most. Act now to choose your finishes and take advantage of TIF financing, which reduces special assessments for qualified buyers.
Pending
$364,900
1420 Campus Dr, Fergus Falls, MN 56537
3beds
1,696sqft
Twin Home
Built in 2025
10,018 Square Feet Lot
$364,900 Zestimate®
$215/sqft
$180/mo HOA
What's special
Low-maintenance vinyl sidingSingle level livingVaulted ceilingsOpen floor planEnsuite bathCentral airGenerously sized bedroom
- 268 days
- 1
- 0
Zillow last checked:
Listing updated:
Listed by:
Ryan Hanson 218-631-8926,
Keller Williams Realty Professionals
Source: NorthstarMLS as distributed by MLS GRID,MLS#: 6826282
Facts & features
Interior
Bedrooms & bathrooms
- Bedrooms: 3
- Bathrooms: 2
- Full bathrooms: 1
- 3/4 bathrooms: 1
Bedroom
- Level: Main
- Area: 132 Square Feet
- Dimensions: 12x11
Bedroom 2
- Level: Main
- Area: 121 Square Feet
- Dimensions: 11x11
Bedroom 3
- Level: Main
- Area: 154.29 Square Feet
- Dimensions: 13.9x11.10
Primary bathroom
- Level: Main
- Area: 74.7 Square Feet
- Dimensions: 9x8.3
Bathroom
- Level: Main
- Area: 69.24 Square Feet
- Dimensions: 9.11x7.6
Dining room
- Level: Main
- Area: 86.9 Square Feet
- Dimensions: 11x7.9
Foyer
- Level: Main
- Area: 91.98 Square Feet
- Dimensions: 18x5.11
Kitchen
- Level: Main
- Area: 132 Square Feet
- Dimensions: 12x11
Laundry
- Level: Main
- Area: 45 Square Feet
- Dimensions: 7.5x6
Living room
- Level: Main
- Area: 333.2 Square Feet
- Dimensions: 23.8x14
Mud room
- Level: Main
- Area: 21.62 Square Feet
- Dimensions: 4.7x4.6
Heating
- Forced Air
Cooling
- Central Air
Appliances
- Included: Dishwasher, Dryer, Electric Water Heater, Microwave, Range, Refrigerator, Washer
- Laundry: Laundry Room, Main Level
Features
- Basement: None
- Has fireplace: No
Interior area
- Total structure area: 1,696
- Total interior livable area: 1,696 sqft
- Finished area above ground: 1,696
- Finished area below ground: 0
Property
Parking
- Total spaces: 2
- Parking features: Attached, Concrete, Floor Drain, Heated Garage, Insulated Garage
- Attached garage spaces: 2
Accessibility
- Accessibility features: Doors 36"+, No Stairs External, No Stairs Internal
Features
- Levels: One
- Stories: 1
- Patio & porch: Covered, Patio
Lot
- Size: 10,018 Square Feet
Details
- Foundation area: 1696
- Parcel number: 71003991999000
- Zoning description: Residential-Single Family
Construction
Type & style
- Home type: SingleFamily
- Property subtype: Twin Home
- Attached to another structure: Yes
Materials
- Frame
- Roof: Architectural Shingle
Condition
- New construction: No
- Year built: 2025
Utilities & green energy
- Electric: Circuit Breakers, 200+ Amp Service, Power Company: Ottertail Power
- Gas: Natural Gas
- Sewer: City Sewer/Connected
- Water: City Water/Connected
Community & HOA
HOA
- Has HOA: Yes
- Services included: Lawn Care, Snow Removal
- HOA fee: $180 monthly
- HOA name: Prairie View - LaWayne Rogness
- HOA phone: 218-770-7968
Location
- Region: Fergus Falls
Financial & listing details
- Price per square foot: $215/sqft
- Tax assessed value: $13,800
- Annual tax amount: $204
- Date on market: 12/11/2025
- Cumulative days on market: 72 days
- Road surface type: Paved
Estimated market value
$364,900
$347,000 - $383,000
$1,975/mo
Price history
| Date | Event | Price |
|---|---|---|
| 12/12/2025 | Pending sale | $364,900$215/sqft |
Source:  NorthstarMLS as distributed by MLS GRID #6826282 Report a problem NorthstarMLS as distributed by MLS GRID #6826282 Report a problem | ||
| 12/11/2025 | Listed for sale | $364,900$215/sqft |
Source: NorthstarMLS as distributed by MLS GRID #6826282 Report a problem | ||
Public tax history
| Year | Property taxes | Tax assessment |
|---|---|---|
| 2025 | $204 | $13,800 |
| 2024 | $204 | $13,800 |
| 2023 | $204 -23.3% | $13,800 -14.8% |
| 2022 | $266 | $16,200 |
Find assessor info on the county website
Monthly payment
Est. payment
Payment breakdown
Explore the cost of this home by adjusting the details. Changes won't be saved.Climate risks
Neighborhood: 56537
Similar homes
- $364,9003 bd2 ba1.6k sqft1437 Campus Dr, Fergus Falls, MN 56537For Sale

 MLS ID #7134560, Ryan Hanson, Keller Williams Realty Professionals. NorthstarMLS as distributed by MLS GRID
 - $399,9004 bd3 ba1.7k sqft2416 E Fir Ave, Fergus Falls, MN 56537For Sale
 MLS ID #7106337, Mark P. Abdel, RE/MAX Advantage Plus. NorthstarMLS as distributed by MLS GRID
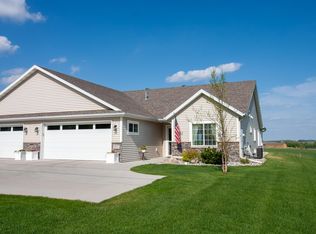
 - $349,0002 bd2 ba1.5k sqft1827 S Cascade St, Fergus Falls, MN 56537For Sale
 MLS ID #7077499, Christopher Jacobson, Trilogy Real Estate. NorthstarMLS as distributed by MLS GRID
 - $295,0003 bd3 ba2.1k sqft524 Guttenberg Hts, Fergus Falls, MN 56537For Sale
 MLS ID #7122496, Leslie Prischmann Flugstad, Century 21 Atwood. NorthstarMLS as distributed by MLS GRID
 - $275,0003 bd2 ba1.5k sqft518 E Saint Charles Ave, Fergus Falls, MN 56537For SaleMLS ID #7126710, Joseph Henderson, Keller Williams Realty Professionals. NorthstarMLS as distributed by MLS GRID
- $379,9005 bd3 ba2.3k sqft23256 Rus Dic Cir, Fergus Falls, MN 56537For SaleMLS ID #7116299, Roger Hahn, eXp Realty. NorthstarMLS as distributed by MLS GRID
- $259,9004 bd2 ba1.9k sqft315 N Concord St, Fergus Falls, MN 56537For SaleMLS ID #7102646, John Demuth, Trilogy Real Estate. NorthstarMLS as distributed by MLS GRID
- $209,0003 bd2 ba1.3k sqft102 W Beech Ave, Fergus Falls, MN 56537For SaleMLS ID #7107852, Todd Ukkelberg, Trilogy Real Estate. NorthstarMLS as distributed by MLS GRID
- $199,9003 bd2 ba1.9k sqft908 1st Ave, Fergus Falls, MN 56537For SaleMLS ID #7105653, Linnae Leary, Trilogy Real Estate. NorthstarMLS as distributed by MLS GRID
- $239,9003 bd2 ba1.6k sqft724 E Channing Ave, Fergus Falls, MN 56537For SaleMLS ID #7131167, Laura Johnson, Trilogy Real Estate. NorthstarMLS as distributed by MLS GRID
- $249,9004 bd2 ba1.6k sqft210 W Everett Ave, Fergus Falls, MN 56537For SaleMLS ID #7125000, Ryan Hanson, Keller Williams Realty Professionals. NorthstarMLS as distributed by MLS GRID
- $325,0003 bd2 ba2.2k sqft16990 River Oaks Blvd, Fergus Falls, MN 56537For SaleMLS ID #7072649, Amanda Armstrong, RE/MAX Advantage Plus. NorthstarMLS as distributed by MLS GRID
- $224,9004 bd1 ba1.1k sqft522 Spruce St W, Fergus Falls, MN 56537For SaleMLS ID #7113960, Ryan Hanson, Keller Williams Realty Professionals. NorthstarMLS as distributed by MLS GRID
- $325,0003 bd2 ba1.6k sqft26073 County Highway 18, Fergus Falls, MN 56537For SaleMLS ID #7090122, Laura Johnson, Trilogy Real Estate. NorthstarMLS as distributed by MLS GRID
- $315,0002 bd2 ba1.5k sqft2206 Arrowwood Ct, Fergus Falls, MN 56537For SaleMLS ID #7073974, Ryan Hanson, Keller Williams Realty Professionals. NorthstarMLS as distributed by MLS GRID
- $299,9002 bd2 ba1.6k sqft1801 Aspen Ln, Fergus Falls, MN 56537For SaleMLS ID #7114337, Brandon Lambert, Keller Williams Realty Professionals. NorthstarMLS as distributed by MLS GRID
- $235,0004 bd2 ba2k sqft522 E Adolphus Ave, Fergus Falls, MN 56537For SaleMLS ID #7122647, Nicole Outka, REAL (405 FGO). NorthstarMLS as distributed by MLS GRID
- $244,9004 bd2 ba2.1k sqft348 N Whitford St, Fergus Falls, MN 56537For SaleMLS ID #7090300, Leslie Prischmann Flugstad, Century 21 Atwood. NorthstarMLS as distributed by MLS GRID
- $264,9003 bd3 ba1.9k sqft17132 River Oaks Blvd, Fergus Falls, MN 56537For SaleMLS ID #7054601, Matthew Schroeder, eXp Realty. NorthstarMLS as distributed by MLS GRID
