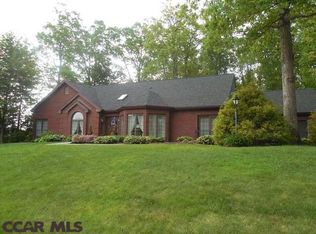
Estately elegant custom built home located in one of the most desirable well established neighborhoods, offering magnificent architecture, thoughtful design , ample space with great view from every corner of the house, enjoy the most beautiful sun rise up front, the surrounding magnificent four seasons of beauty and the lighted Tussey mountain ski slope in the winter! Starting from the spectacular entrance, welcome you to a two story tiled foyer with palladium window, first floor boast of a formal living room and dining room separated by a pair of gorgeous columns, an office with built-in wall of bookcases, a large gourmet cherry kitchen with granite countertops, built-in downdraft gas grill on centre island, huge family room with gas fireplace and three sets of French doors leading to a patio and a deck from two different direction! Behind the family room you will find a total independent in-law suite with private entrance, sitting room, maple kitchen, a vaulted ceiling bedroom with full bath. 36” doorway and ramped deck for the convenience if ever needed. Separate HVAC for your choice of comfort level. The wall in between is a double wall, insulated for sound proof and privacy. Back to the foyer a curved elegant staircase takes you to second floor, you’ll find a double door opening to an oversized primary bedroom with sitting area, a separate private room with another palladium window for a great view, walk in closet and an en-suite tiled bath with double vanity, whirlpool and built-in cherry armoire. The second bedroom offers en-suite bathroom and a walk in closet, There are two other bedrooms and one full bath to complete the second floor. Built in stereo system with speakers in foyer, living/dining room, office and garage. The 3 car garage has 5 panel doors and extra high ceiling. There are three staircases to the basement, one from foyer, one from in-law suite and one from garage. Basement finished with a full bath, 2nd laundry room and a bedroom intended for the live-in helper, a planned music room and another room for your collections or for any purpose you desired. The unfinished half of basement has walk out French door and two full size windows, perfect for your future rec room. Gas heat, two sets of heating/Central air system, two sets of laundry room and central vacuum system, one year home warranty included. Great location, convenient to shopping and schools, only 3 miles to Penn State and 5 miles to Beaver stadium. Home Warranty Inc. Home Warranty provided to the buyer at closing. Seller is a licensed real estate agent in the Commonwealth of Pennsylvania.
Sold for $870,000
$870,000
1418 Chestnut Ridge Dr, State College, PA 16803
6beds
4,725sqft
Single Family Residence
Built in 1995
0.49 Acres Lot
$927,000 Zestimate®
$184/sqft
$4,053 Estimated rent
Home value
$927,000
$825,000 - $1.04M
$4,053/mo
Zestimate® history
Owner options
List your home for rent
$4,053/mo
Rent Zestimate®
Find your next renter with Zillow Rental Manager. Plus, with online applications, you can quickly screen prospective tenants – for free.
$4,053/mo
Rent Zestimate®
Refinance and save
$5,868/mo
Est. payment
Refinancing to a lower rate could help reduce your monthly payments and save thousands over the life of the loan.
$5,868/mo
Est. payment
Explore your selling options
Work with a Zillow partner agent
Leverage their expertise and Zillow's premium Showcase listings to get your home seen by more buyers.
Get startedList with your own agent
Get your home in front of millions of buyers by listing it on Zillow.
Learn how to do itSell it yourself
Take full control of how buyers see your home on Zillow by listing For Sale by Owner (FSBO).
List your homeWhat's special
Gas fireplaceIn-law suiteBuilt-in cherry armoireDining roomSitting areaTwo story tiled foyerHuge family room
Zillow last checked:
Listing updated:
Listed by:
Shirley Hsi 814-883-8270,
RE/MAX Centre Realty,
Co-Listing Agent: Annie Foytack 814-231-8200,
RE/MAX Centre Realty
Bought with:
Jennifer Glantz, RS306822
Kissinger, Bigatel & Brower
Source: Bright MLS,MLS#: PACE2513210
Facts & features
Interior
Bedrooms & bathrooms
- Bedrooms: 6
- Bathrooms: 6
- Full bathrooms: 5
- 1/2 bathrooms: 1
- Main level bathrooms: 2
- Main level bedrooms: 1
Rooms
- Room types: Living Room, Dining Room, Primary Bedroom, Bedroom 2, Bedroom 4, Kitchen, Family Room, Den, In-Law/auPair/Suite, Laundry, Office, Bedroom 6, Bathroom 2, Bathroom 3, Conservatory Room, Primary Bathroom, Full Bath, Half Bath
Primary bedroom
- Features: Flooring - Carpet, Walk-In Closet(s), Primary Bedroom - Sitting Area, Recessed Lighting, Primary Bedroom - Dressing Area
- Level: Upper
- Area: 500 Square Feet
- Dimensions: 25 x 20
Bedroom 2
- Features: Flooring - Carpet, Walk-In Closet(s), Recessed Lighting
- Level: Upper
- Area: 132 Square Feet
- Dimensions: 12 x 11
Bedroom 4
- Features: Flooring - Carpet, Recessed Lighting
- Level: Upper
- Area: 132 Square Feet
- Dimensions: 12 x 11
Bedroom 6
- Features: Flooring - Carpet
- Level: Lower
- Area: 144 Square Feet
- Dimensions: 12 x 12
Primary bathroom
- Features: Flooring - Ceramic Tile, Double Sink, Bathroom - Jetted Tub, Built-in Features, Recessed Lighting, Bathroom - Walk-In Shower, Skylight(s)
- Level: Upper
- Area: 170 Square Feet
- Dimensions: 17 x 10
Bathroom 2
- Features: Flooring - Ceramic Tile, Bathroom - Tub Shower
- Level: Upper
- Area: 64 Square Feet
- Dimensions: 8 x 8
Bathroom 3
- Features: Flooring - Carpet, Recessed Lighting
- Level: Upper
- Area: 132 Square Feet
- Dimensions: 12 x 11
Bathroom 3
- Features: Flooring - Ceramic Tile
- Level: Upper
- Area: 64 Square Feet
- Dimensions: 8 x 8
Other
- Features: Flooring - Carpet
- Level: Lower
- Area: 121 Square Feet
- Dimensions: 11 x 11
Den
- Features: Flooring - Carpet
- Level: Lower
- Area: 143 Square Feet
- Dimensions: 13 x 11
Dining room
- Features: Flooring - HardWood, Lighting - Ceiling, Recessed Lighting, Crown Molding, Chair Rail
- Level: Main
- Area: 180 Square Feet
- Dimensions: 15 x 12
Family room
- Features: Flooring - HardWood, Fireplace - Gas, Recessed Lighting, Track Lighting, Ceiling Fan(s)
- Level: Main
- Area: 500 Square Feet
- Dimensions: 25 x 20
Other
- Features: Flooring - Ceramic Tile, Bathroom - Walk-In Shower
- Level: Main
- Area: 60 Square Feet
- Dimensions: 12 x 5
Other
- Features: Flooring - Vinyl
- Level: Lower
- Area: 88 Square Feet
- Dimensions: 11 x 8
Half bath
- Features: Flooring - Ceramic Tile
- Level: Main
- Area: 24 Square Feet
- Dimensions: 6 x 4
Other
- Features: Flooring - Carpet, Recessed Lighting, Track Lighting
- Level: Main
- Area: 450 Square Feet
- Dimensions: 25 x 18
Kitchen
- Features: Flooring - Ceramic Tile, Granite Counters, Kitchen Island, Kitchen - Gas Cooking, Lighting - Pendants, Recessed Lighting
- Level: Main
- Area: 204 Square Feet
- Dimensions: 17 x 12
Laundry
- Features: Flooring - Vinyl
- Level: Lower
- Area: 143 Square Feet
- Dimensions: 13 x 11
Living room
- Features: Flooring - HardWood, Recessed Lighting, Crown Molding
- Level: Main
- Area: 204 Square Feet
- Dimensions: 17 x 12
Office
- Features: Flooring - HardWood, Built-in Features, Recessed Lighting
- Level: Main
- Area: 143 Square Feet
- Dimensions: 13 x 11
Heating
- Forced Air, Natural Gas
Cooling
- Central Air, Electric
Appliances
- Included: Central Vacuum, Cooktop, Down Draft, Dishwasher, Disposal, Dryer, Oven, Range Hood, Washer, Water Heater, Electric Water Heater
- Laundry: In Basement, Main Level, Laundry Room
Features
- 2nd Kitchen, Additional Stairway, Attic, Bathroom - Stall Shower, Bathroom - Tub Shower, Bathroom - Walk-In Shower, Built-in Features, Central Vacuum, Chair Railings, Crown Molding, Dining Area, Entry Level Bedroom, Family Room Off Kitchen, Formal/Separate Dining Room, Kitchen - Gourmet, Kitchen Island, Pantry, Primary Bath(s), Recessed Lighting, Sound System, Upgraded Countertops, Walk-In Closet(s), 2 Story Ceilings, 9'+ Ceilings, Dry Wall, Vaulted Ceiling(s)
- Flooring: Ceramic Tile, Hardwood, Tile/Brick, Carpet, Wood
- Windows: Casement, Double Pane Windows, Palladian, Screens, Skylight(s), Transom
- Basement: Partial,Full,Garage Access,Interior Entry,Exterior Entry,Partially Finished,Concrete,Side Entrance,Walk-Out Access,Workshop
- Number of fireplaces: 1
- Fireplace features: Glass Doors, Gas/Propane, Insert, Mantel(s)
Interior area
- Total structure area: 5,772
- Total interior livable area: 4,725 sqft
- Finished area above ground: 3,850
- Finished area below ground: 875
Property
Parking
- Total spaces: 3
- Parking features: Garage Faces Side, Garage Door Opener, Inside Entrance, Attached
- Attached garage spaces: 3
Accessibility
- Accessibility features: 2+ Access Exits, Accessible Doors, Doors - Lever Handle(s), Accessible Approach with Ramp, Roll-under Vanity
Features
- Levels: Two
- Stories: 2
- Patio & porch: Deck, Patio
- Exterior features: Chimney Cap(s), Rain Gutters, Stone Retaining Walls
- Pool features: None
- Has spa: Yes
- Spa features: Bath
- Has view: Yes
- View description: Mountain(s), Panoramic
Lot
- Size: 0.49 Acres
- Features: Corner Lot/Unit
Details
- Additional structures: Above Grade, Below Grade
- Parcel number: 24422,035,0000
- Zoning: R1
- Special conditions: Standard
Construction
Type & style
- Home type: SingleFamily
- Architectural style: Traditional
- Property subtype: Single Family Residence
Materials
- Brick Front, Concrete, Vinyl Siding
- Foundation: Concrete Perimeter
- Roof: Shingle
Condition
- New construction: No
- Year built: 1995
Utilities & green energy
- Electric: 200+ Amp Service
- Sewer: Public Sewer
- Water: Public
- Utilities for property: Cable Available, Electricity Available, Multiple Phone Lines, Natural Gas Available
Community & HOA
Community
- Subdivision: Chestnut Ridge
HOA
- Has HOA: Yes
- HOA fee: $175 annually
Location
- Region: State College
- Municipality: FERGUSON TWP
Financial & listing details
- Price per square foot: $184/sqft
- Tax assessed value: $165,055
- Annual tax amount: $10,222
- Date on market: 2/18/2025
- Listing agreement: Exclusive Right To Sell
- Listing terms: Cash,Conventional
- Exclusions: Cook Top (1), Range (1), Dishwashers (2), Disposals (2) Refrigerator (1) Washer & Dryer (2), All Appliances In As-is Condition.
- Ownership: Fee Simple
Price history
| Date | Event | Price |
|---|---|---|
| 4/11/2025 | Sold | $870,000-2.8%$184/sqft |
Source:  Bright MLS #PACE2513210 Report a problem Bright MLS #PACE2513210 Report a problem | ||
| 3/14/2025 | Pending sale | $895,000$189/sqft |
Source: Bright MLS #PACE2513210 Report a problem | ||
| 2/18/2025 | Listed for sale | $895,000-0.4%$189/sqft |
Source: Bright MLS #PACE2513210 Report a problem | ||
| 10/25/2024 | Listing removed | $899,000$190/sqft |
Source: Bright MLS #PACE2512216 Report a problem | ||
| 10/23/2024 | Listed for sale | $899,000$190/sqft |
Source: Bright MLS #PACE2512216 Report a problem | ||
Public tax history
| Year | Property taxes | Tax assessment |
|---|---|---|
| 2024 | $10,099 +2.2% | $165,055 |
| 2023 | $9,882 +6.2% | $165,055 |
| 2022 | $9,301 | $165,055 |
| 2021 | $9,301 +17.5% | -- |
| 2020 | $7,915 +0.1% | $165,055 |
| 2019 | $7,911 +7.6% | $165,055 |
| 2018 | $7,353 | $165,055 |
| 2017 | -- | $165,055 |
| 2016 | -- | $165,055 |
| 2015 | -- | $165,055 |
| 2014 | -- | $165,055 |
| 2013 | -- | $165,055 |
| 2012 | -- | $165,055 |
| 2011 | -- | $165,055 |
| 2010 | -- | $165,055 |
| 2009 | -- | $165,055 |
| 2006 | -- | $165,055 |
| 2005 | -- | $165,055 |
| 2004 | -- | $165,055 |
| 2003 | -- | $165,055 |
| 2002 | -- | $165,055 |
| 2000 | -- | $165,055 |
Find assessor info on the county website
Neighborhood: Park Forest Village
Nearby homes
- $764,9004 bd3 ba2.9k sqft1428 Chestnut Ridge Dr, State College, PA 16803Off Market
- $725,8004 bd4 ba3.2k sqft2414 Hickory Hill Dr, State College, PA 16803Off Market
- $700,7005 bd3 ba3.1k sqft2401 Hickory Hill Dr, State College, PA 16803Off Market
- $681,3004 bd3 ba2.9k sqft1421 Chestnut Ridge Dr, State College, PA 16803Off Market
- $615,0004 bd3 ba3.1k sqft2413 Hickory Hill Dr, State College, PA 16803Sold
- $528,3003 bd2 ba2.4k sqft2409 Hickory Hill Dr, State College, PA 16803Off Market
- $669,5003 bd3 ba2.9k sqft2432 Hickory Hill Dr, State College, PA 16803Off Market
- $1,152,7005 bd5 ba7.6k sqft1399 Chestnut Ridge Dr, State College, PA 16803Off Market
Nearby schools
GreatSchools rating
- 9/10Radio Park El SchoolGrades: K-5Distance: 1.7 mi
- 9/10Park Forest Middle SchoolGrades: 6-8Distance: 1.3 mi
- 10/10State College Area High SchoolGrades: 8-12Distance: 3 mi
Schools provided by the listing agent
- Elementary: Radio Park
- Middle: Park Forest
- High: State College Area
- District: State College Area
Source: Bright MLS. This data may not be complete. We recommend contacting the local school district to confirm school assignments for this home.


Get pre-qualified for a loan
At Zillow Home Loans, we can pre-qualify you in as little as 5 minutes with no impact to your credit score.An equal housing lender. NMLS #10287.
- Pennsylvania
- Centre County
- State College
- 16803
- Park Forest Village
- 1418 Chestnut Ridge Dr
