Welcome to Chestnut Ridge – Where Tranquility Meets Convenience Nestled in the highly sought-after Chestnut Ridge neighborhood, this home offers the perfect balance of peaceful, tree-lined streets and easy access to shopping, restaurants, and Penn State University. Enjoy your morning coffee or evening relaxation on the expansive front porch, complete with serene views and a welcoming atmosphere. In the back, you'll find a newly added, expansive TimberTech deck—expertly built by Bartley Builders—featuring elegant under-rail lighting, perfect for entertaining or quiet evenings outdoors. Inside, the open-concept kitchen features granite countertops, rich cherry cabinetry, and brand-new luxury vinyl plank flooring that flows throughout the main level. The first floor also includes a spacious living room, a formal dining area, and a beautifully updated half bath. Upstairs, the generously sized owner’s suite boasts a vaulted ceiling, a luxurious tiled bathroom with granite countertops, and a raindrop shower for a spa-like experience. Down the hall, you’ll find three additional well-sized bedrooms and another full bathroom. The partially finished walk-out basement provides excellent space for a rec room, home theater, or playroom. Additional highlights include a newly installed, high-efficiency Bryant HVAC system—professionally installed by Goodco Mechanical—to ensure year-round comfort and energy savings.
Sold for $615,000
$615,000
2413 Hickory Hill Dr, State College, PA 16803
4beds
3,162sqft
Single Family Residence
Built in 1989
0.54 Acres Lot
$643,500 Zestimate®
$194/sqft
$4,147 Estimated rent
Home value
$643,500
$579,000 - $714,000
$4,147/mo
Zestimate® history
Owner options
List your home for rent
$4,147/mo
Rent Zestimate®
Find your next renter with Zillow Rental Manager. Plus, with online applications, you can quickly screen prospective tenants – for free.
$4,147/mo
Rent Zestimate®
Refinance and save
$3,298/mo
Est. payment
Refinancing to a lower rate could help reduce your monthly payments and save thousands over the life of the loan.
$3,298/mo
Est. payment
Explore your selling options
Work with a Zillow partner agent
Leverage their expertise and Zillow's premium Showcase listings to get your home seen by more buyers.
Get startedList with your own agent
Get your home in front of millions of buyers by listing it on Zillow.
Learn how to do itSell it yourself
Take full control of how buyers see your home on Zillow by listing For Sale by Owner (FSBO).
List your homeWhat's special
Serene viewsPartially finished walk-out basementCherry cabinetryExpansive front porchVaulted ceilingOpen-concept kitchenGranite countertops
Zillow last checked:
Listing updated:
Listed by:
James Bradley 814-574-1196,
Keller Williams Advantage Realty,
Listing Team: Spock Bradley Team
Bought with:
Don Goldberg, RS303161
Kissinger, Bigatel & Brower
Source: Bright MLS,MLS#: PACE2514542
Facts & features
Interior
Bedrooms & bathrooms
- Bedrooms: 4
- Bathrooms: 3
- Full bathrooms: 2
- 1/2 bathrooms: 1
- Main level bathrooms: 1
Rooms
- Room types: Living Room, Dining Room, Primary Bedroom, Bedroom 4, Great Room, Bathroom 2, Bathroom 3, Primary Bathroom
Primary bedroom
- Level: Upper
- Area: 306 Square Feet
- Dimensions: 17 x 18
Bedroom 4
- Level: Upper
- Area: 120 Square Feet
- Dimensions: 12 x 10
Primary bathroom
- Level: Upper
- Area: 288 Square Feet
- Dimensions: 18 x 16
Bathroom 2
- Level: Upper
- Area: 196 Square Feet
- Dimensions: 14 x 14
Bathroom 3
- Level: Upper
- Area: 154 Square Feet
- Dimensions: 14 x 11
Dining room
- Level: Main
- Area: 143 Square Feet
- Dimensions: 13 x 11
Great room
- Level: Main
- Area: 624 Square Feet
- Dimensions: 39 x 16
Living room
- Level: Main
- Area: 252 Square Feet
- Dimensions: 14 x 18
Heating
- Forced Air, Natural Gas
Cooling
- Central Air, Electric
Appliances
- Included: Electric Water Heater
Features
- Basement: Exterior Entry,Partially Finished,Rear Entrance,Walk-Out Access,Windows
- Number of fireplaces: 1
Interior area
- Total structure area: 3,462
- Total interior livable area: 3,162 sqft
- Finished area above ground: 2,602
- Finished area below ground: 560
Property
Parking
- Total spaces: 2
- Parking features: Garage Faces Side, Attached
- Attached garage spaces: 2
Accessibility
- Accessibility features: None
Features
- Levels: Two
- Stories: 2
- Patio & porch: Patio, Porch, Roof Deck
- Exterior features: Lighting, Rain Gutters
- Pool features: None
Lot
- Size: 0.54 Acres
Details
- Additional structures: Above Grade, Below Grade
- Parcel number: 24422,028,0000
- Zoning: R
- Special conditions: Standard
Construction
Type & style
- Home type: SingleFamily
- Architectural style: Traditional
- Property subtype: Single Family Residence
Materials
- Vinyl Siding
- Foundation: Block, Permanent
Condition
- New construction: No
- Year built: 1989
Utilities & green energy
- Sewer: Public Sewer
- Water: Public
- Utilities for property: Natural Gas Available
Community & HOA
Community
- Subdivision: Chestnut Ridge
HOA
- Has HOA: Yes
- Services included: Common Area Maintenance
- HOA fee: $175 annually
Location
- Region: State College
- Municipality: FERGUSON TWP
Financial & listing details
- Price per square foot: $194/sqft
- Tax assessed value: $126,375
- Annual tax amount: $7,827
- Date on market: 5/19/2025
- Listing agreement: Exclusive Agency
- Inclusions: Kitchen Appliances, Washer & Dryer
- Ownership: Fee Simple
Price history
| Date | Event | Price |
|---|---|---|
| 8/8/2025 | Sold | $615,000-1.6%$194/sqft |
Source:  Bright MLS #PACE2514542 Report a problem Bright MLS #PACE2514542 Report a problem | ||
| 6/23/2025 | Pending sale | $624,900$198/sqft |
Source: Bright MLS #PACE2514542 Report a problem | ||
| 6/18/2025 | Price change | $624,900-3.1%$198/sqft |
Source: Bright MLS #PACE2514542 Report a problem | ||
| 6/2/2025 | Price change | $644,900-0.8%$204/sqft |
Source: Bright MLS #PACE2514542 Report a problem | ||
| 5/19/2025 | Listed for sale | $649,900$206/sqft |
Source: Bright MLS #PACE2514542 Report a problem | ||
Public tax history
| Year | Property taxes | Tax assessment |
|---|---|---|
| 2024 | $7,732 +2.2% | $126,375 |
| 2023 | $7,566 +6.2% | $126,375 |
| 2022 | $7,121 | $126,375 |
| 2021 | $7,121 +18% | -- |
| 2020 | $6,037 +0.1% | $126,375 |
| 2019 | $6,031 +7.6% | $126,375 |
| 2018 | $5,604 | $126,375 |
| 2017 | -- | $126,375 |
| 2016 | -- | $126,375 |
| 2015 | -- | $126,375 |
| 2014 | -- | $126,375 |
| 2013 | -- | $126,375 |
| 2012 | -- | $126,375 |
| 2011 | -- | $126,375 |
| 2010 | -- | $126,375 |
| 2009 | -- | $126,375 |
| 2006 | -- | $126,375 |
| 2005 | -- | $126,375 |
| 2004 | -- | $126,375 |
| 2003 | -- | $126,375 |
| 2002 | -- | $126,375 |
| 2000 | -- | $126,375 |
Find assessor info on the county website
Neighborhood: Park Forest Village
Nearby homes
- $603,8003 bd2 ba2.4k sqft2423 Hickory Hill Dr, State College, PA 16803Off Market
- $521,3003 bd2 ba2.4k sqft2409 Hickory Hill Dr, State College, PA 16803Off Market
- $846,3005 bd4 ba4.5k sqft2392 Pine Hurst Dr, State College, PA 16803Off Market
- $922,4005 bd4 ba4.1k sqft2400 Pine Hurst Dr, State College, PA 16803Off Market
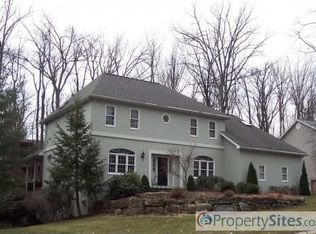
- $870,0006 bd6 ba4.7k sqft1418 Chestnut Ridge Dr, State College, PA 16803Sold
- $713,0005 bd3 ba3.1k sqft2401 Hickory Hill Dr, State College, PA 16803Off Market
- $746,9004 bd4 ba3.2k sqft2414 Hickory Hill Dr, State College, PA 16803Off Market
- $575,2004 bd3 ba2k sqft2435 Hickory Hill Dr, State College, PA 16803Off Market
Nearby schools
GreatSchools rating
- 9/10Radio Park El SchoolGrades: K-5Distance: 1.7 mi
- 9/10Park Forest Middle SchoolGrades: 6-8Distance: 1.2 mi
- 10/10State College Area High SchoolGrades: 8-12Distance: 3.1 mi
Schools provided by the listing agent
- Elementary: Radio Park
- Middle: Park Forest
- High: State College Area
- District: State College Area
Source: Bright MLS. This data may not be complete. We recommend contacting the local school district to confirm school assignments for this home.


Get pre-qualified for a loan
At Zillow Home Loans, we can pre-qualify you in as little as 5 minutes with no impact to your credit score.An equal housing lender. NMLS #10287.
- Pennsylvania
- Centre County
- State College
- 16803
- Park Forest Village
- 2413 Hickory Hill Dr
Nearby cities
Nearby neighborhoods
Nearby zip codes
Other State College Topics
