Skip main navigation
Sold for $295,000
  • $295,000

    1418 Jadden Ct, Bethlehem, PA 18015

    3beds
    1,690sqft
    Townhouse, Condominium
    Built in 2020
    -- sqft lot
    $342,800 Zestimate®
    $175/sqft
    $2,611 Estimated rent

    Home value

    $342,800

    $326,000 - $360,000

    $2,611/mo

    Zestimate® history
    Loading
    Loading...

    Owner options

    List your home for rent

    $2,611/mo

    Rent Zestimate®

    Find your next renter with Zillow Rental Manager. Plus, with online applications, you can quickly screen prospective tenants – for free.

    Learn more

    $2,611/mo

    Rent Zestimate®

    Refinance and save

    $2,112/mo

    Est. payment

    Refinancing to a lower rate could help reduce your monthly payments and save thousands over the life of the loan.

    See today's rates

    $2,112/mo

    Est. payment

    Explore your selling options

    Work with a Zillow partner agent

    Leverage their expertise and Zillow's premium Showcase listings to get your home seen by more buyers.

    Get started

    List with your own agent

    Get your home in front of millions of buyers by listing it on Zillow.

    Learn how to do it

    Sell it yourself

    Take full control of how buyers see your home on Zillow by listing For Sale by Owner (FSBO).

    List your home

    What's special

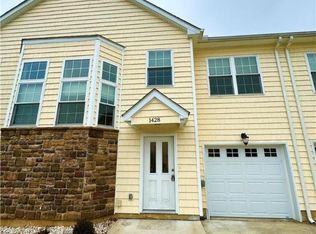
    Amazing Opportunity to own an end unit Townhouse Style Condo home! The entry into the foyer is flanked with storage under the stairs and a half bathroom. Entering in the living space you will be amazed at the open concept layout. The high key white cabinetry is completed with granite counters, undermount sink, stainless steel appliances and modern fresh lighting fixtures. The dining/living room area can be configured anyway you like. It is a blank canvas to design as you like. Right out back is your private concrete patio with privacy fencing on the side and a view of the open wooded space behind the community. Ascend the stairs full of light with a vaulted ceiling to find the master suite. The master bedroom is completed with a walk in closet and an en suite bathroom. Check out the curated selection of tile in the master bathroom and the double bowl vanity. Down the hall find two more spacious bedrooms, another full bathroom with fresh modern selections and the 2nd floor laundry. This property is served by public water & sewer, an electric heat pump with central air and electric hot water heat. The best of maintenance free living and a super convenient location for commuters to Routes 78 and 412. We have a great lender ready to lend at 6.25% for a 5/6 ARM loan with 100% financing. There is nothing to do but move in! The low condo fee covers exterior maintenance, lawn care, snow and garbage. What are you waiting for?

    Zillow last checked:

    Listing updated:

    Listed by:

    Stephanie Z. Salanik 610-360-3420,

    Realty One Group Supreme,

    Afif Salloum 484-378-2153,

    Realty One Group Supreme

    Bought with:

    Dianne R. Altieri, AB069589

    Keller Williams Allentown

    Sam Del Rosario, AB069329

    Keller Williams Allentown

    Source: GLVR,MLS#: 729968MLS LogoOriginating MLS: Lehigh Valley MLS

    Facts & features

    Interior

    Bedrooms & bathrooms
    • Bedrooms: 3
    • Bathrooms: 3
    • Full bathrooms: 2
    • 1/2 bathrooms: 1
    Primary bedroom
    • Level: Second
    • Dimensions: 16.00 x 14.50
    Bedroom
    • Level: Second
    • Dimensions: 11.00 x 11.00
    Bedroom
    • Level: Second
    • Dimensions: 9.00 x 14.50
    Primary bathroom
    • Level: Second
    • Dimensions: 9.00 x 5.50
    Dining room
    • Level: First
    • Dimensions: 10.00 x 16.00
    Foyer
    • Level: First
    • Dimensions: 6.00 x 11.00
    Other
    • Description: with Tub
    • Level: Second
    • Dimensions: 9.00 x 5.00
    Half bath
    • Level: First
    • Dimensions: 7.00 x 3.00
    Kitchen
    • Level: First
    • Dimensions: 9.50 x 8.00
    Laundry
    • Level: Second
    • Dimensions: 3.00 x 6.00
    Living room
    • Level: First
    • Dimensions: 16.50 x 16.00
    Other
    • Description: Master WIC
    • Level: Second
    • Dimensions: 9.00 x 5.50
    Heating
    • Electric, Heat Pump
    Cooling
    • Central Air
    Appliances
    • Included: Electric Oven, Electric Water Heater, Microwave, Refrigerator
    • Laundry: Upper Level
    Features
    • Dining Area, Entrance Foyer, Kitchen Island, Walk-In Closet(s)
    • Flooring: Carpet, Ceramic Tile, Laminate, Resilient, Tile
    Interior area
    • Total interior livable area: 1,690 sqft
    • Finished area above ground: 1,690
    • Finished area below ground: 0

    Property

    Parking
    • Total spaces: 1
    • Parking features: Built In, Garage, Off Street, On Street
    • Garage spaces: 1
    • Has uncovered spaces: Yes
    Features
    • Stories: 2
    • Patio & porch: Patio
    • Exterior features: Patio
    • Has view: Yes
    • View description: Valley
    Lot
    • Features: Cul-De-Sac
    Details
    • Parcel number: Q7NW1C 2 113 0204
    • Zoning: RG-RESIDENTIAL
    • Special conditions: None

    Construction

    Type & style
    • Home type: Townhouse
    • Architectural style: Colonial
    • Property subtype: Townhouse, Condominium
    Materials
    • Wood Siding
    • Foundation: Slab
    • Roof: Asphalt,Fiberglass
    Condition
    • Year built: 2020

    Utilities & green energy

    • Electric: 200+ Amp Service, Circuit Breakers
    • Sewer: Public Sewer
    • Water: Public

    Community & HOA

    Community
    • Features: Sidewalks
    • Subdivision: Overlook
    HOA
    • Has HOA: Yes
    • HOA fee: $195 monthly
    Location
    • Region: Bethlehem

    Financial & listing details

    • Price per square foot: $175/sqft
    • Tax assessed value: $83,300
    • Annual tax amount: $7,383
    • Date on market: 9/19/2025
    • Cumulative days on market: 8 days
    • Listing terms: Cash,Conventional
    • Ownership type: Common

    Price history

    DateEventPrice
    3/7/2024Sold$295,000$175/sqft
    Source: GLVR #729968 Report a problem
    1/17/2024Pending sale$295,000$175/sqft
    Source: GLVR #729968 Report a problem
    1/11/2024Listed for sale$295,000+686.7%$175/sqft
    Source: GLVR #729968 Report a problem
    12/3/2020Listing removed$2,000$1/sqft
    Source: DLP Realty #651278 Report a problem
    10/10/2020Listed for rent$2,000$1/sqft
    Source: DLP Realty #651278 Report a problem
    5/11/2020Sold$37,500$22/sqft
    Source: Public Record Report a problem

    Public tax history

    Tax history is unavailable.

    Neighborhood: 18015

    Nearby schools

    GreatSchools rating
    Schools provided by the listing agent
    • District: Bethlehem

    Source: GLVR. This data may not be complete. We recommend contacting the local school district to confirm school assignments for this home.

    Get a cash offer in 3 minutes
    Find out how much your home could sell for in as little as 3 minutes with a no-obligation cash offer.
    Estimated market value
    $342,800
    Get a cash offer in 3 minutes
    Find out how much your home could sell for in as little as 3 minutes with a no-obligation cash offer.
    Estimated market value
    $342,800