This beautifully designed townhouse-style condominium offers modern, low-maintenance living in a highly convenient location. The welcoming foyer features a convenient half bath and additional storage space tucked beneath the staircase. Beyond the entryway, the open-concept main living area showcases a bright and airy layout ideal for both everyday living and entertaining.
The contemporary kitchen is appointed with crisp white cabinetry, granite countertops, an undermount sink, stainless steel appliances, counter seating, and stylish modern lighting fixtures. The adjoining dining and living areas provide a versatile, open space that can easily be customized to suit your lifestyle and design preferences.Step outside to enjoy your private concrete patio, complete with side privacy fencing and peaceful views of the wooded common area behind the community.Upstairs, the sun-filled staircase with vaulted ceilings leads to the spacious primary suite, featuring a walk-in closet and a beautifully finished en-suite bathroom with a double vanity and thoughtfully selected tile finishes. Two additional generously sized bedrooms, a second full bathroom with modern updates, and a convenient second-floor laundry area complete the upper level.Additional features include public water and sewer, an energy-efficient electric heat pump with central air conditioning, and electric hot water.Enjoy the ease of maintenance-free living with exterior maintenance, lawn care, snow removal, and trash service included. Tenants are responsible for electric, water, and sewer utilities.Ideally situated for commuters with easy access to Routes 78 and 412, this move-in-ready home combines comfort, style, and convenience.
Exterior maintenance, lawn care, snow removal, and trash service included. Tenants are responsible for electric, water, and sewer utilities.
Sold for $295,000
$295,000
1430 Jadden Ct, Bethlehem, PA 18015
3beds
1,700sqft
Townhouse
Built in ----
-- sqft lot
$337,900 Zestimate®
$174/sqft
$2,621 Estimated rent
Home value
$337,900
$321,000 - $355,000
$2,621/mo
Zestimate® history
Owner options
List your home for rent
$2,621/mo
Rent Zestimate®
Find your next renter with Zillow Rental Manager. Plus, with online applications, you can quickly screen prospective tenants – for free.
$2,621/mo
Rent Zestimate®
Refinance and save
$1,974/mo
Est. payment
Refinancing to a lower rate could help reduce your monthly payments and save thousands over the life of the loan.
$1,974/mo
Est. payment
Explore your selling options
Work with a Zillow partner agent
Leverage their expertise and Zillow's premium Showcase listings to get your home seen by more buyers.
Get startedList with your own agent
Get your home in front of millions of buyers by listing it on Zillow.
Learn how to do itSell it yourself
Take full control of how buyers see your home on Zillow by listing For Sale by Owner (FSBO).
List your homeWhat's special
Contemporary kitchenSide privacy fencingStylish modern lighting fixturesConvenient half bathBeautifully finished en-suite bathroomWelcoming foyerThoughtfully selected tile finishes
Zillow last checked:
Listing updated:
Source: Zillow Rentals
Facts & features
Interior
Bedrooms & bathrooms
- Bedrooms: 3
- Bathrooms: 3
- Full bathrooms: 2
- 1/2 bathrooms: 1
Heating
- Forced Air, Heat Pump
Cooling
- Central Air
Appliances
- Included: Dishwasher, Microwave, Oven, Refrigerator, WD Hookup
- Laundry: Hookups
Features
- WD Hookup
Interior area
- Total interior livable area: 1,700 sqft
Property
Parking
- Parking features: Attached
- Has attached garage: Yes
- Details: Contact manager
Features
- Exterior features: Electricity not included in rent, Garbage included in rent, Heating system: Forced Air, Lawn Care included in rent, Sewage not included in rent, Snow Removal included in rent, Water not included in rent
Construction
Type & style
- Home type: Townhouse
- Property subtype: Townhouse
Utilities & green energy
- Utilities for property: Garbage
Community & HOA
Community
- Deposit fee: $2,650
Location
- Region: Bethlehem
Financial & listing details
- Price per square foot: $174/sqft
- Date on market: 5/19/2026
- Date available: 06/19/2026
- Lease term: 1 Year
Price history
| Date | Event | Price |
|---|---|---|
| 5/28/2026 | Listing removed | $2,650$2/sqft |
Source: Zillow Rentals Report a problem | ||
| 5/19/2026 | Listed for rent | $2,650+32.5%$2/sqft |
Source: Zillow Rentals Report a problem | ||
| 4/15/2024 | Sold | $295,000+686.7%$174/sqft |
Source: Public Record Report a problem | ||
| 10/24/2020 | Listing removed | $2,000$1/sqft |
Source: DLP Realty #651285 Report a problem | ||
| 10/10/2020 | Listed for rent | $2,000$1/sqft |
Source: DLP Realty #651285 Report a problem | ||
| 5/11/2020 | Sold | $37,500$22/sqft |
Source: Public Record Report a problem | ||
Public tax history
Tax history is unavailable.
Neighborhood: 18015
Nearby homes
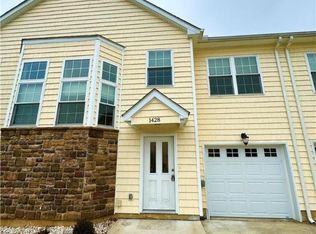
- $285,0003 bd3 ba1.6k sqft1428 Jadden Ct, Bethlehem, PA 18015Sold
- $295,0003 bd3 ba1.6k sqft1424 Jadden Ct, Bethlehem, PA 18015Sold

- $295,0003 bd3 ba1.6k sqft1418 Jadden Ct, Bethlehem, PA 18015Sold
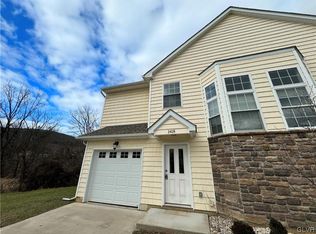
- $285,0003 bd3 ba1.6k sqft1426 Jadden Ct, Bethlehem, PA 18015Sold

- $285,0003 bd3 ba1.6k sqft1416 Jadden Ct, Bethlehem, PA 18015Sold
- $266,6663 bd3 ba1.6k sqft1720 Mertwood St, Bethlehem, PA 18015Sold
- $266,6663 bd3 ba1.7k sqft1718 Mertwood St, Bethlehem, PA 18015Sold
- $270,0003 bd3 ba1.6k sqft1429 Jadden Ct, Bethlehem, PA 18015Sold
Nearby schools
GreatSchools rating
- 3/10Freemansburg Elementary SchoolGrades: K-5Distance: 2.2 mi
- 5/10East Hills Middle SchoolGrades: 6-8Distance: 4.8 mi
- 5/10Freedom High SchoolGrades: 9-12Distance: 4.8 mi
Get a cash offer in 3 minutes
Find out how much your home could sell for in as little as 3 minutes with a no-obligation cash offer.
Estimated market value
$337,900
Get a cash offer in 3 minutes
Find out how much your home could sell for in as little as 3 minutes with a no-obligation cash offer.
Estimated market value
$337,900
