Skip main navigation
Off market
  • $1,099,300

    1418 Marcella Ln, Santa Ana, CA 92706

    4beds
    1,750sqft
    SingleFamily
    Built in 1968
    5,998 Square Feet Lot
    $1,099,300 Zestimate®
    $628/sqft
    $5,179 Estimated rent

    Home value

    $1,099,300

    $1.04M - $1.15M

    $5,179/mo

    Zestimate® history
    Loading
    Loading...

    Owner options

    List your home for rent

    $5,179/mo

    Rent Zestimate®

    Find your next renter with Zillow Rental Manager. Plus, with online applications, you can quickly screen prospective tenants – for free.

    Learn more

    $5,179/mo

    Rent Zestimate®

    Refinance and save

    $6,913/mo

    Est. payment

    Refinancing to a lower rate could help reduce your monthly payments and save thousands over the life of the loan.

    See today's rates

    $6,913/mo

    Est. payment

    Explore your selling options

    Work with a Zillow partner agent

    Leverage their expertise and Zillow's premium Showcase listings to get your home seen by more buyers.

    Get started

    List with your own agent

    Get your home in front of millions of buyers by listing it on Zillow.

    Learn how to do it

    Sell it yourself

    Take full control of how buyers see your home on Zillow by listing For Sale by Owner (FSBO).

    List your home

    What's special

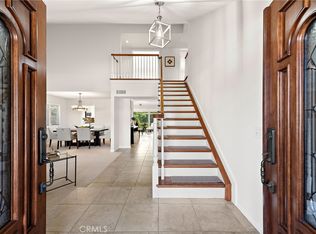
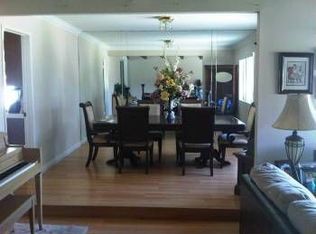
    Delightful single story family home features beautiful curb appeal with attractive landscaping accentuated by tranquil walk way leading to the elegant stained glass front door under a breezy covered porch. A living room, ready, willing and able to live up to its name features, carpet flooring and a classic arched brick fireplace the whole family will cherish. The dining room seasoned for casual family dining or elegant entertaining leads into the modern kitchen. Cook to your heart's delight in this spacious modern kitchen boasting granite counter tops, breakfast bar, newer gas counter top stove; recessed lighting, dishwasher, and window view to the resort living back yard. Family room relaxation headquarters for the family features stylish ceiling fan, tile flooring, and large double pane sliding door leading to the pleasant backyard. Bedrooms owe their charm to carefully chosen paint. Spacious master suite boasts laminate flooring, walk in closet, and master bath with walk in shower. Everyday is a vacation in the resort like back yard with a functional sparkling pool that may need updating, spa, barbecue station, large covered patio, mature fruit trees, and lots of privacy. Other amenities include tile roof, double pane windows throughout, new central air and heating, water heater, interior garage access, block walls, and roll up garage door. Walk to popular Memory Lane park with many playground amenities.

    This property is off market, which means it's not currently listed for sale or rent on Zillow. This may be different from what's available on other websites or public sources.
    Facts & features

    Interior

    Bedrooms & bathrooms
    • Bedrooms: 4
    • Bathrooms: 2
    • Full bathrooms: 2
    Heating
    • Forced air
    Cooling
    • Central
    Appliances
    • Included: Dishwasher, Microwave
    • Laundry: Individual Room, Gas Dryer Hookup, Washer Hookup
    Features
    • Recessed Lighting, Granite Counters, Ceiling Fan(s)
    • Flooring: Tile, Carpet, Laminate
    • Windows: Double Pane Windows
    • Has fireplace: Yes
    • Fireplace features: Living Room, Gas, Wood Burning
    • Common walls with other units/homes: No Common Walls
    Interior area
    • Total interior livable area: 1,750 sqft

    Property

    Parking
    • Total spaces: 4
    • Parking features: Garage - Attached
    Features
    • Levels: One
    • Patio & porch: Covered
    • Pool features: In Ground, Private
    • Spa features: In Ground, Private
    Lot
    • Size: 5,998 sqft
    • Features: Back Yard, Front Yard, Lawn, Sprinklers In Front, Park Nearby, Sprinklers Timer
    Details
    • Parcel number: 00129129
    • Special conditions: Standard

    Construction

    Type & style
    • Home type: SingleFamily
    • Architectural style: Contemporary
    Condition
    • Year built: 1968

    Utilities & green energy

    • Sewer: Public Sewer
    • Water: Public
    • Utilities for property: Underground Utilities

    Community & neighborhood

    Location
    • Region: Santa Ana

    Other

    Other facts
    • ArchitecturalStyle: Contemporary
    • CommonWalls: No Common Walls
    • PropertyType: Residential
    • StateOrProvince: CA
    • YearBuiltSource: Assessor
    • LaundryFeatures: Individual Room, Gas Dryer Hookup, Washer Hookup
    • PreviousStandardStatus: Active
    • StandardStatus: Pending
    • CommunityFeatures: Sidewalks, Urban, Street Lights, Park
    • LotFeatures: Back Yard, Front Yard, Lawn, Sprinklers In Front, Park Nearby, Sprinklers Timer
    • SpecialListingConditions: Standard
    • EatingArea: Breakfast Counter / Bar, Dining Room
    • FireplaceFeatures: Living Room, Gas, Wood Burning
    • ParkingFeatures: Direct Garage Access, Driveway, Garage Door Opener, Garage - Single Door, Garage Faces Front, Concrete
    • CountyOrParish: Orange
    • PoolFeatures: In Ground, Private
    • RoomType: Living Room, Family Room, All Bedrooms Down, Walk-In Closet, Formal Entry, Foyer, Kitchen, Laundry
    • SpaFeatures: In Ground, Private
    • InteriorFeatures: Recessed Lighting, Granite Counters, Ceiling Fan(s)
    • PatioAndPorchFeatures: Covered
    • Appliances: Dishwasher, Microwave, Gas Oven, Gas Water Heater, Gas Cooktop
    • City: Santa Ana
    • MLSAreaMajor: 70 - Santa Ana North of First
    • StreetSuffix: Lane
    • WindowFeatures: Double Pane Windows
    • DirectionFaces: North
    • CommunityFeatures: Storm Drains
    • Utilities: Underground Utilities
    • HighSchoolDistrict: Santa Ana Unified
    • Levels: One
    • ElevationUnits: Feet
    • LivingAreaUnits: Square Feet
    • WaterSource: Public
    • LotSizeSource: Assessor
    • FoundationDetails: Slab
    • Flooring: Carpet, Tile, Laminate
    • AttachedGarageYN: 1
    • Country: US
    • RoomKitchenFeatures: Kitchen Open to Family Room, Granite Counters
    • RoomBathroomFeatures: Bathtub, Exhaust fan(s)
    • Sewer: Public Sewer
    • TaxTractNumber: 6114
    • Cooling: Central Air
    • Heating: Central
    • SeniorCommunityYN: 0
    • ParcelNumber: 00129129

    Price history

    DateEventPrice
    1/22/2021Sold$760,000-1.9%$434/sqft
    Source: CRMLS #PW20184349 Report a problem
    12/3/2020Pending sale$775,000$443/sqft
    Source: First Team Real Estate #PW20184349 Report a problem
    11/14/2020Price change$775,000+3.3%$443/sqft
    Source: First Team Real Estate #PW20184349 Report a problem
    11/7/2020Pending sale$750,000$429/sqft
    Source: First Team Real Estate #PW20184349 Report a problem
    10/27/2020Listed for sale$750,000$429/sqft
    Source: First Team Real Estate #PW20184349 Report a problem
    10/2/2020Pending sale$750,000$429/sqft
    Source: First Team Real Estate #PW20184349 Report a problem
    9/21/2020Listed for sale$750,000$429/sqft
    Source: First Team Real Estate #PW20184349 Report a problem

    Public tax history

    YearProperty taxesTax assessment
    2025$9,534 +2.7%$822,648 +2%
    2024$9,286 +2.5%$806,518 +2%
    2023$9,060 +1%$790,704 +2%
    2022$8,970 -20.6%$775,200 +217.6%
    2021$11,294 +275.5%$244,117 +1%
    2020$3,008 $241,614 +2%
    2019$3,008 +1.9%$236,877 +2%
    2018$2,950 +4.8%$232,233 +2%
    2017$2,814 $227,680 +2%
    2016$2,814 +2%$223,216 +1.5%
    2015$2,758 +3.2%$219,864 +2%
    2014$2,673 $215,558 +0.5%
    2013-- $214,584 +2%
    2012-- $210,377 +2%
    2011-- $206,252 +0.8%
    2010-- $204,711 -0.2%
    2009-- $205,199 +2%
    2008-- $201,176 +2%
    2007-- $197,232 +2%
    2006-- $193,365 +2%
    2005-- $189,574 +2%
    2004-- $185,857 +1.9%
    2003-- $182,451 +2%
    2002-- $178,874 +2%
    2001$1,816 -0.2%$175,367 +2%
    2000$1,819 $171,929

    Find assessor info on the county website

    Neighborhood: Casa de Santiago

    Nearby schools

    GreatSchools rating
    Schools provided by the listing agent
    • District: Santa Ana Unified

    Source: The MLS. This data may not be complete. We recommend contacting the local school district to confirm school assignments for this home.

    Get a cash offer in 3 minutes
    Find out how much your home could sell for in as little as 3 minutes with a no-obligation cash offer.
    Estimated market value
    $1,099,300
    Get a cash offer in 3 minutes
    Find out how much your home could sell for in as little as 3 minutes with a no-obligation cash offer.
    Estimated market value
    $1,099,300