Welcome to 1422 Marcella Lane, a beautifully upgraded four-bedroom, three-bath home that exudes charm and modern elegance. Thoughtfully enhanced with stylish finishes, this home offers a seamless blend of comfort and sophistication. Inside, you’ll find spacious living areas bathed in natural light, creating a warm and inviting atmosphere. The well-appointed kitchen is perfect for both casual meals and entertaining, while the generous bedrooms provide a retreat-like feel. The upgraded bathrooms add a touch of luxury, making everyday living a delight. Situated in a desirable Santa Ana neighborhood, this home is close to local conveniences, parks, and top-rated schools. Don’t miss this opportunity to own a move-in-ready gem—schedule your showing today!
Sold for $1,205,000
Listed by: Compass • Cindy Uhrik • Contact: 949-274-0970
Bought with: KW Spectrum Properties
$1,205,000
1422 Marcella Ln, Santa Ana, CA 92706
4beds
2,155sqft
Single Family Residence
Built in 1968
6,000 Square Feet Lot
$1,225,500 Zestimate®
$559/sqft
$5,199 Estimated rent
Home value
$1,225,500
$1.13M - $1.34M
$5,199/mo
Zestimate® history
Owner options
List your home for rent
$5,199/mo
Rent Zestimate®
Find your next renter with Zillow Rental Manager. Plus, with online applications, you can quickly screen prospective tenants – for free.
$5,199/mo
Rent Zestimate®
Refinance and save
$7,850/mo
Est. payment
Refinancing to a lower rate could help reduce your monthly payments and save thousands over the life of the loan.
$7,850/mo
Est. payment
Explore your selling options
Work with a Zillow partner agent
Leverage their expertise and Zillow's premium Showcase listings to get your home seen by more buyers.
Get startedList with your own agent
Get your home in front of millions of buyers by listing it on Zillow.
Learn how to do itSell it yourself
Take full control of how buyers see your home on Zillow by listing For Sale by Owner (FSBO).
List your homeWhat's special
Retreat-like feelNatural lightModern eleganceUpgraded bathroomsGenerous bedroomsUpgraded four-bedroom three-bath homeWell-appointed kitchen
Zillow last checked:
Listing updated:
Listed by:
Cindy Uhrik DRE #01858515 949-274-0970,
Compass,
Jamie Fairley DRE #01843340 714-788-1323,
Compass
Bought with:
Francisco Luna Medina, DRE #02244867
KW Spectrum Properties
Source: CRMLS,MLS#: OC25053108 Originating MLS: California Regional MLS
Originating MLS: California Regional MLSFacts & features
Interior
Bedrooms & bathrooms
- Bedrooms: 4
- Bathrooms: 3
- Full bathrooms: 3
- Main level bathrooms: 1
- Main level bedrooms: 1
Rooms
- Room types: Bonus Room, Bedroom, Family Room, Great Room, Kitchen, Laundry, Living Room, Primary Bedroom, Office, Other, Dining Room
Primary bedroom
- Features: Primary Suite
Bedroom
- Features: Bedroom on Main Level
Bathroom
- Features: Bathroom Exhaust Fan, Bathtub, Dual Sinks, Full Bath on Main Level, Granite Counters, Jetted Tub, Low Flow Plumbing Fixtures, Linen Closet, Remodeled, Soaking Tub
Kitchen
- Features: Granite Counters, Kitchen/Family Room Combo, Remodeled, Updated Kitchen
Heating
- Central, Forced Air, Natural Gas
Cooling
- Central Air, Electric
Appliances
- Included: Dishwasher, Exhaust Fan, Disposal, Gas Oven, Gas Range, Gas Water Heater, Ice Maker, Microwave, Refrigerator, Self Cleaning Oven, Water To Refrigerator, Water Heater, Water Purifier, Dryer, Washer
- Laundry: Washer Hookup, Electric Dryer Hookup, Inside, Laundry Room
Features
- Breakfast Area, Ceiling Fan(s), Crown Molding, Cathedral Ceiling(s), Separate/Formal Dining Room, Granite Counters, Recessed Lighting, Unfurnished, Bedroom on Main Level, Primary Suite, Walk-In Closet(s)
- Flooring: Carpet, Tile, Wood
- Doors: Double Door Entry, Mirrored Closet Door(s), Sliding Doors
- Windows: Blinds, Double Pane Windows, Low-Emissivity Windows, Plantation Shutters, Screens
- Basement: Unfinished
- Has fireplace: Yes
- Fireplace features: Family Room, Gas, Wood Burning
- Common walls with other units/homes: No Common Walls
Interior area
- Total interior livable area: 2,155 sqft
Property
Parking
- Total spaces: 6
- Parking features: Concrete, Door-Multi, Direct Access, Driveway, Garage, Garage Door Opener
- Attached garage spaces: 3
- Uncovered spaces: 3
Accessibility
- Accessibility features: Safe Emergency Egress from Home, Accessible Doors
Features
- Levels: Two
- Stories: 2
- Entry location: 1
- Patio & porch: Concrete, Patio, Porch
- Pool features: None
- Spa features: None
- Fencing: Block
- Has view: Yes
- View description: Neighborhood
Lot
- Size: 6,000 Square Feet
- Features: Back Yard, Front Yard, Garden, Sprinklers In Front, Lawn, Landscaped, Trees
Details
- Parcel number: 00129130
- Special conditions: Standard
Construction
Type & style
- Home type: SingleFamily
- Architectural style: Ranch,Traditional
- Property subtype: Single Family Residence
Materials
- Stucco, Wood Siding
- Foundation: Slab
- Roof: Tile
Condition
- Updated/Remodeled
- New construction: No
- Year built: 1968
Details
- Builder model: C
Utilities & green energy
- Electric: Standard
- Sewer: Public Sewer, Sewer Tap Paid
- Water: Public
- Utilities for property: Cable Available, Electricity Available, Electricity Connected, Natural Gas Available, Natural Gas Connected, Phone Available, Sewer Available, Sewer Connected, Water Available, Water Connected
Community & HOA
Community
- Features: Curbs, Storm Drain(s), Street Lights, Suburban, Sidewalks
- Security: Carbon Monoxide Detector(s), Smoke Detector(s)
- Subdivision: Casa De Santiago (Csds)
Location
- Region: Santa Ana
Financial & listing details
- Price per square foot: $559/sqft
- Tax assessed value: $1,229,100
- Date on market: 3/12/2025
- Cumulative days on market: 5 days
- Listing terms: Cash,Cash to New Loan
- Inclusions: All appliances shown
- Exclusions: All staging items
- Road surface type: Paved
Price history
| Date | Event | Price |
|---|---|---|
| 4/8/2025 | Sold | $1,205,000+0.8%$559/sqft |
Source:  CRMLS #OC25053108 Report a problem CRMLS #OC25053108 Report a problem | ||
| 3/18/2025 | Contingent | $1,195,000$555/sqft |
Source: CRMLS #OC25053108 Report a problem | ||
| 3/12/2025 | Listed for sale | $1,195,000+337.7%$555/sqft |
Source: CRMLS #OC25053108 Report a problem | ||
| 7/12/1999 | Sold | $273,000$127/sqft |
Source: Public Record Report a problem | ||
Public tax history
| Year | Property taxes | Tax assessment |
|---|---|---|
| 2026 | -- | $1,229,100 +192.9% |
| 2025 | $5,123 +4.8% | $419,583 +2% |
| 2024 | $4,888 +2.5% | $411,356 +2% |
| 2023 | $4,767 +1.1% | $403,291 +2% |
| 2022 | $4,716 +2.4% | $395,384 +2% |
| 2021 | $4,604 -0.2% | $387,632 +1% |
| 2020 | $4,613 | $383,658 +2% |
| 2019 | $4,613 +2% | $376,136 +2% |
| 2018 | $4,521 +4.9% | $368,761 +2% |
| 2017 | $4,310 | $361,531 +2% |
| 2016 | $4,310 +2% | $354,443 +1.5% |
| 2015 | $4,223 +3.1% | $349,119 +2% |
| 2014 | $4,096 | $342,281 +0.5% |
| 2013 | -- | $340,735 +2% |
| 2012 | -- | $334,054 +2% |
| 2011 | -- | $327,504 +0.8% |
| 2010 | -- | $325,057 -0.2% |
| 2009 | -- | $325,830 +2% |
| 2008 | -- | $319,442 +2% |
| 2007 | -- | $313,179 +2% |
| 2006 | -- | $307,039 +2% |
| 2005 | -- | $301,019 +2% |
| 2004 | -- | $295,117 +1.9% |
| 2003 | -- | $289,709 +2% |
| 2002 | -- | $284,029 +2% |
| 2001 | $2,872 -0.3% | $278,460 +2% |
| 2000 | $2,880 | $273,000 |
Find assessor info on the county website
Neighborhood: Casa de Santiago
Nearby homes
- $1,109,8004 bd2 ba1.7k sqft1418 Marcella Ln, Santa Ana, CA 92706Off Market

- $1,233,8004 bd3 ba2.1k sqft2613 Alona St, Santa Ana, CA 92706Off Market
- $1,298,4005 bd3 ba2.4k sqft2550 N Forest Ave, Santa Ana, CA 92706Off Market
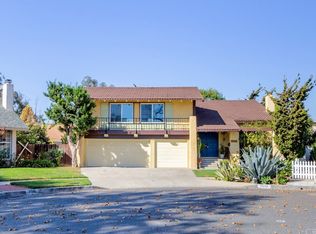
- $1,165,3004 bd3 ba2.4k sqft2549 N Forest Ave, Santa Ana, CA 92706Off Market
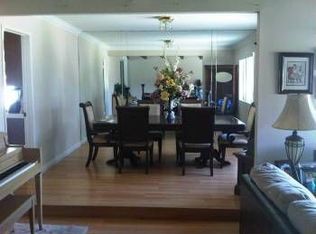
- $1,094,2004 bd2 ba1.7k sqft2609 Alona St, Santa Ana, CA 92706Off Market
- $1,242,4004 bd3 ba2.1k sqft1414 Marcella Ln, Santa Ana, CA 92706Off Market
- $1,234,7005 bd3 ba2.4k sqft2546 N Forest Ave, Santa Ana, CA 92706Off Market
- $1,144,4004 bd3 ba2.1k sqft1425 Marcella Ln, Santa Ana, CA 92706Off Market
Nearby schools
GreatSchools rating
- 4/10Santiago Elementary SchoolGrades: K-8Distance: 0.5 mi
- 3/10Santa Ana High SchoolGrades: 9-12Distance: 2.2 mi
- 1/10Willard Intermediate SchoolGrades: 6-8Distance: 1.4 mi
Schools provided by the listing agent
- Elementary: Santiago
- Middle: Willard
- High: Santa Ana
Source: CRMLS. This data may not be complete. We recommend contacting the local school district to confirm school assignments for this home.
Get a cash offer in 3 minutes
Find out how much your home could sell for in as little as 3 minutes with a no-obligation cash offer.
Estimated market value
$1,225,500
Get a cash offer in 3 minutes
Find out how much your home could sell for in as little as 3 minutes with a no-obligation cash offer.
Estimated market value
$1,225,500
- California
- Orange County
- Santa Ana
- 92706
- Casa de Santiago
- 1422 Marcella Ln
