Nestled on just over 3.25 acres, your forever home awaits!
This stunning new build will be completed by August 2025, offering the ideal balance of country serenity and easy access to town amenities.
Step inside to discover a thoughtfully designed layout featuring all four bedrooms and three full bathrooms conveniently located on the first floor, along with a guest half bath. The spacious second-floor bonus room provides endless possibilities—whether you envision a game room, home theater, or private retreat.
Unwind on the oversized back porch and take in the beautiful, tree-lined views that define true country living. Need more space or flexibility? The builder offers options to add a custom shop, pool, or accessory dwelling unit (ADU) to suit your lifestyle, AT BUILDER COST TO COMPLETE THE ADDITION.
Beautifully upgraded home with a finished, fully foam-insulated garage featuring a mini-split for year round comfort and durable poly aspartic flooring. Stylish full glass shower enclosures in all bathrooms. Thoughtful conveniences include a hidden central vacuum system, cabinet hardware and soft-close hinges on all doors and drawers, plus prewiring for whole house audio and smart AV. Modern finishes and smart upgrades throughout.
Builder Offering $20K in concessions to buyer down interest rate or closing costs.
Full Floor Plan on Back Office
Don’t miss your chance to personalize this one-of-a-kind property and create the dream home you’ve been waiting for!
Sold
Price Unknown
1418 Oak Hill Dr, Van Alstyne, TX 75495
4beds
3,128sqft
Single Family Residence
Built in 2025
3.31 Acres Lot
$982,400 Zestimate®
$--/sqft
$3,555 Estimated rent
Home value
$982,400
$865,000 - $1.12M
$3,555/mo
Zestimate® history
Owner options
List your home for rent
$3,555/mo
Rent Zestimate®
Find your next renter with Zillow Rental Manager. Plus, with online applications, you can quickly screen prospective tenants – for free.
$3,555/mo
Rent Zestimate®
Refinance and save
Refinancing to a lower rate could help reduce your monthly payments and save thousands over the life of the loan.
Explore your selling options
Work with a Zillow partner agent
Leverage their expertise and Zillow's premium Showcase listings to get your home seen by more buyers.
Get startedList with your own agent
Get your home in front of millions of buyers by listing it on Zillow.
Learn how to do itSell it yourself
Take full control of how buyers see your home on Zillow by listing For Sale by Owner (FSBO).
List your homeWhat's special
Modern finishesHidden central vacuum systemThoughtfully designed layoutSmart upgradesFully foam-insulated garageSpacious second-floor bonus roomTree-lined views
Zillow last checked:
Listing updated:
Listed by:
Josh Long 0694673 469-215-8936,
RE/MAX Signature Properties, M 469-215-8936
Bought with:
Kristi Flaningan
Keller Williams Legacy
Source: NTREIS,MLS#: 20984648
Facts & features
Interior
Bedrooms & bathrooms
- Bedrooms: 4
- Bathrooms: 4
- Full bathrooms: 3
- 1/2 bathrooms: 1
Primary bedroom
- Features: Walk-In Closet(s)
- Level: First
- Dimensions: 0 x 0
Primary bedroom
- Features: Walk-In Closet(s)
- Level: First
- Dimensions: 0 x 0
Bedroom
- Features: Walk-In Closet(s)
- Level: First
- Dimensions: 0 x 0
Bedroom
- Features: Walk-In Closet(s)
- Level: First
- Dimensions: 0 x 0
Dining room
- Features: Ceiling Fan(s)
- Level: First
- Dimensions: 0 x 0
Other
- Features: Dual Sinks, Granite Counters, Separate Shower
- Level: First
- Dimensions: 0 x 0
Other
- Features: Granite Counters
- Level: First
- Dimensions: 0 x 0
Other
- Features: Jack and Jill Bath
- Level: First
- Dimensions: 0 x 0
Great room
- Features: Ceiling Fan(s)
- Level: Second
- Dimensions: 0 x 0
Half bath
- Features: Granite Counters
- Level: Second
- Dimensions: 0 x 0
Kitchen
- Features: Granite Counters, Kitchen Island, Pantry, Walk-In Pantry
- Level: First
- Dimensions: 0 x 0
Living room
- Features: Ceiling Fan(s)
- Level: First
- Dimensions: 0 x 0
Heating
- Central, ENERGY STAR/ACCA RSI Qualified Installation, ENERGY STAR Qualified Equipment, Fireplace(s), Humidity Control, Heat Pump, Propane, Zoned
Cooling
- Central Air, Ceiling Fan(s), Electric, ENERGY STAR Qualified Equipment, Humidity Control, Heat Pump
Appliances
- Included: Built-In Gas Range, Dishwasher, Electric Oven, Gas Cooktop, Disposal, Gas Water Heater, Microwave, Range, Some Commercial Grade, Tankless Water Heater, Vented Exhaust Fan, Water Purifier
- Laundry: Washer Hookup, Electric Dryer Hookup, Laundry in Utility Room
Features
- Chandelier, Cathedral Ceiling(s), Central Vacuum, Dry Bar, Decorative/Designer Lighting Fixtures, Double Vanity, Eat-in Kitchen, Granite Counters, High Speed Internet, Kitchen Island, Open Floorplan, Pantry, Paneling/Wainscoting, Smart Home, Cable TV, Vaulted Ceiling(s), Wired for Data, Walk-In Closet(s), Wired for Sound
- Flooring: Ceramic Tile, Wood
- Has basement: No
- Number of fireplaces: 2
- Fireplace features: Family Room, Gas, Gas Log, Great Room
Interior area
- Total interior livable area: 3,128 sqft
Property
Parking
- Total spaces: 3
- Parking features: Concrete, Driveway, Epoxy Flooring, Garage Faces Front, Garage, Garage Door Opener, Heated Garage, Kitchen Level, Oversized
- Attached garage spaces: 3
- Has uncovered spaces: Yes
Features
- Levels: One and One Half
- Stories: 1.5
- Patio & porch: Awning(s), Rear Porch, Front Porch, Covered
- Exterior features: Rain Gutters
- Pool features: None
- Fencing: None
- Waterfront features: Creek
Lot
- Size: 3.31 Acres
- Dimensions: 360 x 378
- Features: Acreage, Cleared, Native Plants, Many Trees, Sprinkler System
- Residential vegetation: Cleared, Partially Wooded
Details
- Parcel number: 451614
- Other equipment: Home Theater
Construction
Type & style
- Home type: SingleFamily
- Architectural style: Craftsman,Detached
- Property subtype: Single Family Residence
- Attached to another structure: Yes
Materials
- Board & Batten Siding, Brick, Cedar, Frame, Concrete, Wood Siding
- Foundation: Pillar/Post/Pier, Slab
- Roof: Asphalt,Metal
Condition
- New construction: Yes
- Year built: 2025
Utilities & green energy
- Sewer: Aerobic Septic
- Water: Community/Coop
- Utilities for property: Electricity Connected, Propane, Phone Available, Septic Available, Water Available, Cable Available
Green energy
- Indoor air quality: Integrated Pest Management
- Water conservation: Efficient Hot Water Distribution, Low-Flow Fixtures
Community & HOA
Community
- Security: Prewired, Smoke Detector(s), Security Lights
- Subdivision: King Crossing Estates
HOA
- Has HOA: No
Location
- Region: Van Alstyne
Financial & listing details
- Date on market: 7/3/2025
- Cumulative days on market: 199 days
- Listing terms: Cash,Conventional,VA Loan
- Electric utility on property: Yes
- Road surface type: Asphalt
Price history
| Date | Event | Price |
|---|---|---|
| 2/17/2026 | Sold | -- |
Source: NTREIS #20984648 Report a problem | ||
| 2/6/2026 | Pending sale | $1,049,995$336/sqft |
Source: NTREIS #20984648 Report a problem | ||
| 1/19/2026 | Contingent | $1,049,995$336/sqft |
Source: NTREIS #20984648 Report a problem | ||
| 11/25/2025 | Listed for sale | $1,049,995-2.3%$336/sqft |
Source: NTREIS #20984648 Report a problem | ||
| 10/15/2025 | Contingent | $1,075,000$344/sqft |
Source: NTREIS #20984648 Report a problem | ||
| 9/5/2025 | Price change | $1,075,000-1.9%$344/sqft |
Source: NTREIS #20984648 Report a problem | ||
| 7/3/2025 | Listed for sale | $1,095,995$350/sqft |
Source: NTREIS #20984648 Report a problem | ||
Public tax history
Tax history is unavailable.
Neighborhood: 75495
Nearby homes
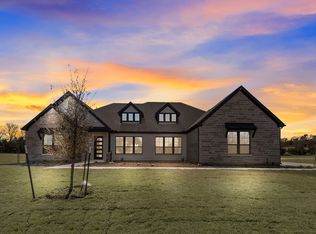
- $--4 bd3 ba3.4k sqft1030 Julian Dr, Van Alstyne, TX 75495Sold
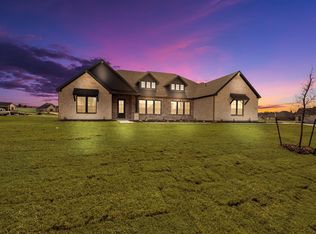
- $--3 bd3 ba3k sqft1020 Julian Dr, Van Alstyne, TX 75495Sold
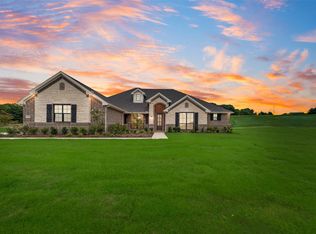
- $--3 bd3 ba3k sqft1210 Julian Dr, Van Alstyne, TX 75495Sold
- $--4 bd3 ba2.6k sqft1050 Julian Dr, Van Alstyne, TX 75495Sold

- $--4 bd3 ba3.4k sqft1220 Julian Dr, Van Alstyne, TX 75495Sold
- $721,3005 bd4 ba3.1k sqft1035 Julian Dr, Van Alstyne, TX 75495Off Market
- $652,7004 bd3 ba2.8k sqft1420 Julian Dr, Van Alstyne, TX 75495Off Market
- $714,3003 bd3 ba3.1k sqft1450 Julian Dr, Van Alstyne, TX 75495Off Market
Nearby schools
GreatSchools rating
- 7/10Bob and Lola Sanford Elementary SchoolGrades: PK-4Distance: 5.2 mi
- 10/10Van Alstyne Junior High SchoolGrades: 6-8Distance: 5 mi
- 9/10Van Alstyne High SchoolGrades: 9-12Distance: 6.2 mi
Schools provided by the listing agent
- Elementary: Van Alstyne
- High: Van Alstyne
- District: Van Alstyne ISD
Source: NTREIS. This data may not be complete. We recommend contacting the local school district to confirm school assignments for this home.
Get a cash offer in 3 minutes
Find out how much your home could sell for in as little as 3 minutes with a no-obligation cash offer.
Estimated market value
$982,400
Get a cash offer in 3 minutes
Find out how much your home could sell for in as little as 3 minutes with a no-obligation cash offer.
Estimated market value
$982,400
- Texas
- Grayson County
- Van Alstyne
- 75495
- 1418 Oak Hill Dr
Nearby cities
Nearby zip codes
Other Van Alstyne Topics
