Skip main navigation
Off market
  • $706,900

    1450 Julian Dr, Van Alstyne, TX 75495

    3beds
    3,104sqft
    Single Family Residence
    Built in 2025
    -- sqft lot
    $706,900 Zestimate®
    $228/sqft
    $3,418 Estimated rent

    Home value

    $706,900

    $643,000 - $778,000

    $3,418/mo

    Zestimate® history
    Loading
    Loading...

    Owner options

    List your home for rent

    $3,418/mo

    Rent Zestimate®

    Find your next renter with Zillow Rental Manager. Plus, with online applications, you can quickly screen prospective tenants – for free.

    Learn more

    $3,418/mo

    Rent Zestimate®

    Refinance and save

    $4,644/mo

    Est. payment

    Refinancing to a lower rate could help reduce your monthly payments and save thousands over the life of the loan.

    See today's rates

    $4,644/mo

    Est. payment

    Explore your selling options

    Work with a Zillow partner agent

    Leverage their expertise and Zillow's premium Showcase listings to get your home seen by more buyers.

    Get started

    List with your own agent

    Get your home in front of millions of buyers by listing it on Zillow.

    Learn how to do it

    Sell it yourself

    Take full control of how buyers see your home on Zillow by listing For Sale by Owner (FSBO).

    List your home

    What's special

    Cozy fireplaceVast family roomElongated islandElegant dining roomSpacious walk-in closetInviting nookSerene bathroom

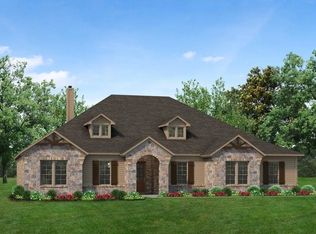

    Discover an exceptional lifestyle in the Mockingbird?a masterpiece of modern living by our team at Riverside Homebuilders. This sprawling single-story sanctuary spans 3,104 square feet and offers 4 bedrooms and 3 bathrooms, perfectly curated for a life of luxury and comfort. As you enter through the charming covered porch, the foyer beckons you inside, setting the stage for the grandeur that lies within.To the left, a versatile flex room stands ready to evolve into your personalized haven, whether it be a home office, gym or creative space. To the right, an elegant dining room awaits, ready to host cherished moments with loved ones. Continue through to the heart of the home, where the main living area unfolds?a vast family room with a cozy fireplace, an inviting nook and a chef-inspired kitchen boasting an elongated island, ideal for culinary adventures and entertaining. On the left side of the home, discover the secluded owner's suite, offering unparalleled privacy and tranquility. Enjoy the luxury of a spacious walk-in closet and a serene bathroom, creating an oasis of relaxation. On the opposite side, two traditional bedrooms await, each complete with its own walk-in closet, accompanied by a shared bathroom?perfect for siblings or guests. Functionality reigns supreme with the laundry and mudroom conveniently situated just off the garage entrance. Finally, step outside to the expansive covered patio, seamlessly blending indoor and outdoor living and promising endl...

    This property is off market, which means it's not currently listed for sale or rent on Zillow. This may be different from what's available on other websites or public sources.
    Zillow last checked:

    Listing updated:

    Source: Riverside HomebuildersMLS Logo

    Facts & features

    Interior

    Bedrooms & bathrooms
    • Bedrooms: 3
    • Bathrooms: 3
    • Full bathrooms: 3
    Interior area
    • Total interior livable area: 3,104 sqft

    Property

    Parking
    • Total spaces: 3
    • Parking features: Garage
    • Garage spaces: 3
    Features
    • Levels: 1.0
    • Stories: 1
    Details
    • Parcel number: 000000451616

    Construction

    Type & style
    • Home type: SingleFamily
    • Property subtype: Single Family Residence
    Condition
    • New Construction,Under Construction
    • New construction: Yes
    • Year built: 2025
    Details
    • Builder name: Riverside Homebuilders

    Community & HOA

    Community
    • Subdivision: King Crossing Estates
    Location
    • Region: Van Alstyne

    Financial & listing details

    • Price per square foot: $228/sqft
    • Tax assessed value: $100,775
    • Annual tax amount: $1,638
    • Date on market: 12/11/2024

    Price history

    DateEventPrice
    1/11/2025Listing removed$873,815$282/sqft
    Source: Riverside Homebuilders Report a problem
    12/11/2024Listed for sale$873,815$282/sqft
    Source: Riverside Homebuilders Report a problem

    Public tax history

    YearProperty taxesTax assessment
    2025$1,638 -2.9%$100,775
    2024$1,687 $100,775
    Find assessor info on the county website

    Neighborhood: 75495

    Nearby schools

    GreatSchools rating
    Get a cash offer in 3 minutes
    Find out how much your home could sell for in as little as 3 minutes with a no-obligation cash offer.
    Estimated market value
    $706,900
    Get a cash offer in 3 minutes
    Find out how much your home could sell for in as little as 3 minutes with a no-obligation cash offer.
    Estimated market value
    $706,900