Skip main navigation
Off market
  • Tax assessed value
    $98,500

    1418 S Milton St, Spokane, WA 99224

    3beds
    1,592sqft
    SingleFamily
    Built in 1912
    8,000 Square Feet Lot
    $-- Zestimate®
    $62/sqft
    $1,689 Estimated rent

    Home value

    Not available

    Estimated sales range

    Not available

    $1,689/mo

    Zestimate® history
    Loading
    Loading...

    Owner options

    List your home for rent

    $1,689/mo

    Rent Zestimate®

    Find your next renter with Zillow Rental Manager. Plus, with online applications, you can quickly screen prospective tenants – for free.

    Learn more

    $1,689/mo

    Rent Zestimate®

    Refinance and save

    $485/mo

    Est. payment

    Refinancing to a lower rate could help reduce your monthly payments and save thousands over the life of the loan.

    See today's rates

    $485/mo

    Est. payment

    Explore your selling options

    Work with a Zillow partner agent

    Leverage their expertise and Zillow's premium Showcase listings to get your home seen by more buyers.

    Get started

    List with your own agent

    Get your home in front of millions of buyers by listing it on Zillow.

    Learn how to do it

    Sell it yourself

    Take full control of how buyers see your home on Zillow by listing For Sale by Owner (FSBO).

    List your home

    What's special

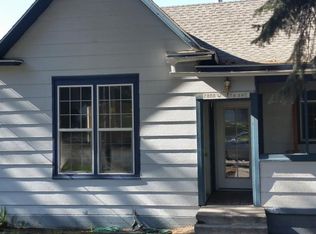
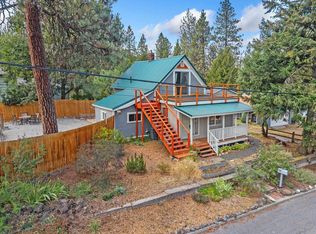
    Beautifully updated 1912 Folk Victorian cottage on a spacious corner lot in Southwest Spokane, offering the perfect blend of historic charm and modern comfort. Surrounded by mature trees, established gardens, and inviting outdoor living spaces, this one-of-a-kind home is a peaceful retreat just minutes from Finch Arboretum, downtown Spokane, I-90, and Highway 195. Enjoy morning coffee on the covered front porch or relax on the expansive rooftop deck with treetop views. The beautifully landscaped front and side yards feature mature, drought-tolerant perennials, xeriscaping, and drip irrigation, with a separate fenced garden area offering four raised beds ready for vegetables, herbs, or flowers. Inside, thoughtful updates—including modern lighting throughout—complement the home's original character. Elegant wood beams and the original bay window create a warm, inviting living room and dining area filled with natural light. The updated kitchen features butcher block countertops, a new range hood, and modern finishes, while the bathroom showcases decorative porcelain tile, stylish fixtures, and smart storage. A bright, south-facing main-floor bedroom provides flexibility as a guest room or home office, with two spacious bedrooms upstairs, including one with direct access to the rooftop deck. The fully fenced backyard is shaded by mature trees, including a producing apple tree, creating a private setting for entertaining, gardening, yard games, or pets. Complete with a durable metal roof, oversized detached two-car garage with workshop space, and beautifully established landscaping, this thoughtfully updated Folk Victorian home offers timeless character, modern convenience, and an exceptional outdoor lifestyle. Happy to work with buyer agents. **Must call or email to schedule viewing. Only pre-approved applicants may schedule. Currently owner occupied.

    This property is not currently displayed as for sale or rent on Zillow. This may be different from what's on other websites or public sources.

    Facts & features

    Interior

    Bedrooms & bathrooms
    • Bedrooms: 3
    • Bathrooms: 1
    • Full bathrooms: 1
    Heating
    • Forced air, Gas
    Cooling
    • None
    Appliances
    • Included: Dishwasher, Dryer, Garbage disposal, Range / Oven, Refrigerator, Washer
    Features
    • Flooring: Linoleum / Vinyl
    • Basement: Unfinished
    • Has fireplace: No
    Interior area
    • Total interior livable area: 1,592 sqft

    Property

    Parking
    • Total spaces: 3
    • Parking features: Garage - Detached
    Features
    • Exterior features: Vinyl, Wood, Metal
    • Has view: Yes
    • View description: Territorial
    Lot
    • Size: 8,000 Square Feet
    Details
    • Parcel number: 252610107

    Construction

    Type & style
    • Home type: SingleFamily
    Materials
    • Foundation: Stone
    • Roof: Metal
    Condition
    • Year built: 1912

    Community & HOA

    Location
    • Region: Spokane

    Financial & listing details

    • Price per square foot: $62/sqft
    • Tax assessed value: $98,500
    • Annual tax amount: $1,301

    Price history

    DateEventPrice
    8/5/2026Listing removed--
    Source: Owner Report a problem
    7/21/2026Price change$390,000-3.7%$245/sqft
    Source: Owner Report a problem
    7/17/2026Price change$405,000-2.4%$254/sqft
    Source: Owner Report a problem
    6/27/2026Listed for sale$415,000+180.4%$261/sqft
    Source: Owner Report a problem
    6/21/2018Sold$148,000+13.8%$93/sqft
    Source: SMLS as distributed by MLS GRID #201814817 Report a problem
    4/27/2018Listed for sale$130,000$82/sqft
    Source: CENTURY 21 Beutler & Associates #201814817 Report a problem
    4/27/2018Pending sale$130,000$82/sqft
    Source: CENTURY 21 Beutler & Associates #201814817 Report a problem
    4/16/2018Pending sale$130,000$82/sqft
    Source: CENTURY 21 Beutler & Associates #201814817 Report a problem
    4/11/2018Listed for sale$130,000+62.5%$82/sqft
    Source: CENTURY 21 Beutler & Associates #201814817 Report a problem
    6/10/2010Sold$80,000-5.9%$50/sqft
    Source: SMLS as distributed by MLS GRID #201016272 Report a problem
    4/11/2010Listed for sale$85,000$53/sqft
    Source: EXIT Real Estate Professionals #201016272 Report a problem

    Public tax history

    YearProperty taxesTax assessment
    2017$1,301 -3.6%$98,500 +6%
    2016$1,349 +5.2%$92,900 +3.7%
    2015$1,282 $89,600
    2014$1,282 $89,600
    2013$1,282 +17.4%--
    2011$1,092 +19.7%--
    2010$913 --
    2009$913 +0.7%--
    2008$906 --
    2007$906 -80.2%$81,200
    2005$4,581 +451.4%--
    2004$831 +3.4%--
    2003$803 --
    2002$803 +0.4%--
    2001$800 +7.7%$54,200 +13.2%
    1999$743 $47,900
    Find assessor info on the county website

    Neighborhood: Thorpe-Westwood

    Nearby schools

    GreatSchools rating
    Schools provided by the listing agent
    • Elementary: Wilson
    • Middle: Sacajawea
    • High: Lewis & Clark
    • District: Spokane Dist 81

    Source: The MLS. This data may not be complete. We recommend contacting the local school district to confirm school assignments for this home.

    Get pre-qualified for a loan
    At Zillow Home Loans, we can pre-qualify you in as little as 5 minutes with no impact to your credit score.

    An equal housing lender. NMLS #10287.