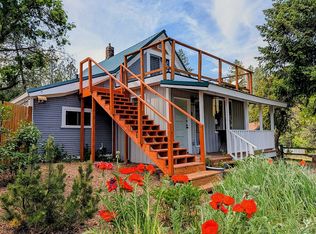
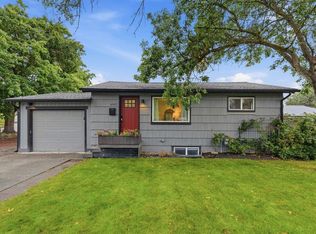
This tastefully renovated 3-bedroom home is situated on an oversized lot in a cute pocket neighborhood just west of Spokane. Updated throughout with exposed wood beams, new bathroom, flooring and light fixtures throughout. Spacious main floor laundry room with sink. Classic farmhouse style kitchen with modern updates and rustic charm, plenty of counter space, floating shelving, and stainless-steel appliances. The private fenced backyard has a cozy patio and storage shed. Fenced garden area with drip system, Xeriscaping in the front yard, roof top deck. Oversized 2-car garage with shop area. Conveniently located minutes from Downtown Spokane, Spokane Airport, shopping, and Fish Lake Trail. Don't miss this wonderful opportunity to own this charming, move in ready home!
Active
Price cut: $14.9K (9/30)
$355,000
1418 S Milton St, Spokane, WA 99224
3beds
1baths
1,592sqft
Single Family Residence
Built in 1912
8,000 Square Feet Lot
$-- Zestimate®
$223/sqft
$-- HOA
What's special
- 62 days
- 725
- 96
Zillow last checked:
Listing updated:
Listed by:
Melissa Mayther Phone:509-688-9822,
CENTURY 21 Waterfront
Source: SMLS as distributed by MLS GRID,MLS#: 202622129
Facts & features
Interior
Bedrooms & bathrooms
- Bedrooms: 3
- Bathrooms: 1
First floor
- Level: First
- Area: 952 Square Feet
Other
- Level: Second
- Area: 340 Square Feet
Heating
- Natural Gas, Forced Air
Cooling
- Window Unit(s)
Appliances
- Included: Free-Standing Range, Dishwasher, Refrigerator, Disposal
Features
- Windows: Bay Window(s), Aluminum Frames, Vinyl Frames, Multi-Pane Windows
- Basement: Partial,Unfinished
- Has fireplace: No
Interior area
- Total structure area: 1,592
- Total interior livable area: 1,592 sqft
Video & virtual tour
Property
Parking
- Total spaces: 2
- Parking features: Detached, RV Access/Parking, Workshop in Garage, Oversized
- Garage spaces: 2
Features
- Levels: One and One Half
- Stories: 2
- Fencing: Fenced Yard
Lot
- Size: 8,000 Square Feet
- Features: Sprinkler - Partial, Level, Secluded, Corner Lot, Near Public Transit, Oversized Lot, Garden
Details
- Additional structures: Workshop
- Parcel number: 25252.1904
Construction
Type & style
- Home type: SingleFamily
- Architectural style: Bungalow
- Property subtype: Single Family Residence
Materials
- Steel Frame, Vinyl Siding, Wood Siding
- Roof: Metal
Condition
- New construction: No
- Year built: 1912
Community & HOA
Community
- Subdivision: Queen Anne Sub
HOA
- Has HOA: No
Location
- Region: Spokane
Financial & listing details
- Price per square foot: $223/sqft
- Tax assessed value: $273,700
- Annual tax amount: $2,830
- Date on market: 8/5/2026
- Listing terms: FHA,VA Loan,Conventional,Cash
- Road surface type: Paved
Estimated market value
Not available
Estimated sales range
Not available
$2,015/mo
Price history
| Date | Event | Price |
|---|---|---|
| 9/30/2026 | Price change | $355,000-4%$223/sqft |
Source:  SMLS as distributed by MLS GRID #202622129 Report a problem SMLS as distributed by MLS GRID #202622129 Report a problem | ||
| 9/8/2026 | Price change | $369,900-1.4%$232/sqft |
Source: SMLS as distributed by MLS GRID #202622129 Report a problem | ||
| 8/5/2026 | Listed for sale | $375,000+153.4%$236/sqft |
Source: SMLS as distributed by MLS GRID #202622129 Report a problem | ||
| 6/20/2018 | Sold | $148,000+84.4%$93/sqft |
Source: Public Record Report a problem | ||
| 4/19/2010 | Sold | $80,280$50/sqft |
Source: Public Record Report a problem | ||
Public tax history
| Year | Property taxes | Tax assessment |
|---|---|---|
| 2025 | $2,829 +8.7% | $273,700 +5.5% |
| 2024 | $2,602 +7.1% | $259,400 +4.7% |
| 2023 | $2,428 +10.6% | $247,700 +10.6% |
| 2022 | $2,196 +20.2% | $224,000 +24.8% |
| 2021 | $1,827 +0.7% | $179,450 +23.7% |
| 2020 | $1,815 +33.3% | $145,100 +27.7% |
| 2019 | $1,362 | $113,600 +7.2% |
| 2018 | $1,362 | $106,000 |
Find assessor info on the county website
Monthly payment
Est. payment
Payment breakdown
Explore the cost of this home by adjusting the details. Changes won't be saved.Climate risks
Neighborhood: Thorpe-Westwood
Nearby schools
Schools provided by the listing agent
- Elementary: Hutton
- Middle: Peperzak
- High: Lewis & Clark
- District: Spokane Dist 81
Source: SMLS as distributed by MLS GRID. This data may not be complete. We recommend contacting the local school district to confirm school assignments for this home.
Similar homes
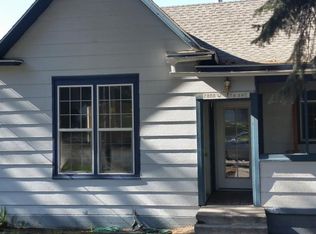
- $329,0003 bd2 ba1.3k sqft3234 W North Loop Ave, Spokane, WA 99224For Sale
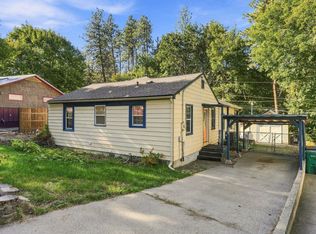 MLS ID #202621002, Billy Deese, Deese Real Estate. SMLS as distributed by MLS GRID
 - $335,0003 bd1 ba1.5k sqft3825 N E St, Spokane, WA 99205For Sale
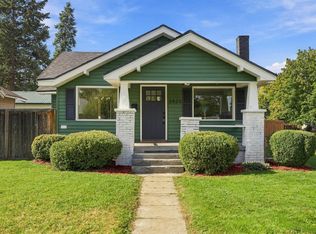 MLS ID #202625285, Robert Bond, The Experience Northwest. SMLS as distributed by MLS GRID
 - $385,0004 bd2 ba1.9k sqft3324 W Gordon Ave, Spokane, WA 99205For Sale
 MLS ID #202625330, Tanner Bauman, Keller Williams Spokane - Main. SMLS as distributed by MLS GRID
 - $350,0004 bd2 ba1.4k sqft4907 N Driscoll Blvd, Spokane, WA 99205For Sale
 MLS ID #202623983, Matt Mehring, Windermere North. SMLS as distributed by MLS GRID
