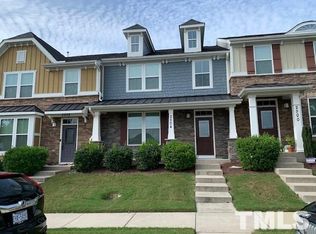
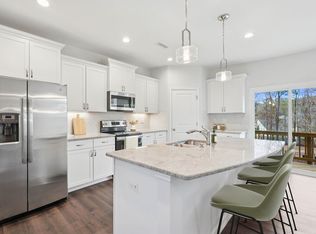
This is a two story, end unit townhouse in the newer neighborhood community of 55 At The Park. First floor features open floor plan with recessed lighting and LVP flooring throughout. Spacious living room leads to dining area and kitchen. Kitchen includes center island, upgraded counter tops and all stainless steel appliances including gas range, microwave, dishwasher, and refrigerator. All bedrooms are carpeted and located on second floor. Master bedroom features tray ceiling, walk-in closet, linen closet and bathroom suite. Master bath has dual vanities, water closet and shower. Full bathroom located in upstairs hallway with dual vanity, connected to non-master bedroom. Laundry room located on second floor with washer/dryer appliances included. Dual zone heating and cooling. 2-car garage. Smalls pets negotiable (20lb weight limit, 2 total pets). Trash provided by HOA. Basic Spectrum internet provided through HOA and included with home. Upgraded internet packages and other internet providers are also an option at tenant's expense. Minimum Lease term of 12 months. No utilities included. Renters insurance required.
Minimum lease term of 12 months
Townhouse for rent
$2,000/moFees may apply
1418 Smoky Mountains St, Durham, NC 27713
3beds
--sqft
Price may not include required fees and charges. Price shown reflects the lease term provided. Learn more|
Townhouse
Available Wed Oct 14 2026
Cats, small dogs OK
Air conditioner, central air
In unit laundry
Attached garage parking
Central
What's special
Recessed lightingOpen floor planLvp flooring throughoutGas rangeUpgraded counter topsWalk-in closetLinen closet
- 5 days |
- -- |
- -- |
Zillow last checked:
Listing updated:
Travel times

Let’s turn your rent into credit progress
Build credit history with every on-time payment and get credit for the payment you’re already making.
Facts & features
Interior
Bedrooms & bathrooms
- Bedrooms: 3
- Bathrooms: 3
- Full bathrooms: 2
- 1/2 bathrooms: 1
Heating
- Central
Cooling
- Air Conditioner, Central Air
Appliances
- Included: Dishwasher, Dryer, Freezer, Microwave Oven, Oven, Refrigerator, Washer
- Laundry: In Unit
Features
- Walk In Closet
- Flooring: Hardwood
Property
Parking
- Parking features: Attached, Garage, Off Street
- Has attached garage: Yes
- Details: Contact manager
Features
- Patio & porch: Patio
- Exterior features: Walk In Closet
Details
- Additional structures: Garage(s)
- Parcel number: 230039
Construction
Type & style
- Home type: Townhouse
- Property subtype: Townhouse
Building
Management
- Pets allowed: Yes
Community & HOA
Location
- Region: Durham
Financial & listing details
- Lease term: 1 Year
Nearby apartments for rent

Price history
| Date | Event | Price |
|---|---|---|
| 9/4/2026 | Listed for rent | $2,000+0.5% |
Source: Zillow Rentals Report a problem | ||
| 9/18/2025 | Listing removed | $1,990 |
Source: Zillow Rentals Report a problem | ||
| 8/25/2025 | Price change | $1,990-9.3% |
Source: Zillow Rentals Report a problem | ||
| 7/28/2025 | Price change | $2,195-2.4% |
Source: Zillow Rentals Report a problem | ||
| 7/11/2025 | Listed for rent | $2,250+2.3% |
Source: Zillow Rentals Report a problem | ||
| 5/17/2023 | Sold | $470,000-6% |
Source:  Doorify MLS #2498491 Report a problem Doorify MLS #2498491 Report a problem | ||
| 4/26/2023 | Pending sale | $500,000 |
Source: Doorify MLS #2498491 Report a problem | ||
| 3/25/2023 | Listing removed | -- |
Source: Zillow Rentals Report a problem | ||
| 3/8/2023 | Listed for sale | $500,000+22.2% |
Source: Doorify MLS #2498491 Report a problem | ||
| 2/24/2023 | Listed for rent | $2,200 |
Source: Zillow Rentals Report a problem | ||
| 2/21/2023 | Listing removed | -- |
Source: Zillow Rentals Report a problem | ||
| 1/30/2023 | Listed for rent | $2,200-6.4% |
Source: Zillow Rentals Report a problem | ||
| 1/28/2023 | Listing removed | -- |
Source: Zillow Rentals Report a problem | ||
| 12/30/2022 | Listed for rent | $2,350 |
Source: Zillow Rentals Report a problem | ||
| 12/28/2022 | Sold | $409,000 |
Source: Public Record Report a problem | ||
Neighborhood: Penrith
Nearby schools
GreatSchools rating
- 6/10Pearsontown ElementaryGrades: PK-5Distance: 1 mi
- 2/10Lowe's Grove MiddleGrades: 6-8Distance: 1.6 mi
- 2/10Hillside HighGrades: 9-12Distance: 2 mi