Welcome Home to Luxury and Comfort in the Heart of Forest Brook!
The gorgeous Charleston Style gardens welcome you into your dream retreat nestled within the exquisite Villa's at Forest Brook. This stunning 4-bedroom, 3 1/2 bath residence offers a perfect blend of elegance and functionality.
Main Level Master Suite: Your private sanctuary awaits! The spacious primary bedroom is designed for relaxation, featuring a cozy sitting area, an en-suite bathroom complete with a luxurious walk-in shower and a soaking tub for unwinding after a long day.
Elegant Entertaining Spaces: Host memorable gatherings in the formal dining room, or take advantage of the Butler's pantry/bar that makes entertaining a breeze. The galley-style eat-in kitchen is not only functional but also perfect for casual dining with loved ones.
Stunning Architecture: Enjoy the grandeur of 10-foot ceilings and custom molding throughout, creating an airy and sophisticated atmosphere. The wide oak flooring adds warmth and style to every inch of this beautiful home.
Sunlit Comfort: The charming shiplap sunroom is a highlight of the home, featuring a cozy wood-burning fireplace with a gas starter, perfect for year-round enjoyment. Custom built-ins provide ample space for firewood and decor, making this space an inviting retreat.
Versatile Upstairs Living: With three additional bedrooms upstairs, a spacious bonus room/hobby room, and an inviting upstairs den, there's room for everyone to unwind, play, or work from home comfortably.
Enjoy peace of mind with two new HVAC systems and a new water heater, ensuring comfort and efficiency for years to come.
Don't miss this opportunity to own a slice of paradise in Forest Brook! Schedule your private tour today and experience firsthand the charm, elegance, and serenity this remarkable home offers. Your dream home awaits!
Buyer to verify square footage.
Sold for $950,000
$950,000
1418 Villa Forest Way, Knoxville, TN 37919
4beds
3,948sqft
Condominium
Built in 2006
-- sqft lot
$960,300 Zestimate®
$241/sqft
$4,143 Estimated rent
Home value
$960,300
$893,000 - $1.04M
$4,143/mo
Zestimate® history
Owner options
List your home for rent
$4,143/mo
Rent Zestimate®
Find your next renter with Zillow Rental Manager. Plus, with online applications, you can quickly screen prospective tenants – for free.
$4,143/mo
Rent Zestimate®
Refinance and save
$6,044/mo
Est. payment
Refinancing to a lower rate could help reduce your monthly payments and save thousands over the life of the loan.
$6,044/mo
Est. payment
Explore your selling options
Work with a Zillow partner agent
Leverage their expertise and Zillow's premium Showcase listings to get your home seen by more buyers.
Get startedList with your own agent
Get your home in front of millions of buyers by listing it on Zillow.
Learn how to do itSell it yourself
Take full control of how buyers see your home on Zillow by listing For Sale by Owner (FSBO).
List your homeWhat's special
Wood-burning fireplaceCustom built-insMain level master suiteGas starterCharleston style gardensGalley-style eat-in kitchenInviting upstairs den
Zillow last checked:
Listing updated:
Listed by:
Mary Lyle Hall 865-384-6439,
Keller Williams Signature
Bought with:
Jon Brock, 261677
Realty Executives Associates
Source: East Tennessee Realtors,MLS#: 1274048
Facts & features
Interior
Bedrooms & bathrooms
- Bedrooms: 4
- Bathrooms: 4
- Full bathrooms: 3
- 1/2 bathrooms: 1
Rooms
- Room types: Bonus Room
Heating
- Central, Natural Gas
Cooling
- Central Air
Appliances
- Included: Dishwasher, Disposal, Microwave, Range, Refrigerator
Features
- Walk-In Closet(s), Kitchen Island, Eat-in Kitchen, Central Vacuum, Bonus Room
- Flooring: Carpet, Hardwood, Tile
- Windows: Wood Frames, Insulated Windows, Drapes
- Basement: Crawl Space
- Number of fireplaces: 2
- Fireplace features: Gas, Brick, Masonry, Wood Burning, Gas Log
Interior area
- Total structure area: 3,948
- Total interior livable area: 3,948 sqft
Property
Parking
- Total spaces: 2
- Parking features: Garage Door Opener, Attached
- Attached garage spaces: 2
Features
- Exterior features: Irrigation System, Prof Landscaped
- Has view: Yes
- View description: Other
Lot
- Features: Private
Details
- Parcel number: 134AE01600D
Construction
Type & style
- Home type: Condo
- Architectural style: Traditional
- Property subtype: Condominium
- Attached to another structure: Yes
Materials
- Brick
Condition
- Year built: 2006
Utilities & green energy
- Sewer: Public Sewer
- Water: Public
Community & HOA
Community
- Security: Gated Community, Security System, Smoke Detector(s)
- Subdivision: Villas At Forest Brook Unit 18
HOA
- Has HOA: Yes
- Services included: Pest Control, Fire Protection, Maintenance Structure, Insurance, Trash, Security, Maintenance Grounds
- HOA fee: $550 monthly
Location
- Region: Knoxville
Financial & listing details
- Price per square foot: $241/sqft
- Tax assessed value: $686,900
- Annual tax amount: $2,669
- Date on market: 2/12/2025
Price history
| Date | Event | Price |
|---|---|---|
| 3/17/2025 | Sold | $950,000$241/sqft |
Source:  East Tennessee Realtors #1274048 Report a problem East Tennessee Realtors #1274048 Report a problem | ||
| 2/12/2025 | Pending sale | $950,000$241/sqft |
Source: East Tennessee Realtors #1274048 Report a problem | ||
| 10/7/2024 | Listing removed | $950,000$241/sqft |
Source: East Tennessee Realtors #1274048 Report a problem | ||
| 9/19/2024 | Price change | $950,000-1.5%$241/sqft |
Source: East Tennessee Realtors #1274048 Report a problem | ||
| 8/23/2024 | Listed for sale | $964,000+86.9%$244/sqft |
Source: East Tennessee Realtors #1274048 Report a problem | ||
| 1/5/2006 | Sold | $515,701$131/sqft |
Source: Public Record Report a problem | ||
Public tax history
| Year | Property taxes | Tax assessment |
|---|---|---|
| 2025 | $2,669 | $171,725 |
| 2024 | $2,669 | $171,725 |
| 2023 | $2,669 | $171,725 |
| 2022 | $2,669 -10.1% | $171,725 +22.6% |
| 2021 | $2,970 | $140,100 -75% |
| 2020 | $2,970 | $560,400 |
| 2019 | $2,970 | $560,400 |
| 2018 | $2,970 | -- |
| 2017 | $2,970 -24% | $140,100 |
| 2016 | $3,906 | -- |
| 2015 | $3,906 | -- |
| 2014 | $3,906 0% | -- |
| 2013 | $3,906 -39.6% | -- |
| 2012 | $6,465 | -- |
| 2011 | $6,465 | $134,125 |
| 2010 | $6,465 | $134,125 |
| 2009 | $6,465 -8.5% | $134,125 +4.4% |
| 2008 | $7,069 +0% | $128,525 |
| 2007 | $7,069 | $128,525 |
Find assessor info on the county website
Neighborhood: 37919
Nearby homes
- $810,0003 bd4 ba3.3k sqft6901 Alden Glen Way, Knoxville, TN 37919Sold
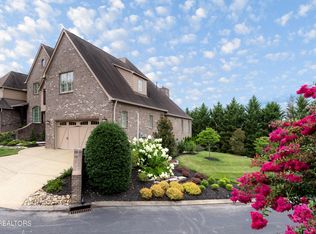
- $742,400-- bd-- ba-- sqft1445 Villa Forest Way, Knoxville, TN 37919Off Market
- $1,080,0003 bd5 ba4.7k sqft1438 Villa Forest Way, Knoxville, TN 37919Sold
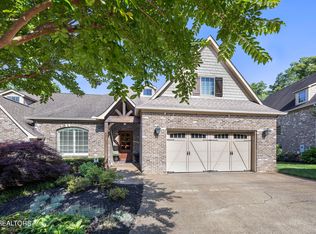
- $975,0004 bd4 ba4k sqft1435 Villa Forest Way #35, Knoxville, TN 37919Sold
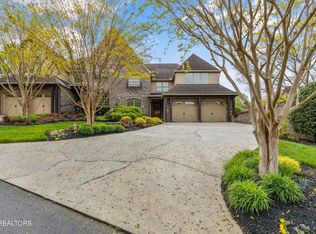
- $975,0004 bd4 ba3.5k sqft1435 Villa Forest Way, Knoxville, TN 37919Sold
- $946,4003 bd2 ba2.9k sqft6903 Alden Glen Way, Knoxville, TN 37919Off Market
- $889,3003 bd2 ba2.8k sqft6907 Alden Glen Way, Knoxville, TN 37919Off Market
- $815,0004 bd4 ba3.4k sqft1416 Villa Forest Way, Knoxville, TN 37919Sold
Nearby schools
GreatSchools rating
- 10/10Sequoyah Elementary SchoolGrades: K-5Distance: 2.8 mi
- 6/10Bearden Middle SchoolGrades: 6-8Distance: 2.9 mi
- 8/10West High SchoolGrades: 9-12Distance: 3.2 mi
Schools provided by the listing agent
- Elementary: Bearden
- Middle: Bearden
- High: West
Source: East Tennessee Realtors. This data may not be complete. We recommend contacting the local school district to confirm school assignments for this home.
Get a cash offer in 3 minutes
Find out how much your home could sell for in as little as 3 minutes with a no-obligation cash offer.
Estimated market value
$960,300
Get a cash offer in 3 minutes
Find out how much your home could sell for in as little as 3 minutes with a no-obligation cash offer.
Estimated market value
$960,300
- Tennessee
- Knox County
- Knoxville
- 37919
- 1418 Villa Forest Way
Nearby cities
Nearby neighborhoods
Nearby zip codes
Other Knoxville Topics
